
1788 Savannah PassLewisburg, TN 37091
Due to the health concerns created by Coronavirus we are offering personal 1-1 online video walkthough tours where possible.
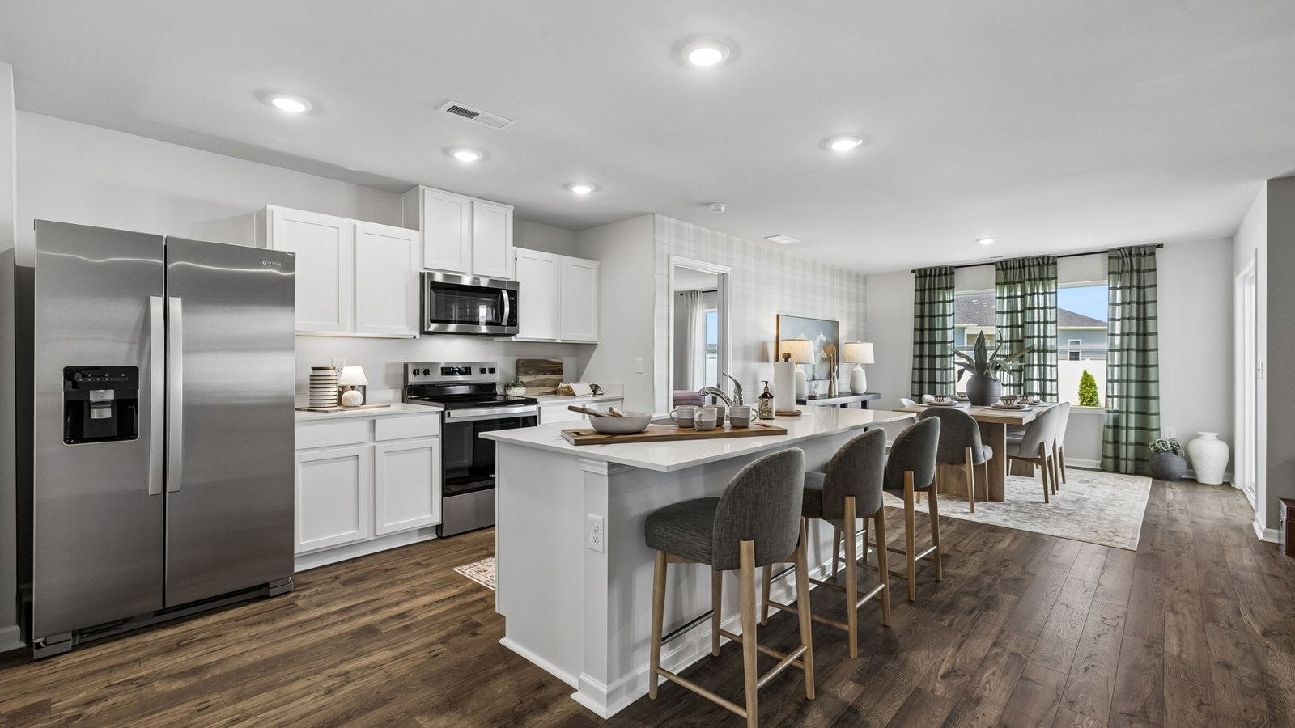
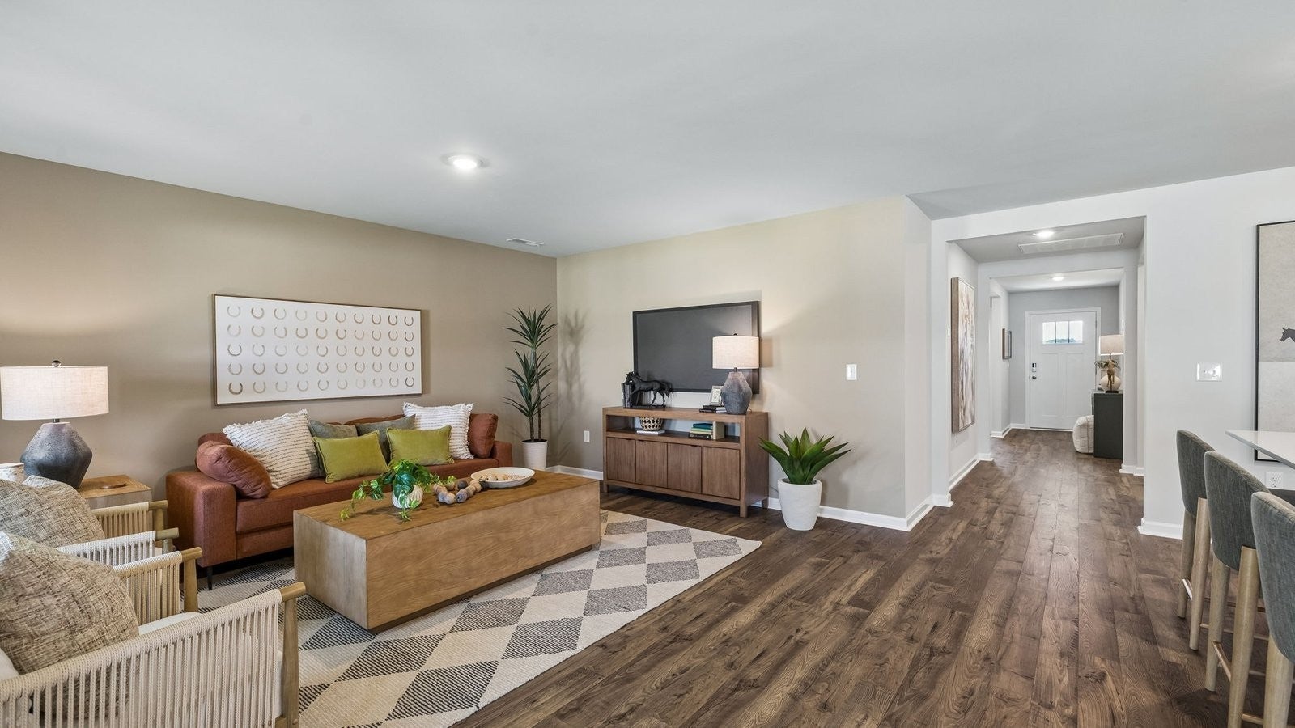
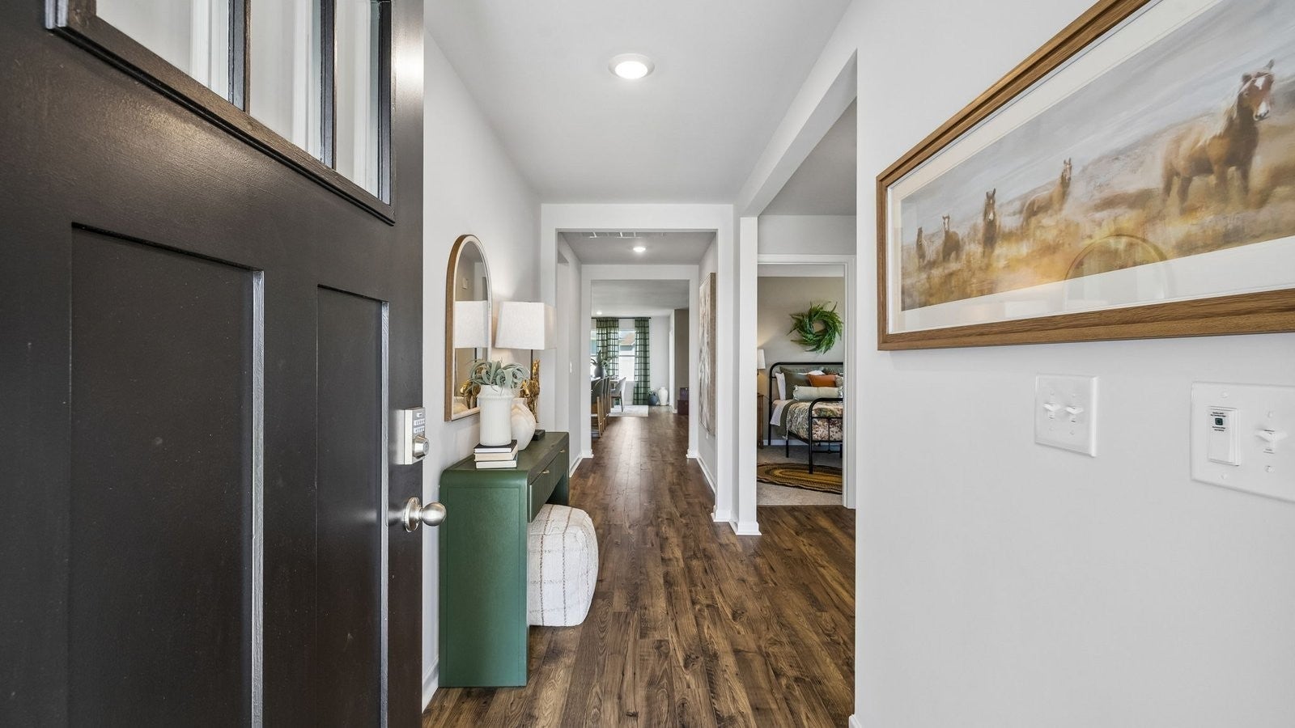
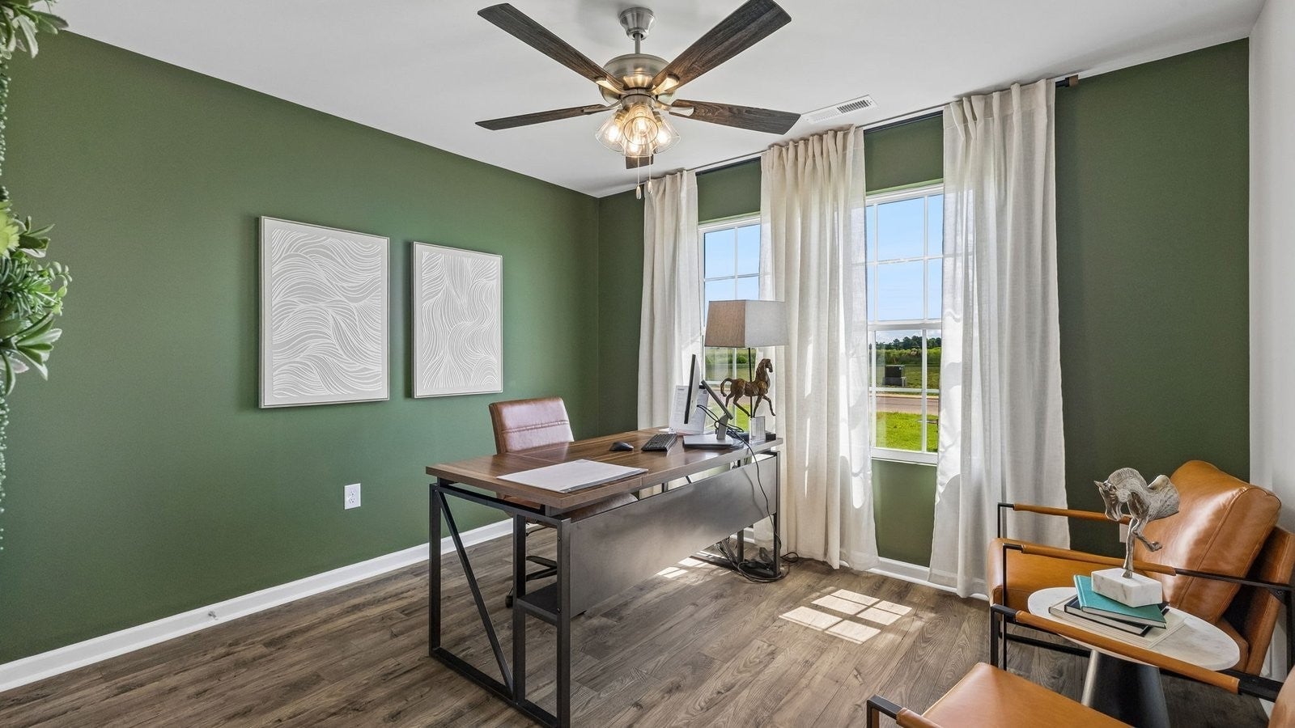
The Aria is a new single-story home to be built in Savannah Lakes, Lewisburg, TN, with 3 bedrooms, 2 full baths, a 2-car garage, and a private backyard. Because construction is just getting started, you can choose the finishes and features that fit your style, so your home feels like yours from day one. Estimated completion is early spring 2027, giving you time to plan your move. The open-concept layout and 8' ceilings make the home feel bright and spacious. The kitchen has a large island for bar-style dining or entertaining, a pantry, and plenty of cabinets and counter space. The dining and living areas both overlook a covered porch, perfect for relaxing and eating outdoors. The roomy primary bedroom sits at the back of the home for privacy. It fits a king-size bed comfortably and has an en suite bath with double vanities, a walk-in closet, and a separate linen closet. Two more bedrooms at the front share the second bath. The two-car garage opens to the front hallway, where you'll find the laundry room. Planned features include carpeted bedrooms with closets, Silestone quartz countertops, stainless-steel Whirlpool appliances, and smart home technology that lets you control your home remotely. Ask about personalizing selections while they're still available. Savannah Lakes is a well-established neighborhood with a private pool and sidewalks throughout, plus easy access to schools, shopping, and dining. Buying before construction means everything is brand new, energy efficient, and built for you. Customization options depend on the construction stage and are subject to change. Estimated completion date is not guaranteed. Drawings, renderings, photos, square footages, and sizes are approximate, for illustration only, and will vary from the home as built. Taxes are estimated. Builder contract required.
| 58 minutes ago | Listing first seen on site | |
| 58 minutes ago | Listing updated with changes from the MLS |
Listings courtesy of Realtracs as distributed by MLS GRID

Based on information submitted to the MLS GRID as of 2026-11-22 08:54 PM UTC. All data is obtained from various sources and may not have been verified by broker or MLS GRID. Supplied Open House Information is subject to change without notice. All information should be independently reviewed and verified for accuracy. Properties may or may not be listed by the office/agent presenting the information.
The Digital Millennium Copyright Act of 1998, 17 U.S.C. § 512 (the “DMCA”) provides recourse for copyright owners who believe that material appearing on the Internet infringes their rights under U.S. copyright law. If you believe in good faith that any content or material made available in connection with our website or services infringes your copyright, you (or your agent) may send us a notice requesting that the content or material be removed, or access to it blocked. Notices must be sent in writing by email to [email protected].
The DMCA requires that your notice of alleged copyright infringement include the following information: (1) description of the copyrighted work that is the subject of claimed infringement; (2) description of the alleged infringing content and information sufficient to permit us to locate the content; (3) contact information for you, including your address, telephone number and email address; (4) a statement by you that you have a good faith belief that the content in the manner complained of is not authorized by the copyright owner, or its agent, or by the operation of any law; (5) a statement by you, signed under penalty of perjury, that the information in the notification is accurate and that you have the authority to enforce the copyrights that are claimed to be infringed; and (6) a physical or electronic signature of the copyright owner or a person authorized to act on the copyright owner’s behalf. Failure to include all of the above information may result in the delay of the processing of your complaint.