
4849 Smiley RdChapel Hill, TN 37034
Due to the health concerns created by Coronavirus we are offering personal 1-1 online video walkthough tours where possible.
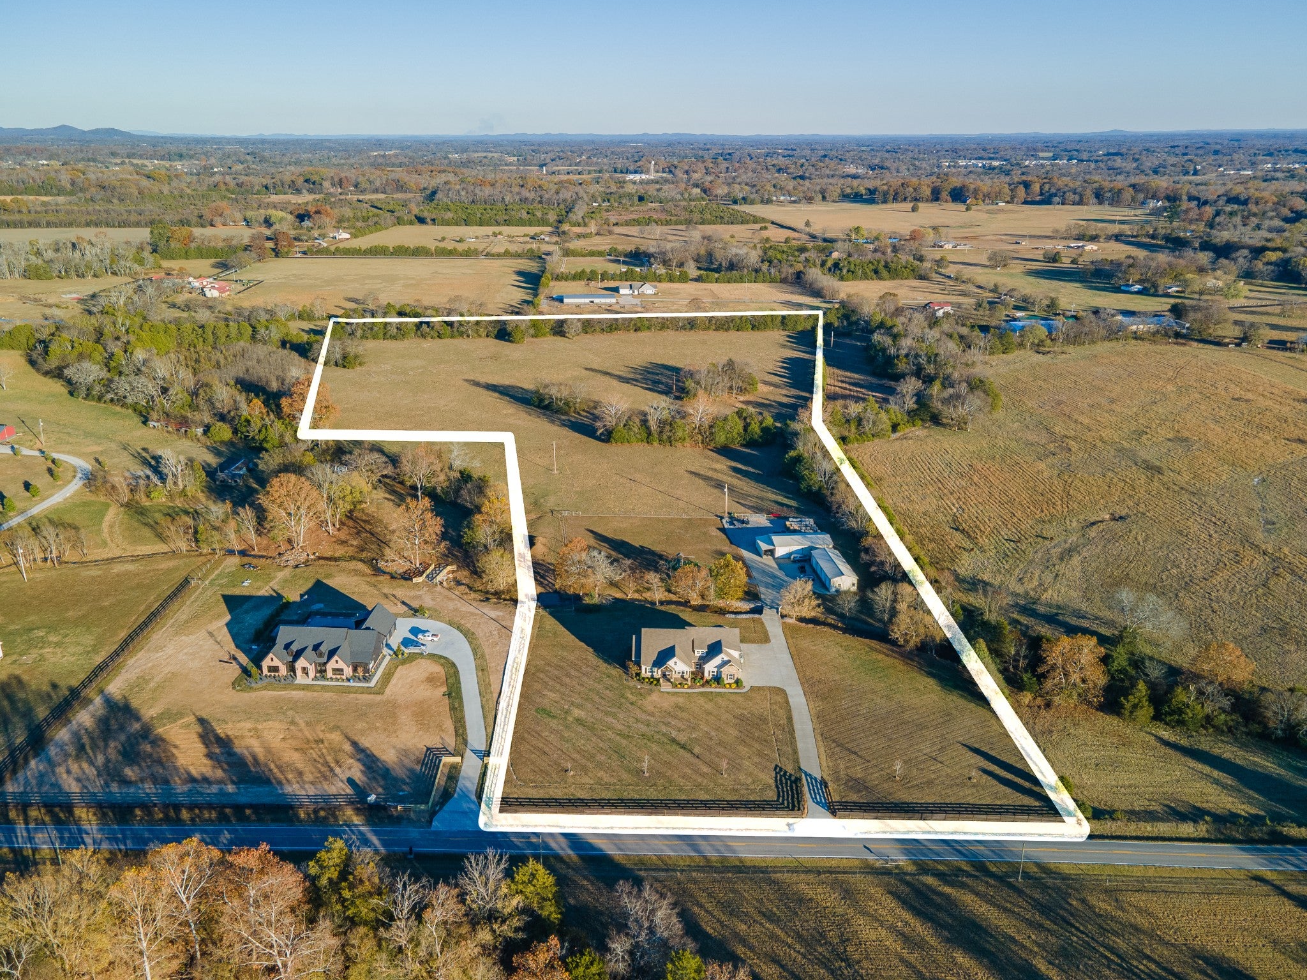
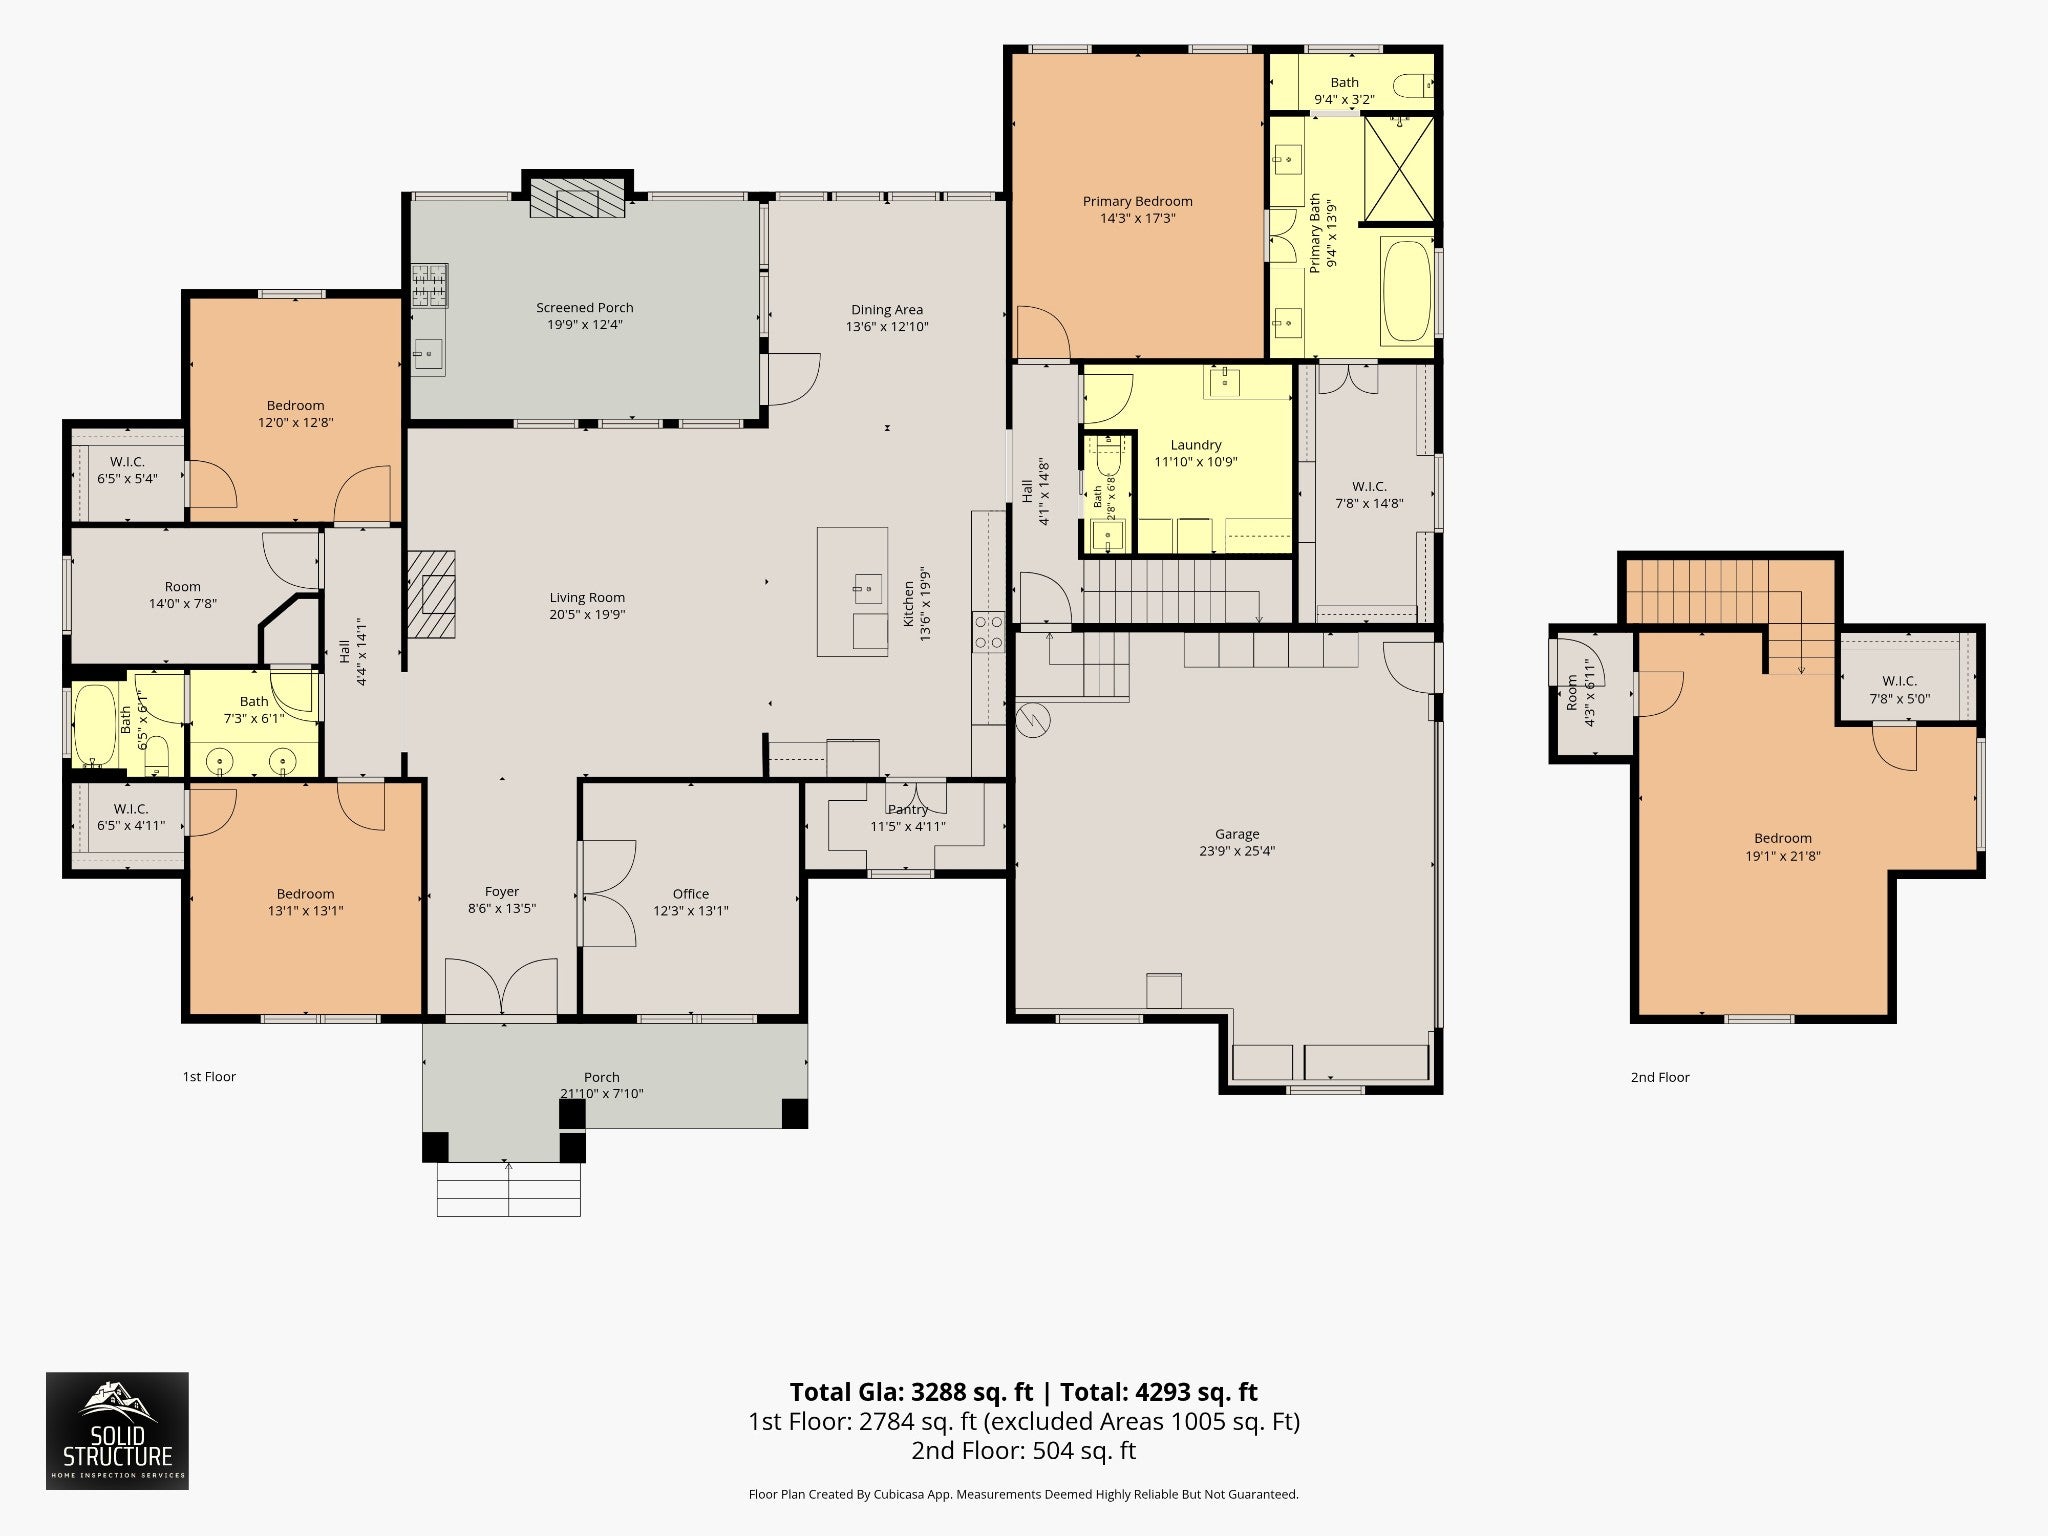
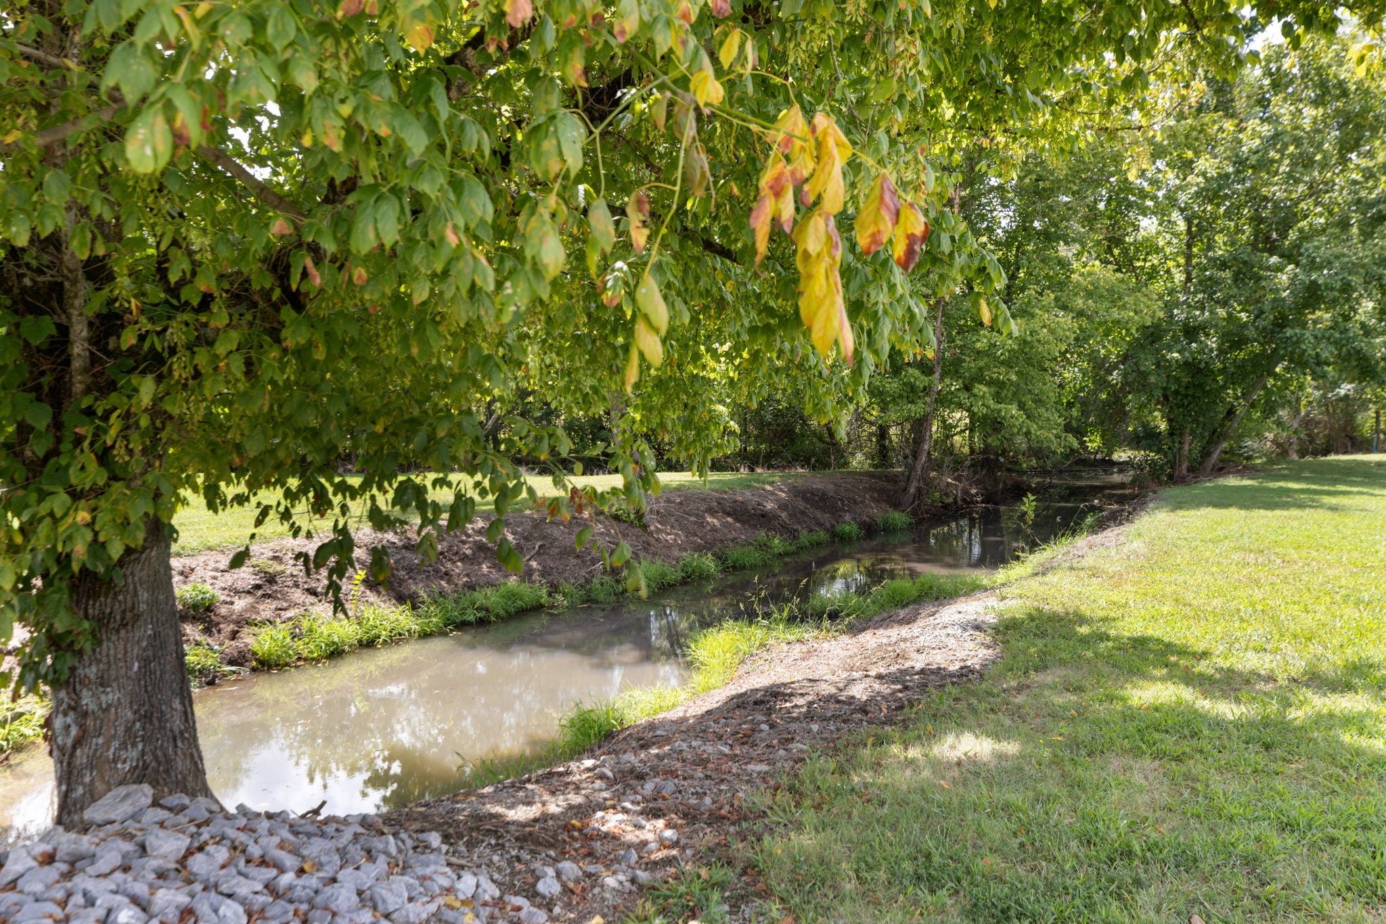
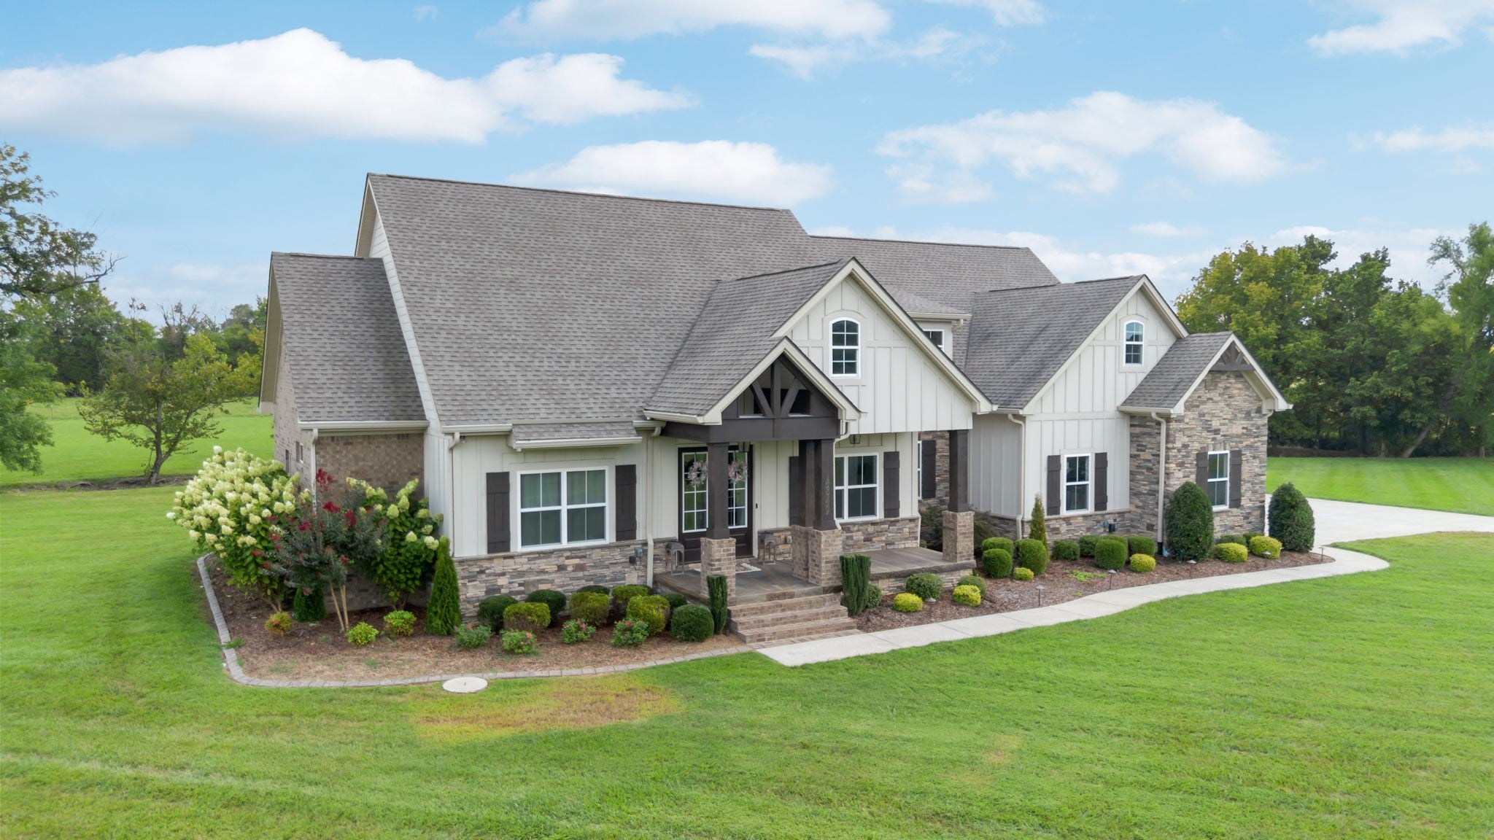
Every once in awhile, there is a property that simply stands out, that is 4849 Smiley Road. This spectacular home sits on just under 20 acres of flat and usable land with a branch of Caney Creek running through it year round and landscaped to perfection. The appeal of this home doesn't stop at the curb, while she sure is pretty from there with permanent landscape and color changing soffit lighting, step onto the porch to see the tasteful wood overlay concrete design. Double doors lead you into the wide foyer with an office to your right and leads you right into the family room with exposed wood beam coffered ceiling, natural gas log brick fireplace and open concept to your stunning kitchen with double ovens, glass cooktop, hood vent, built in microwave and 11x5 pantry. The primary bedroom is on the opposite side of the home from bedrooms 2&3 as well as both offices creating a true retreat. Theres a bonus room upstairs to easily become your 4th bedroom. The garage has built ins and epoxied floors to pull right into. There are two detached shops that are what dreams are made of! The 30x50 shop has heat and air, spray foam insulation, epoxied floors, finished metal walls, two roll up doors and two lean-tos. The 24x60 shop has electric, water, spray foam insulation, epoxied floors and four roll up doors on this one! The driveway is fully concreted with a 60x80 turn around by the shops and gravel parking behind shops for out of sight hay or equipment storage, custom concrete culvert bridge for optimal creek flow and access. The land is fenced for livestock, the back porch has a wood burning fireplace and screen roll ups with the click of a button as well as epoxied floors so its always clean and ready for entertaining. Commute 35 minutes to Franklin and 50 minutes to Nashville. Fiber Internet and InstaCart are cherries on top!
| yesterday | Listing first seen on site | |
| yesterday | Listing updated with changes from the MLS |
Listings courtesy of Realtracs as distributed by MLS GRID

Based on information submitted to the MLS GRID as of 2026-11-20 09:23 PM UTC. All data is obtained from various sources and may not have been verified by broker or MLS GRID. Supplied Open House Information is subject to change without notice. All information should be independently reviewed and verified for accuracy. Properties may or may not be listed by the office/agent presenting the information.
The Digital Millennium Copyright Act of 1998, 17 U.S.C. § 512 (the “DMCA”) provides recourse for copyright owners who believe that material appearing on the Internet infringes their rights under U.S. copyright law. If you believe in good faith that any content or material made available in connection with our website or services infringes your copyright, you (or your agent) may send us a notice requesting that the content or material be removed, or access to it blocked. Notices must be sent in writing by email to [email protected].
The DMCA requires that your notice of alleged copyright infringement include the following information: (1) description of the copyrighted work that is the subject of claimed infringement; (2) description of the alleged infringing content and information sufficient to permit us to locate the content; (3) contact information for you, including your address, telephone number and email address; (4) a statement by you that you have a good faith belief that the content in the manner complained of is not authorized by the copyright owner, or its agent, or by the operation of any law; (5) a statement by you, signed under penalty of perjury, that the information in the notification is accurate and that you have the authority to enforce the copyrights that are claimed to be infringed; and (6) a physical or electronic signature of the copyright owner or a person authorized to act on the copyright owner’s behalf. Failure to include all of the above information may result in the delay of the processing of your complaint.