
8315 Middlewick LnNolensville, TN 37135
Due to the health concerns created by Coronavirus we are offering personal 1-1 online video walkthough tours where possible.

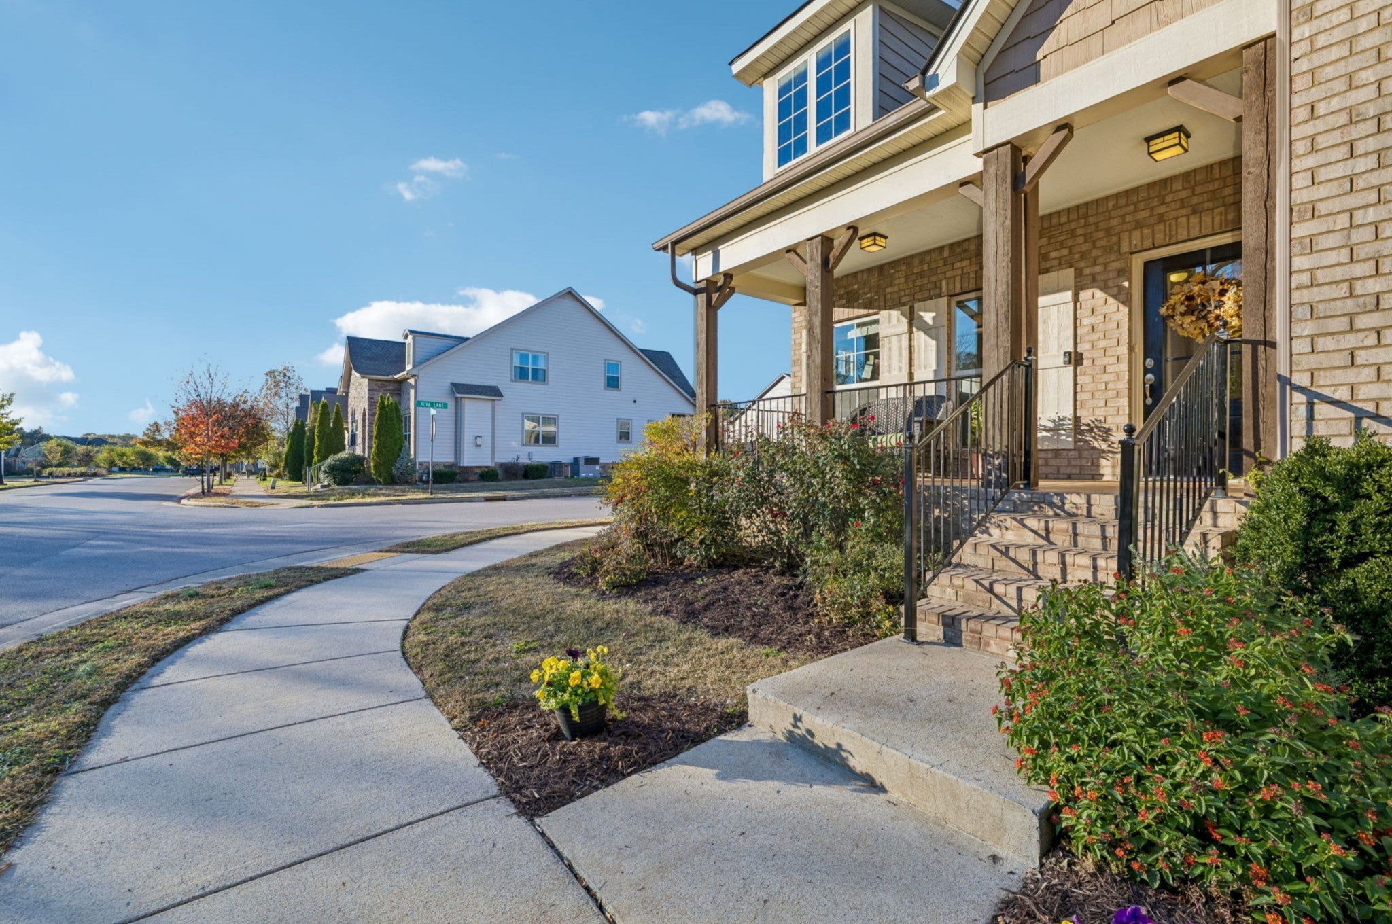
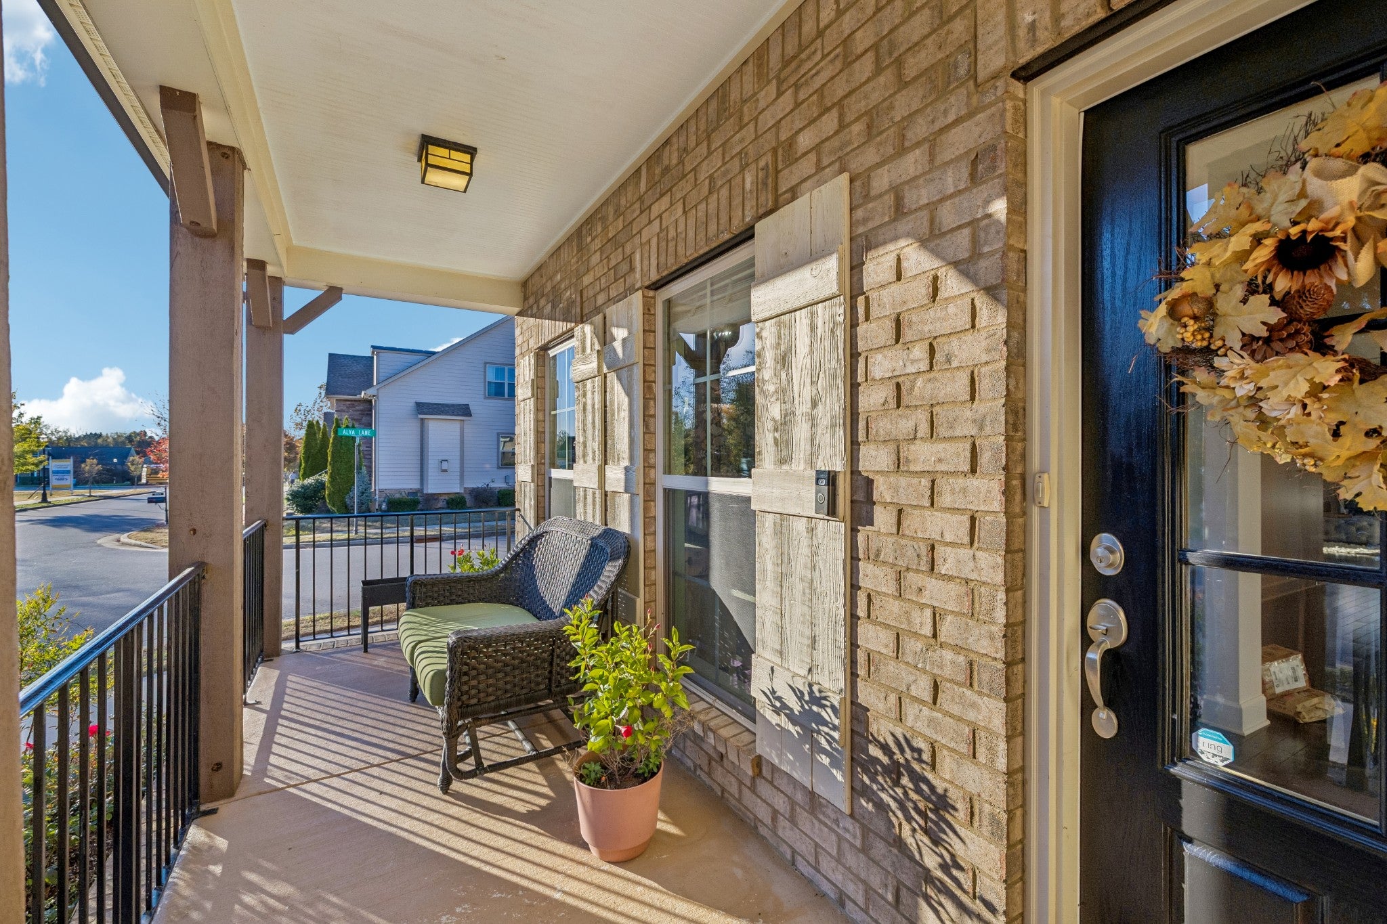
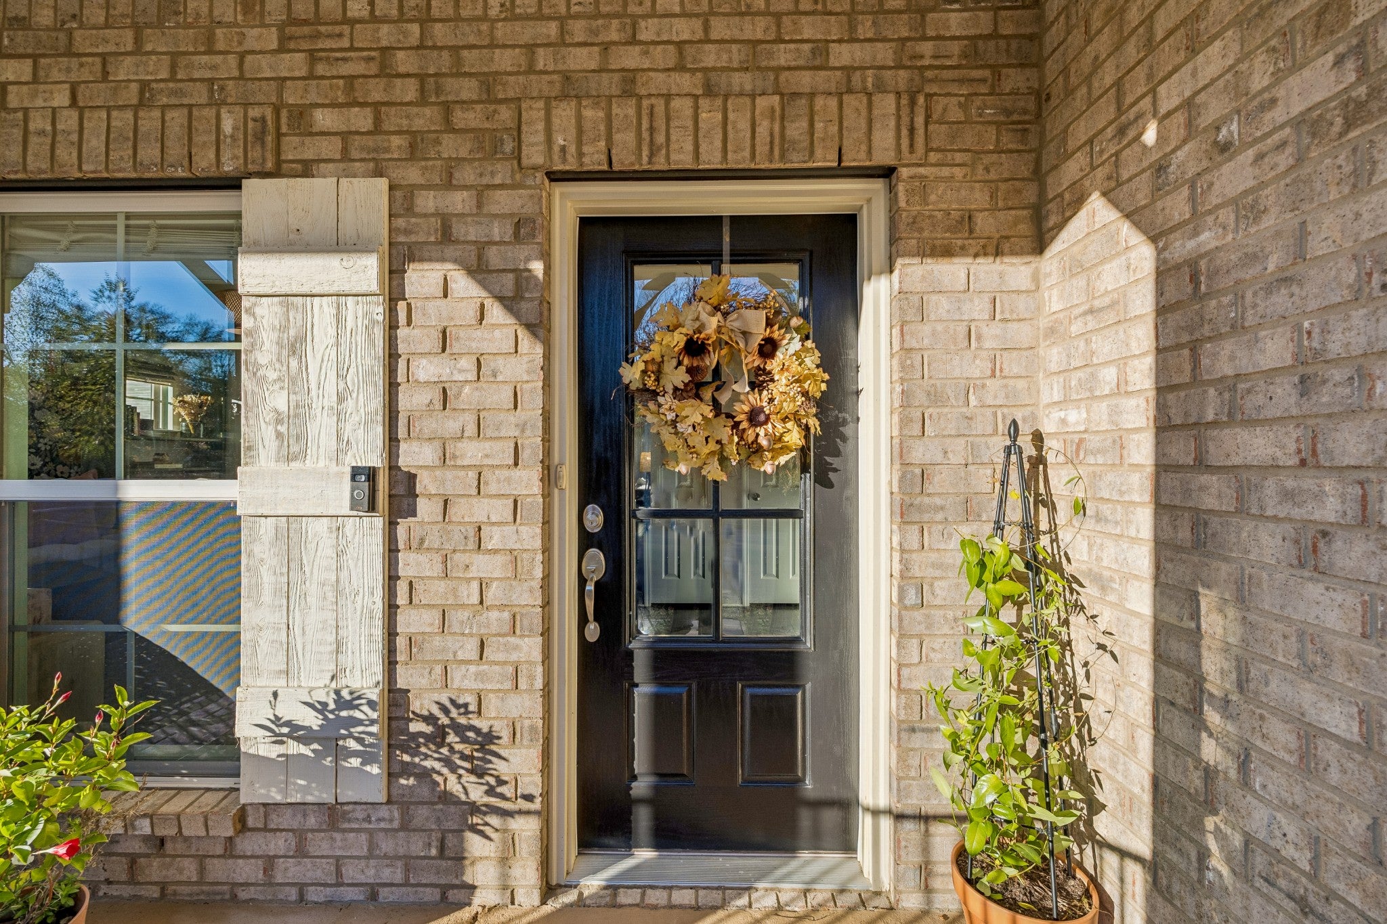
RARE FLOOR PLAN featuring THREE MAIN-LEVEL BEDROOMS, FLEXIBLE UPSTAIRS SPACES with MAJOR UPDATES ALREADY COMPLETE! ~Enjoy a 2025 Dimensional-Shingle Roof, Water Heater replaced within the past two years. ~This inviting Burkitt Village home pairs an Open Layout with Inviting Outdoor Spaces, Fresh Landscaping & Mulch, and room to spread out. ~The Vaulted Great Room features Accent Windows that welcome Natural Light, complementing the Front Flex Room with Built-ins which creates a welcoming Office, Playroom, or Reading Retreat. ~The Spacious Upgraded Kitchen features Wood Cabinetry, Granite Countertops, Double Ovens, an upgraded Gas Cooktop, and a Pantry for everyday convenience and entertaining. ~Main Floor Primary Suite with Trey Ceiling, Wood Shutters, Private Bathroom with 2 sinks, Sep Shower and Large Tub, Walk-in Closet and Water Closet. ~Upstairs Office and Recreation Spaces offer Additional Room for Work, Hobbies, Movie Nights and your Pool Table. ~Start your morning on the Covered Front Porch and unwind on the Covered Back Porch within your Fenced Backyard. ~The Attached Rear-Entry Two-Car Garage provides entry into the home with NO STAIRS. Plus 2 Additional Parking Spots in the Driveway ~Enjoy Burkitt Village’s Sidewalks, Walking Trails, and Neighborhood Green Spaces, with Choices for Nearby Shopping, Dining, and Historic Nolensville. ~Access to Nolensville Road, Concord Road, and routes connecting to I-24 and I-65, this home combines a Versatile Floor Plan with a convenient location!
| an hour ago | Listing first seen on site | |
| an hour ago | Listing updated with changes from the MLS |
Listings courtesy of Realtracs as distributed by MLS GRID

Based on information submitted to the MLS GRID as of 2026-11-19 02:17 AM UTC. All data is obtained from various sources and may not have been verified by broker or MLS GRID. Supplied Open House Information is subject to change without notice. All information should be independently reviewed and verified for accuracy. Properties may or may not be listed by the office/agent presenting the information.
The Digital Millennium Copyright Act of 1998, 17 U.S.C. § 512 (the “DMCA”) provides recourse for copyright owners who believe that material appearing on the Internet infringes their rights under U.S. copyright law. If you believe in good faith that any content or material made available in connection with our website or services infringes your copyright, you (or your agent) may send us a notice requesting that the content or material be removed, or access to it blocked. Notices must be sent in writing by email to [email protected].
The DMCA requires that your notice of alleged copyright infringement include the following information: (1) description of the copyrighted work that is the subject of claimed infringement; (2) description of the alleged infringing content and information sufficient to permit us to locate the content; (3) contact information for you, including your address, telephone number and email address; (4) a statement by you that you have a good faith belief that the content in the manner complained of is not authorized by the copyright owner, or its agent, or by the operation of any law; (5) a statement by you, signed under penalty of perjury, that the information in the notification is accurate and that you have the authority to enforce the copyrights that are claimed to be infringed; and (6) a physical or electronic signature of the copyright owner or a person authorized to act on the copyright owner’s behalf. Failure to include all of the above information may result in the delay of the processing of your complaint.