
6660 Highland RdPortland, TN 37148
Due to the health concerns created by Coronavirus we are offering personal 1-1 online video walkthough tours where possible.
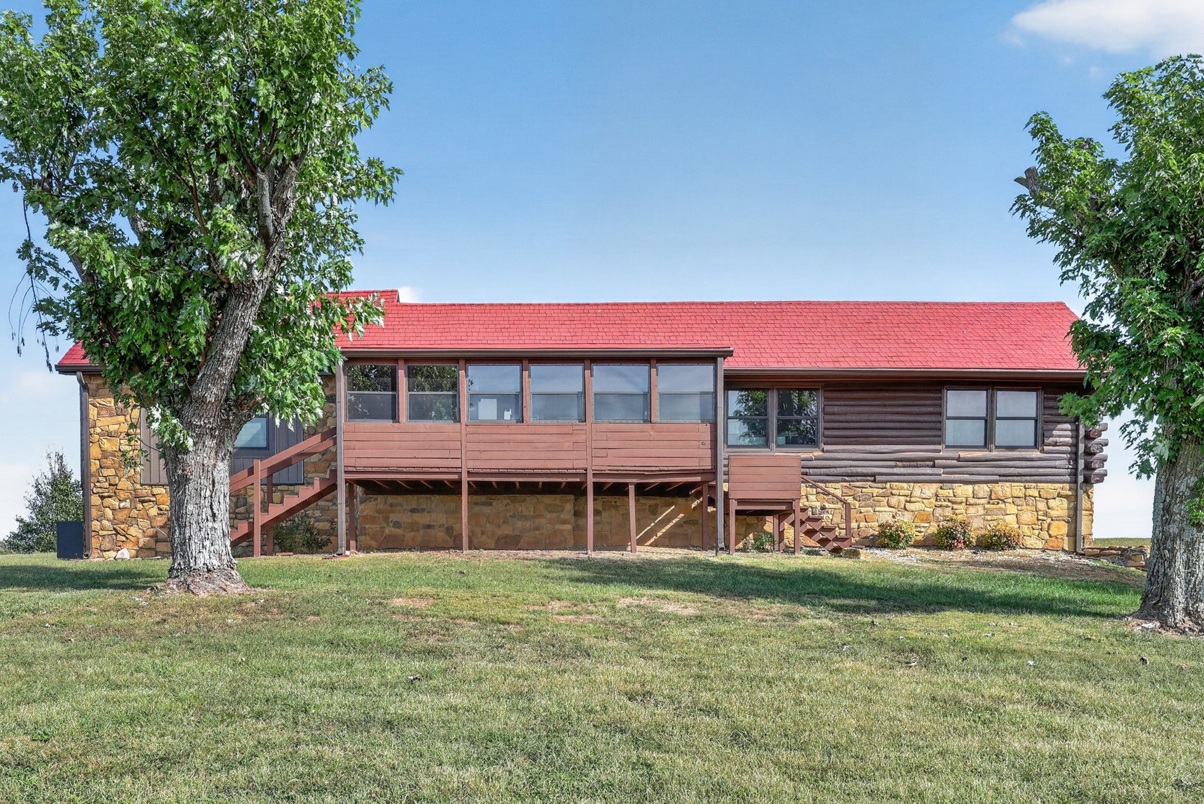
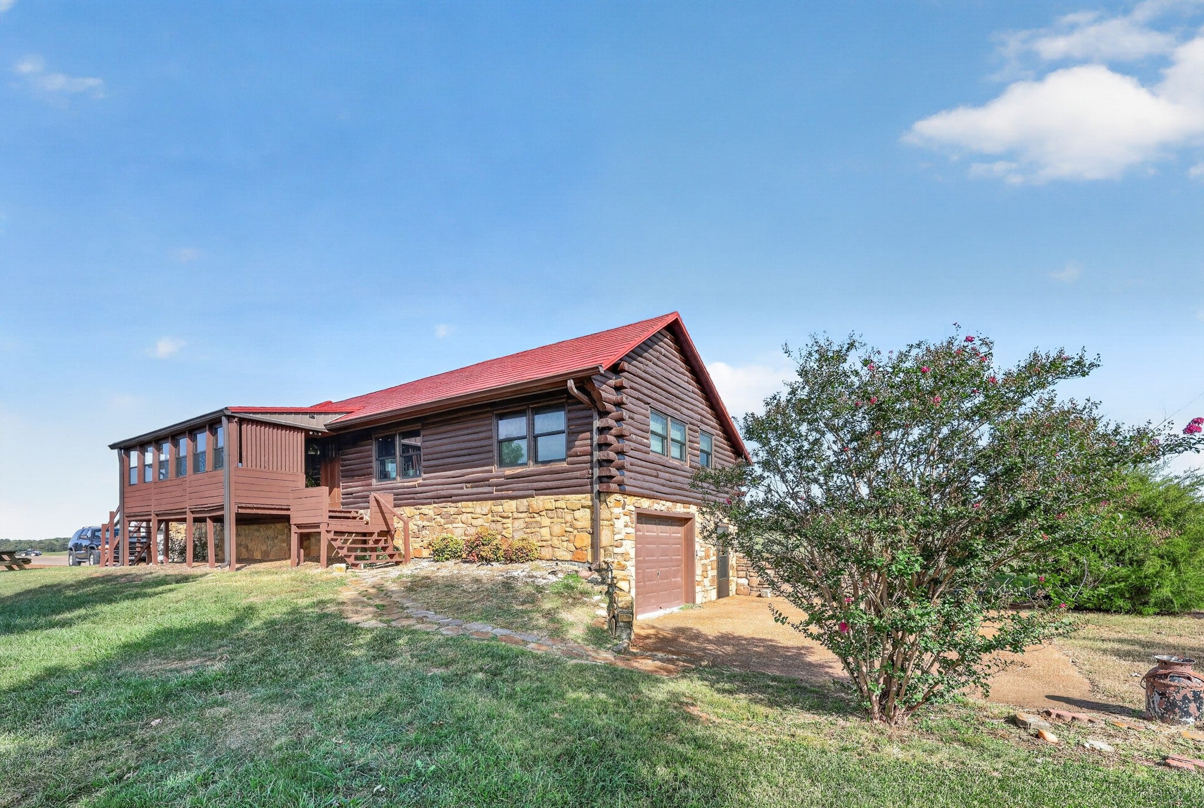
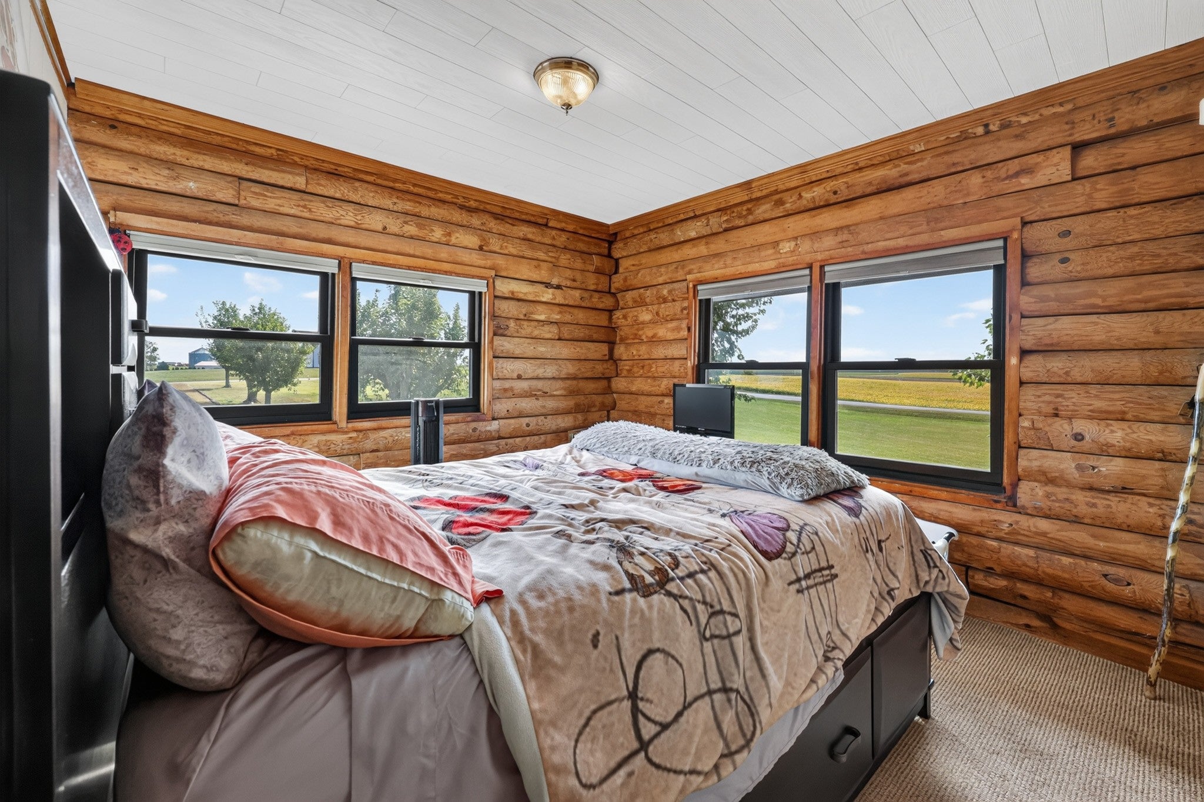
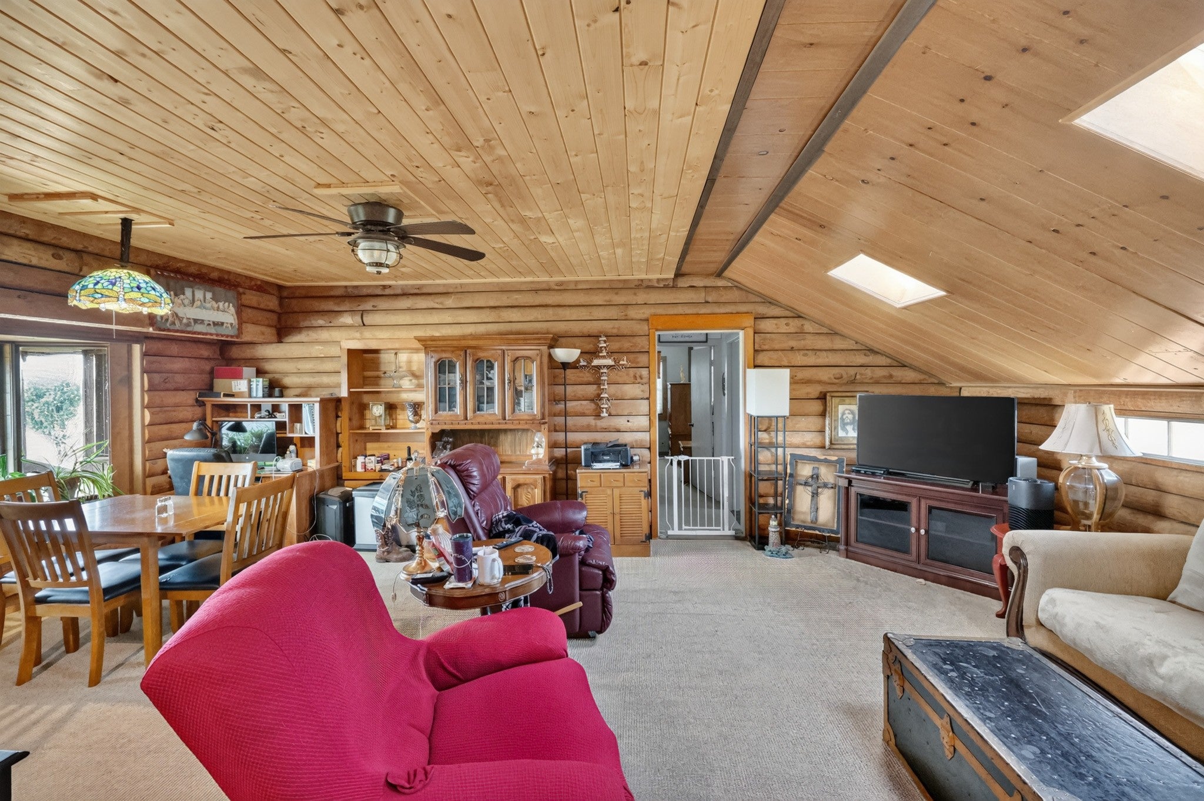
Experience the charm of cabin living with breathtaking sunsets and peaceful country surroundings! Nestled on 2.24 acres, this 3-bedroom, 2-bath home offers the perfect blend of privacy, character, and convenience, just minutes from I-65 and an easy drive to Nashville! Inside, you'll find the warm, inviting charm of a Gatlinburg-style cabin, complete with a basement offering additional space for storage, hobbies, hosting and endless possibilities! This property truly stands out with TWO shops, including an impressive 30x50 shop featuring a car lift and fully installed air compressor, both remaining with the property! A second workshop offers even more space for hobbies, projects, or storage. Inside, you’ll find the cozy character of a cabin along with a basement offering additional possibilities. Enjoy peace of mind with major updates, including windows (2019), a replaced septic tank (2022), and a new aluminum roof (with transferable warranty), siding, and gutter guards (2023)! From the incredible workshop spaces to the beautiful sunsets and Gatlinburg-inspired charm, this property offers the country lifestyle you’ve been dreaming of without sacrificing convenience! Schedule your private showing today!
| 17 minutes ago | Listing first seen on site | |
| 17 minutes ago | Listing updated with changes from the MLS |
Listings courtesy of Realtracs as distributed by MLS GRID

Based on information submitted to the MLS GRID as of 2026-11-18 08:17 PM UTC. All data is obtained from various sources and may not have been verified by broker or MLS GRID. Supplied Open House Information is subject to change without notice. All information should be independently reviewed and verified for accuracy. Properties may or may not be listed by the office/agent presenting the information.
The Digital Millennium Copyright Act of 1998, 17 U.S.C. § 512 (the “DMCA”) provides recourse for copyright owners who believe that material appearing on the Internet infringes their rights under U.S. copyright law. If you believe in good faith that any content or material made available in connection with our website or services infringes your copyright, you (or your agent) may send us a notice requesting that the content or material be removed, or access to it blocked. Notices must be sent in writing by email to [email protected].
The DMCA requires that your notice of alleged copyright infringement include the following information: (1) description of the copyrighted work that is the subject of claimed infringement; (2) description of the alleged infringing content and information sufficient to permit us to locate the content; (3) contact information for you, including your address, telephone number and email address; (4) a statement by you that you have a good faith belief that the content in the manner complained of is not authorized by the copyright owner, or its agent, or by the operation of any law; (5) a statement by you, signed under penalty of perjury, that the information in the notification is accurate and that you have the authority to enforce the copyrights that are claimed to be infringed; and (6) a physical or electronic signature of the copyright owner or a person authorized to act on the copyright owner’s behalf. Failure to include all of the above information may result in the delay of the processing of your complaint.