
4514 Rocky Bluff WayPigeon Forge, TN 37863
Due to the health concerns created by Coronavirus we are offering personal 1-1 online video walkthough tours where possible.
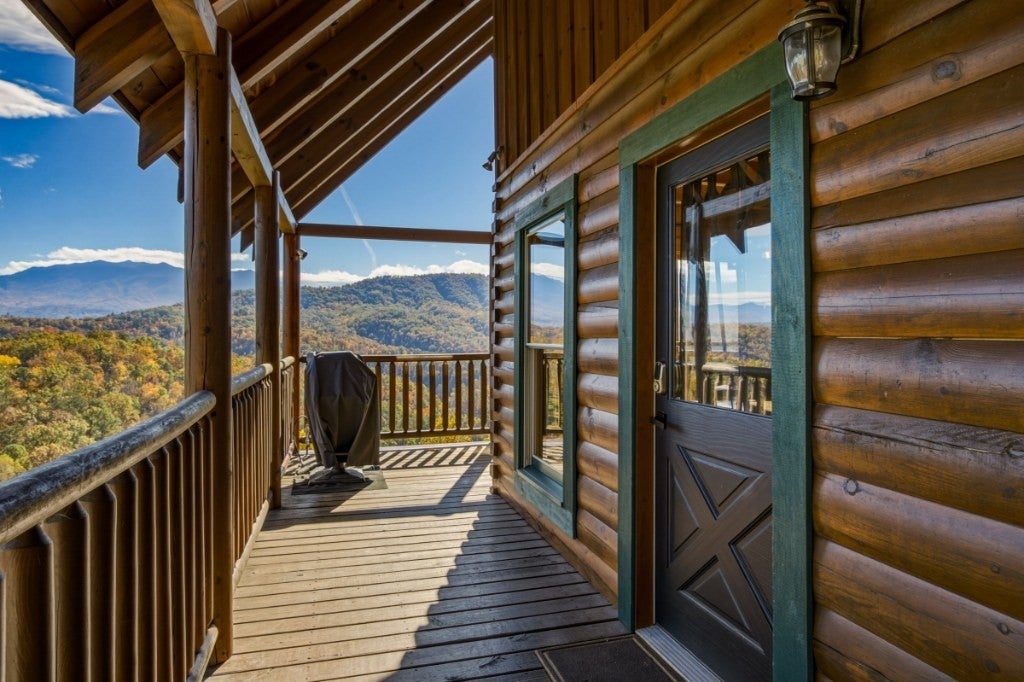
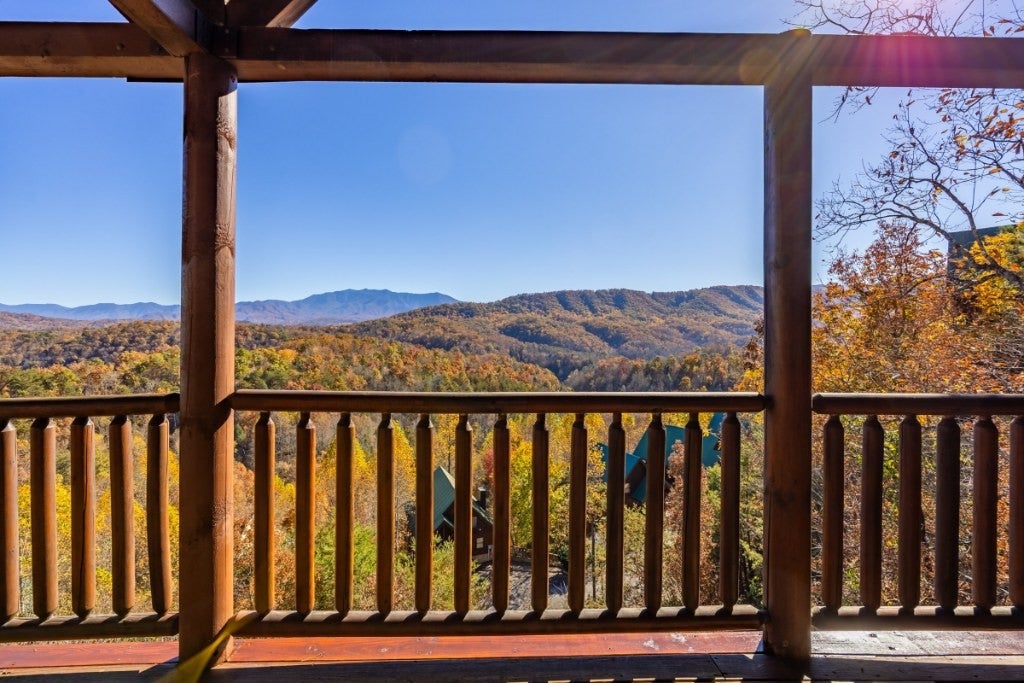
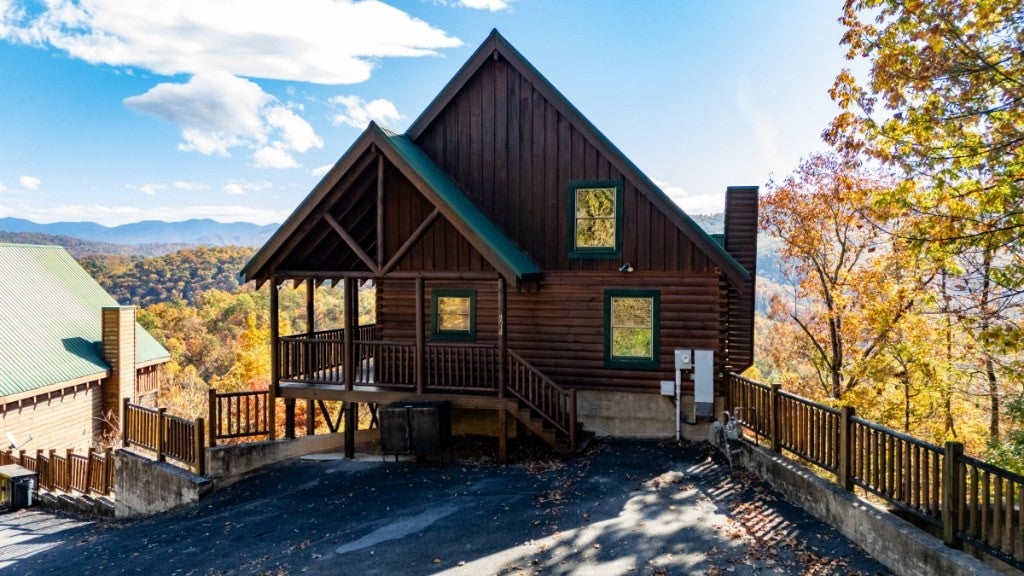
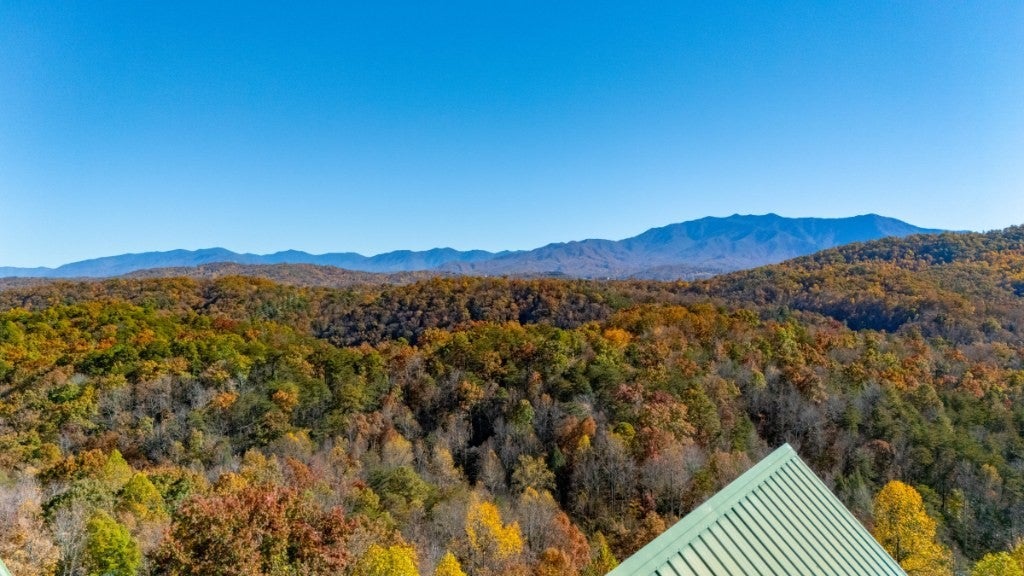
SPECTACULAR views of Mt. LeConte and the Great Smoky Mountains National Park from all four levels of this Sherwood Forest Resort cabin, perfectly located less than five minutes off the Parkway, right at the end of Pigeon Forge and before Gatlinburg. LeConte sits front and center with layered ridges of the park behind it, and tall windows pull natural daylight into every floor. The owners use it as a residence and it is set up as such. It has been meticulously cared for, and with certain modifications to cater to renters and the amenities they like, this property can be set up to be a rental machine. With four levels, two above grade (main level and upstairs) and two below grade (downstairs and lowest level), and just under 3,000 sq ft, the opportunities are endless. The main level has cathedral ceilings, a great room with a stone fireplace that runs on natural gas, not propane, a granite and stainless kitchen with a 2026 refrigerator and 2024 stove, a dining area facing the PANORAMIC view, plus a bedroom and full bath. Upstairs holds the primary suite with its own fireplace and private bath, and a loft set up as an office and lounging space, with a desk guests appreciate and motorized blinds on the large rear windows. It could also become another gaming area, and the views are amazing from up there. The downstairs has two bedrooms, a full bath, a triple bunk and a big living area with a sofa, matching chair, TV and pub table, a great spot for hanging out. The entire lowest level is already a game room with foosball, arcade games and a game table, plus a small kitchenette and a theater with nine recliners, a projector and surround sound. Both lower floors have tall 10 ft ceilings, so they feel very open and more spacious than most other lower levels. Covered decks on the downstairs and lowest level keep the majestic LeConte view with you all the way down. New carpet in 2026. 2,865 sq ft, 4 bedrooms, 3.5 baths, sleeps 12. City of Pigeon Forge water.
| an hour ago | Listing first seen on site | |
| an hour ago | Listing updated with changes from the MLS |
Listings courtesy of Realtracs as distributed by MLS GRID

Based on information submitted to the MLS GRID as of 2026-11-13 12:21 AM UTC. All data is obtained from various sources and may not have been verified by broker or MLS GRID. Supplied Open House Information is subject to change without notice. All information should be independently reviewed and verified for accuracy. Properties may or may not be listed by the office/agent presenting the information.
The Digital Millennium Copyright Act of 1998, 17 U.S.C. § 512 (the “DMCA”) provides recourse for copyright owners who believe that material appearing on the Internet infringes their rights under U.S. copyright law. If you believe in good faith that any content or material made available in connection with our website or services infringes your copyright, you (or your agent) may send us a notice requesting that the content or material be removed, or access to it blocked. Notices must be sent in writing by email to [email protected].
The DMCA requires that your notice of alleged copyright infringement include the following information: (1) description of the copyrighted work that is the subject of claimed infringement; (2) description of the alleged infringing content and information sufficient to permit us to locate the content; (3) contact information for you, including your address, telephone number and email address; (4) a statement by you that you have a good faith belief that the content in the manner complained of is not authorized by the copyright owner, or its agent, or by the operation of any law; (5) a statement by you, signed under penalty of perjury, that the information in the notification is accurate and that you have the authority to enforce the copyrights that are claimed to be infringed; and (6) a physical or electronic signature of the copyright owner or a person authorized to act on the copyright owner’s behalf. Failure to include all of the above information may result in the delay of the processing of your complaint.