
2817 Glenoaks DrNashville, TN 37214
Due to the health concerns created by Coronavirus we are offering personal 1-1 online video walkthough tours where possible.
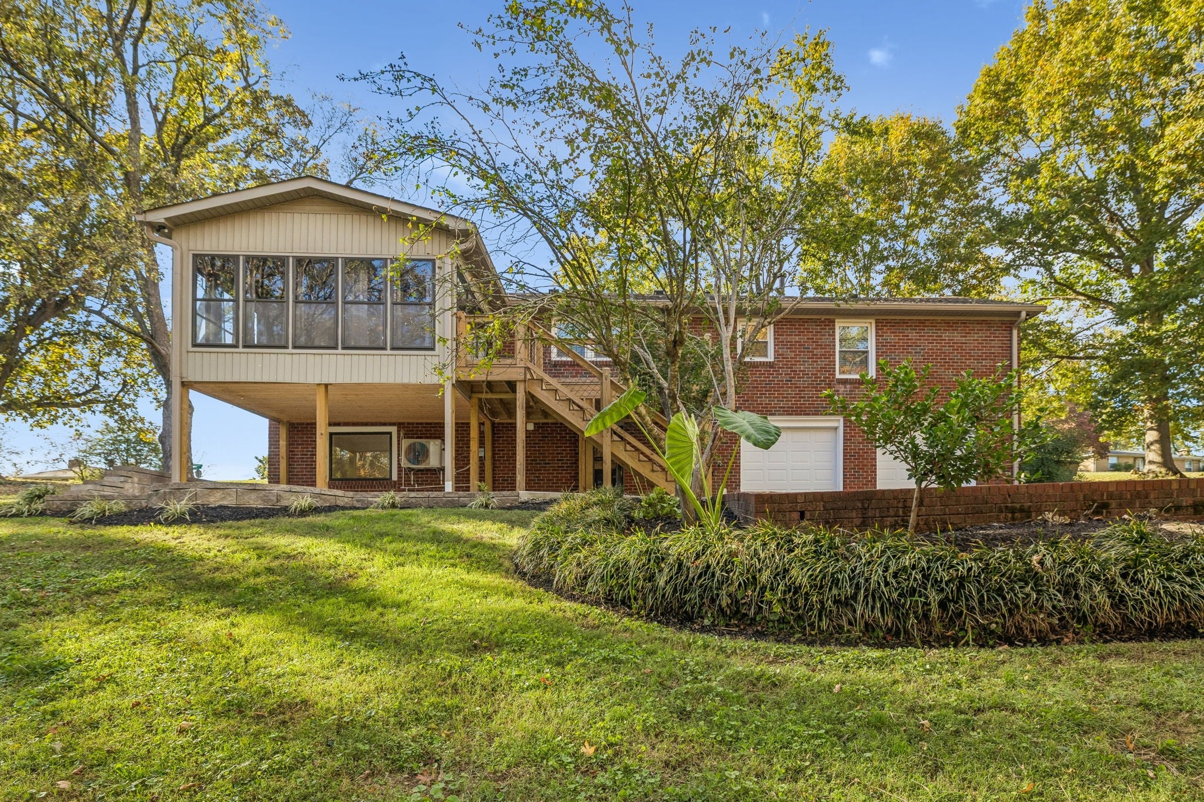
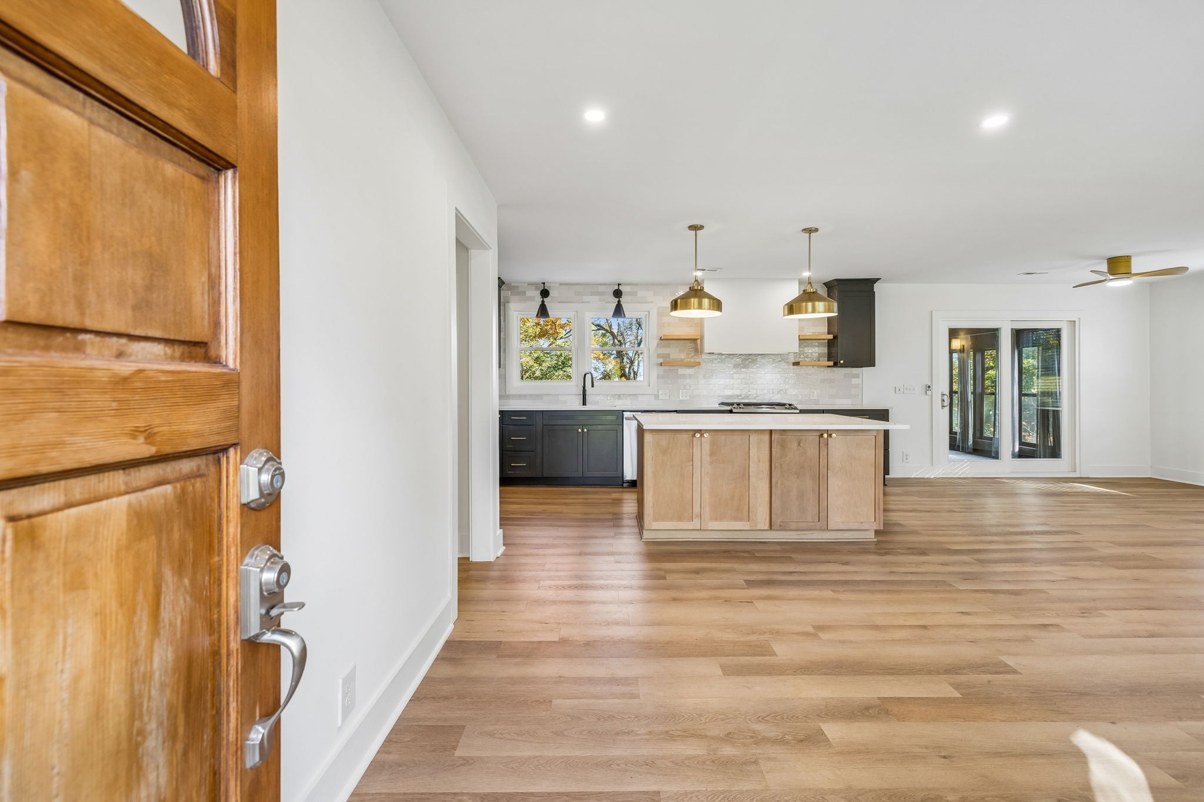
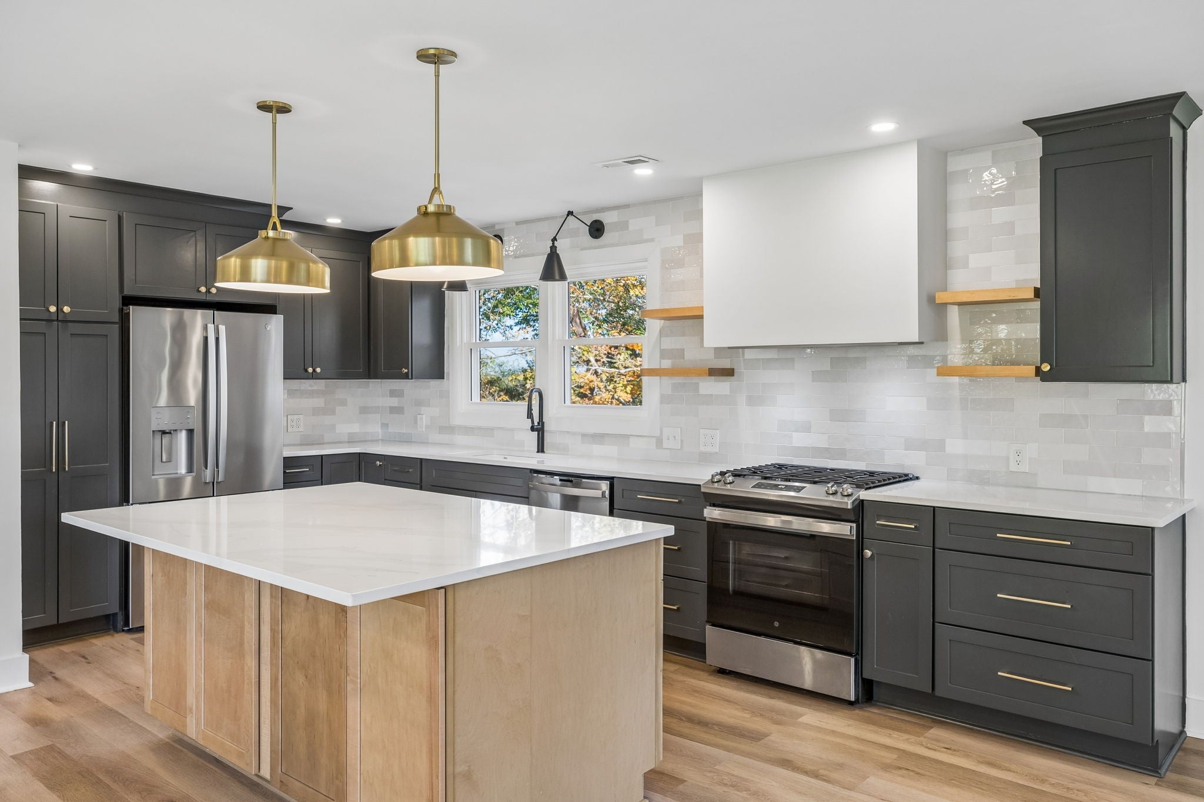
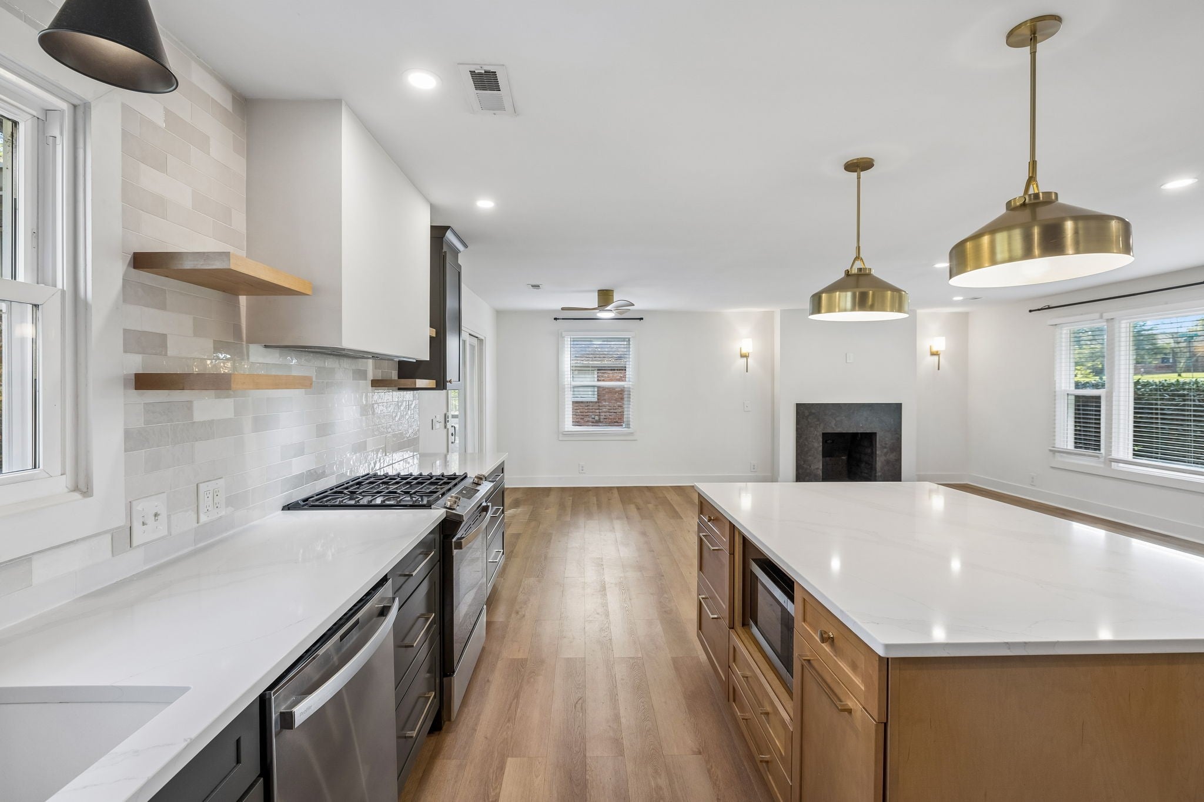
Modern updates, flexible living space, and over an acre of wooded privacy in Nashville's McGavock Heights! Originally built in 1960 and extensively renovated in 2022/2023, this 3-bedroom, 3-bath home offers 2,141 square feet of stylish living with the charm of an established neighborhood and the convenience of modern upgrades. Step inside to an inviting open layout featuring beautiful wood flooring, light wood tones, and stylish gold accents. The kitchen steals the show with rich dark cabinetry, gold hardware, a striking backsplash, and an oversized island perfect for gathering and entertaining. Enjoy views of the backyard and screened-in patio right from the kitchen! The main level features two beautifully updated bathrooms, including a primary suite with an oversized walk-in shower and custom closet. The finished basement adds incredible versatility with a separate entrance, third bedroom, full bathroom, living area, and fireplace. Ideal for guests, extended stays, a teen retreat, or potential rental opportunities! Outside, enjoy your own private escape on 1.12 wooded acres! Relax on the screened-in patio, entertain on the newer deck, or simply enjoy the peaceful surroundings and natural privacy this oversized lot provides. Major improvements include updated electrical and plumbing (2022), tankless water heater (2022), windows (2023), two garage doors (2024), new PEX water line to the street (2025), and a basement bathroom and mini-split system added in 2025. All appliances convey! Conveniently located near Two Rivers Park with easy access to Briley Parkway and I-40. A rare combination of modern living, flexible space, and room to breathe in Nashville!
| 54 minutes ago | Listing first seen on site | |
| 54 minutes ago | Listing updated with changes from the MLS |
Listings courtesy of Realtracs as distributed by MLS GRID

Based on information submitted to the MLS GRID as of 2026-11-13 12:13 AM UTC. All data is obtained from various sources and may not have been verified by broker or MLS GRID. Supplied Open House Information is subject to change without notice. All information should be independently reviewed and verified for accuracy. Properties may or may not be listed by the office/agent presenting the information.
The Digital Millennium Copyright Act of 1998, 17 U.S.C. § 512 (the “DMCA”) provides recourse for copyright owners who believe that material appearing on the Internet infringes their rights under U.S. copyright law. If you believe in good faith that any content or material made available in connection with our website or services infringes your copyright, you (or your agent) may send us a notice requesting that the content or material be removed, or access to it blocked. Notices must be sent in writing by email to [email protected].
The DMCA requires that your notice of alleged copyright infringement include the following information: (1) description of the copyrighted work that is the subject of claimed infringement; (2) description of the alleged infringing content and information sufficient to permit us to locate the content; (3) contact information for you, including your address, telephone number and email address; (4) a statement by you that you have a good faith belief that the content in the manner complained of is not authorized by the copyright owner, or its agent, or by the operation of any law; (5) a statement by you, signed under penalty of perjury, that the information in the notification is accurate and that you have the authority to enforce the copyrights that are claimed to be infringed; and (6) a physical or electronic signature of the copyright owner or a person authorized to act on the copyright owner’s behalf. Failure to include all of the above information may result in the delay of the processing of your complaint.