
310 Lynn DriveNashville, TN 37211
Due to the health concerns created by Coronavirus we are offering personal 1-1 online video walkthough tours where possible.
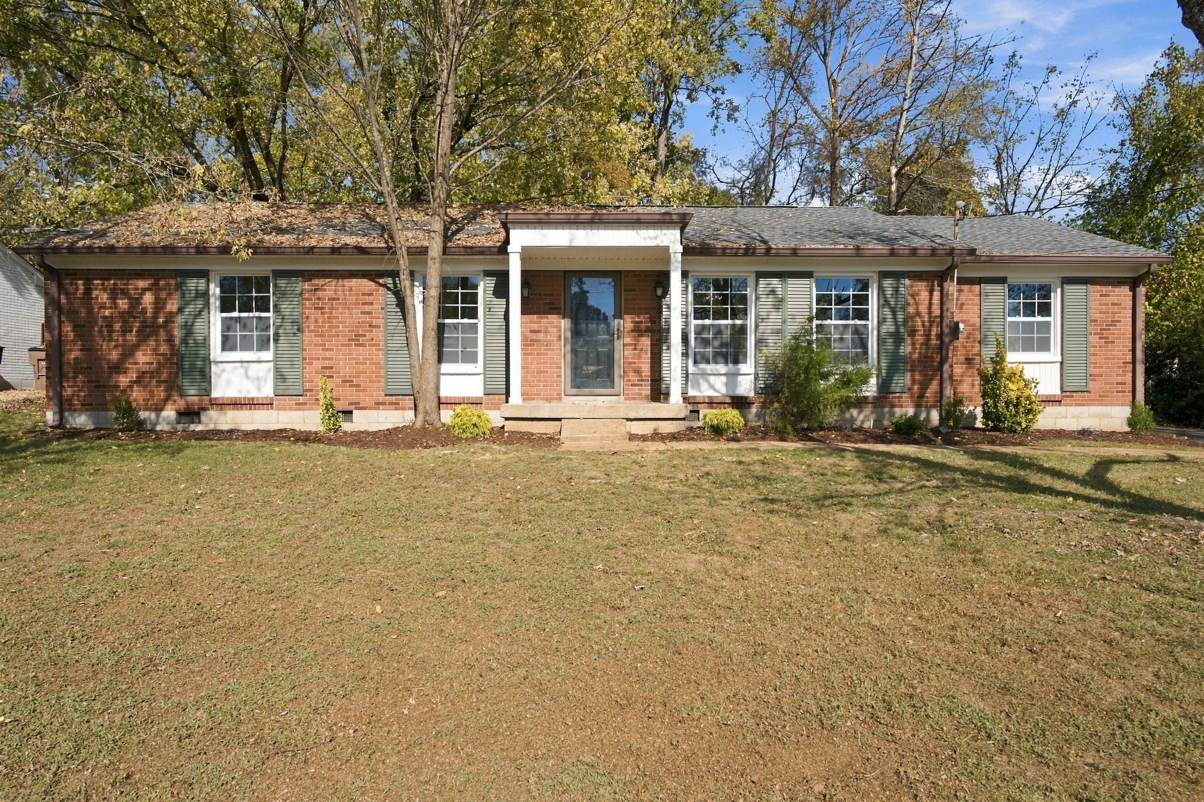
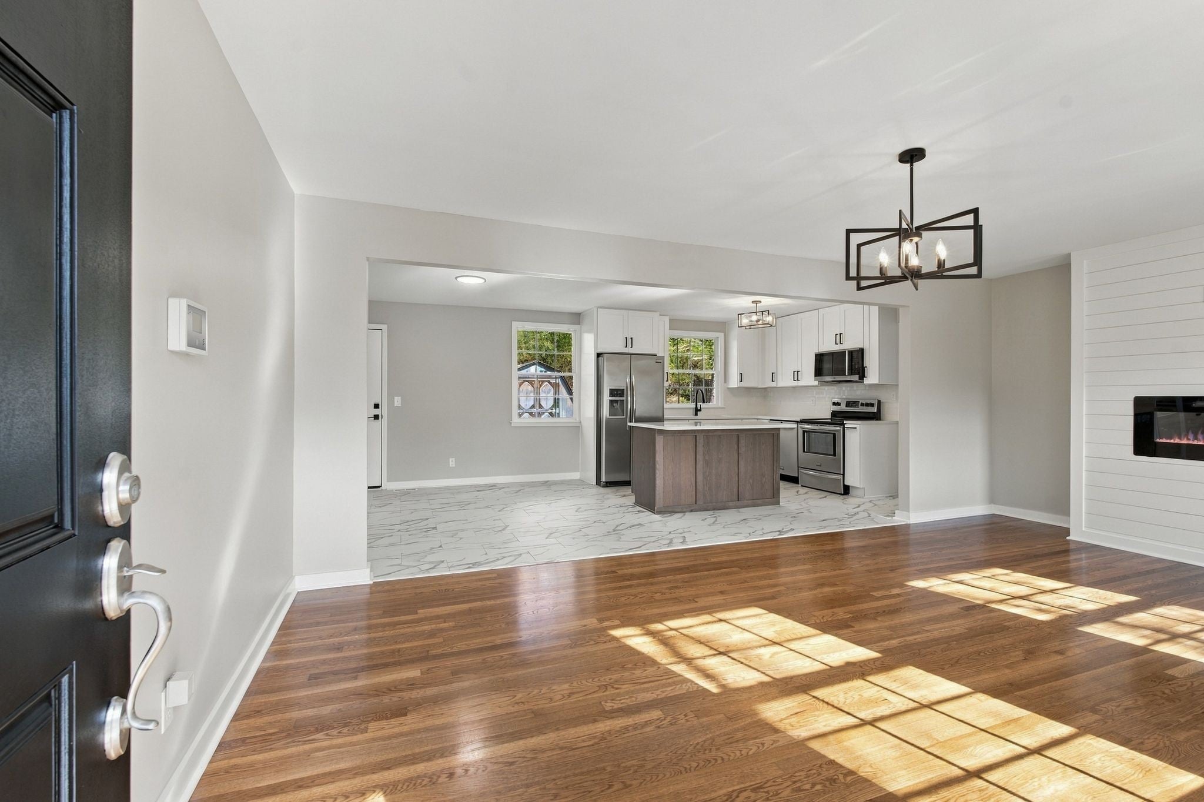
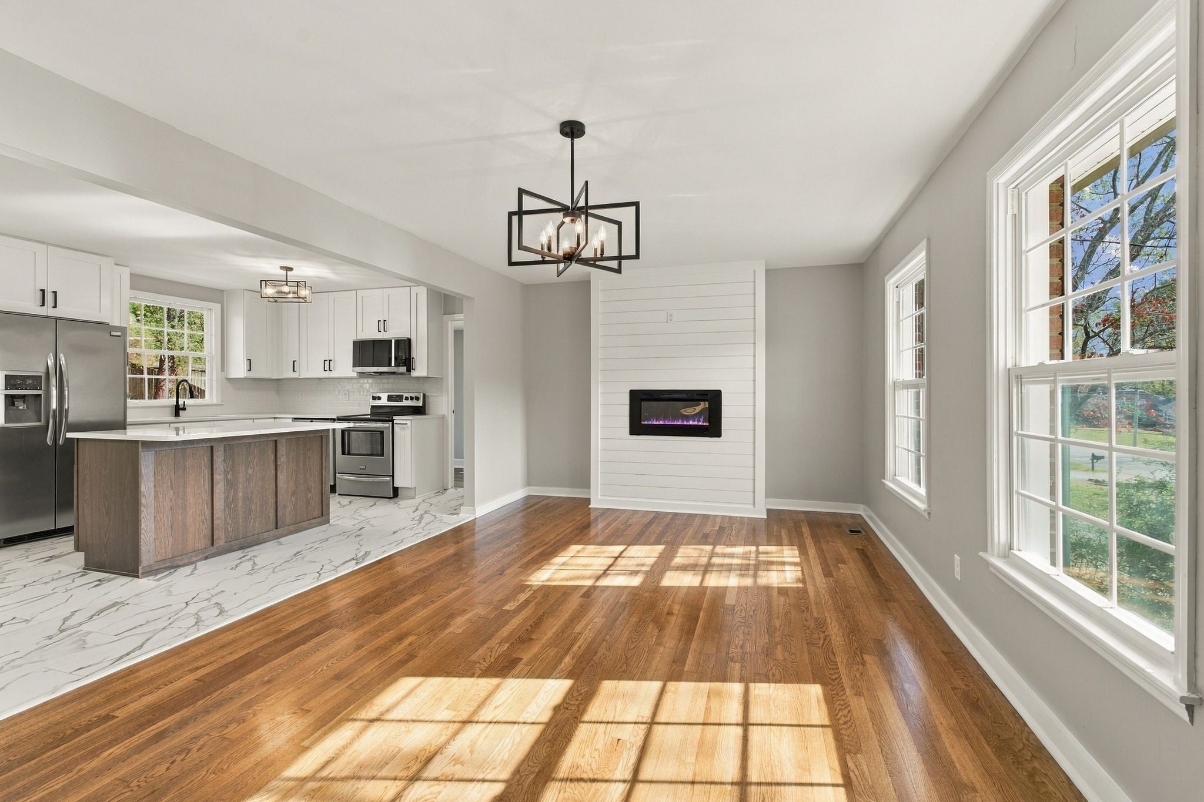
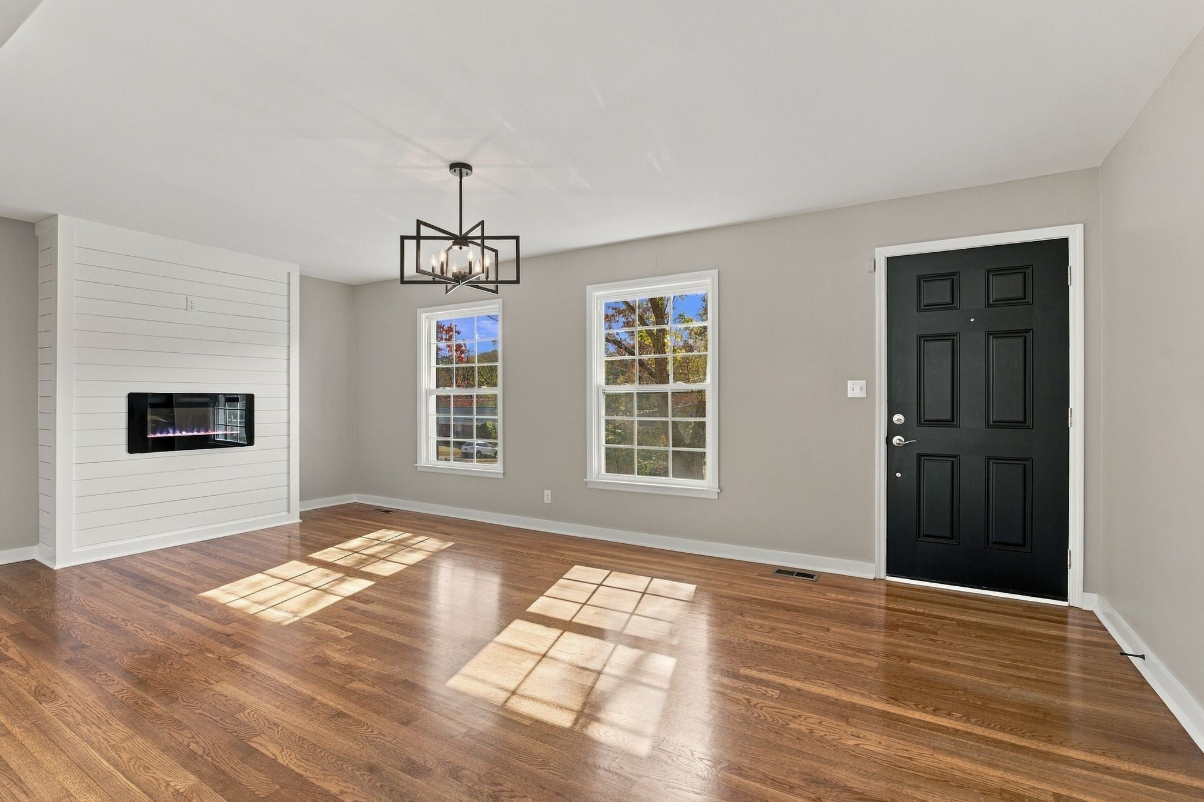
Updated, move-in-ready, all-brick 3BR/2BA with over 1,500 sq ft, and the big-ticket work is already done. A new roof was installed in spring 2026, and the HVAC is just 4 years old. Beneath the home, the crawl space has new drain lines, new ductwork, and an encapsulated barrier for a dry, well-sealed foundation. Inside, newly refinished hardwood floors and fresh paint throughout create a bright, clean backdrop. The kitchen features all-new cabinets, quartz countertops, and a new island, perfect for everyday meals and entertaining. New flooring, new front windows and landscaping complete the refresh and add instant curb appeal. Out back, a large new deck is ready for morning coffee, weekend cookouts, and evenings outdoors. Low-maintenance brick construction means less upkeep for years to come. Location is a real plus: about 15 minutes to Cool Springs shopping and 10 minutes to Broadway inside the downtown Nashville loop. Local coffee shops and neighborhood restaurants, including Middle Eatz and Momo Coffee House, are close by, with Berry Hill favorites a short drive away. With so many major updates already complete, this Lynn Drive home is a rare find. Schedule your showing today!
| yesterday | Listing first seen on site | |
| yesterday | Listing updated with changes from the MLS |
Listings courtesy of Realtracs as distributed by MLS GRID

Based on information submitted to the MLS GRID as of 2026-11-13 01:07 AM UTC. All data is obtained from various sources and may not have been verified by broker or MLS GRID. Supplied Open House Information is subject to change without notice. All information should be independently reviewed and verified for accuracy. Properties may or may not be listed by the office/agent presenting the information.
The Digital Millennium Copyright Act of 1998, 17 U.S.C. § 512 (the “DMCA”) provides recourse for copyright owners who believe that material appearing on the Internet infringes their rights under U.S. copyright law. If you believe in good faith that any content or material made available in connection with our website or services infringes your copyright, you (or your agent) may send us a notice requesting that the content or material be removed, or access to it blocked. Notices must be sent in writing by email to [email protected].
The DMCA requires that your notice of alleged copyright infringement include the following information: (1) description of the copyrighted work that is the subject of claimed infringement; (2) description of the alleged infringing content and information sufficient to permit us to locate the content; (3) contact information for you, including your address, telephone number and email address; (4) a statement by you that you have a good faith belief that the content in the manner complained of is not authorized by the copyright owner, or its agent, or by the operation of any law; (5) a statement by you, signed under penalty of perjury, that the information in the notification is accurate and that you have the authority to enforce the copyrights that are claimed to be infringed; and (6) a physical or electronic signature of the copyright owner or a person authorized to act on the copyright owner’s behalf. Failure to include all of the above information may result in the delay of the processing of your complaint.