
2701 Slatewood WayMurfreesboro, TN 37129
Due to the health concerns created by Coronavirus we are offering personal 1-1 online video walkthough tours where possible.
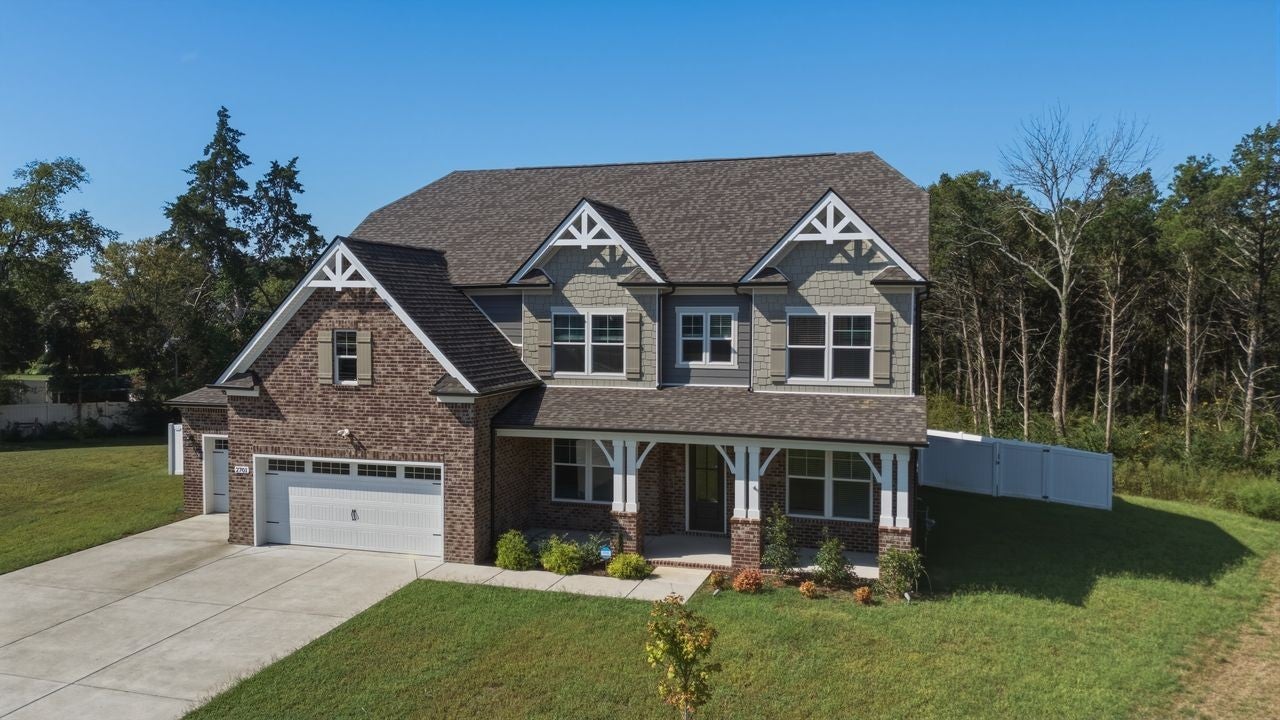

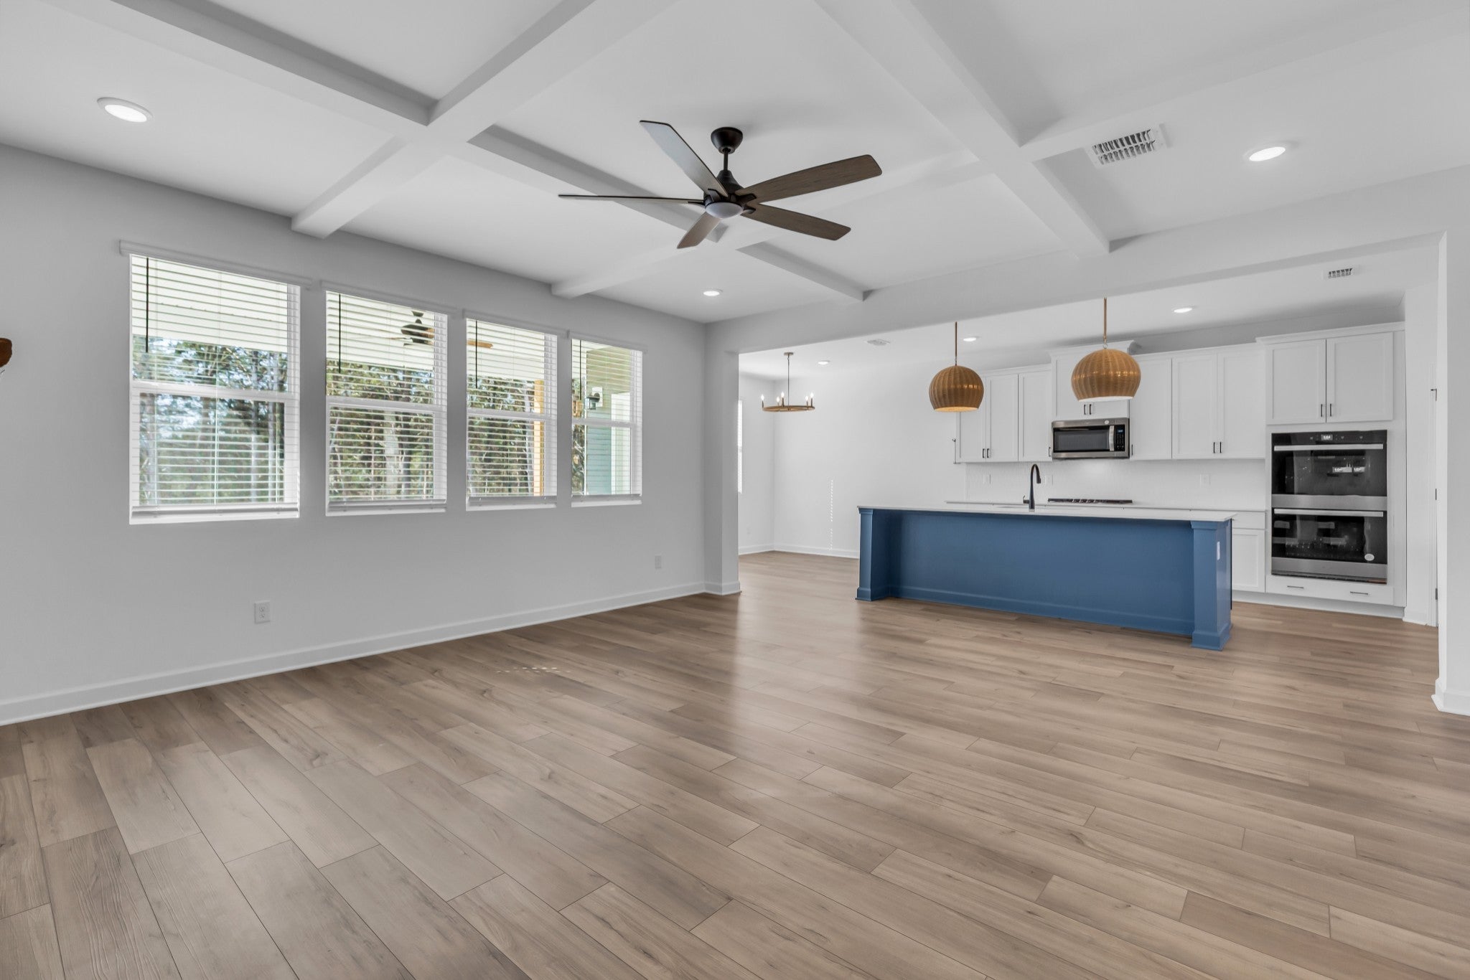
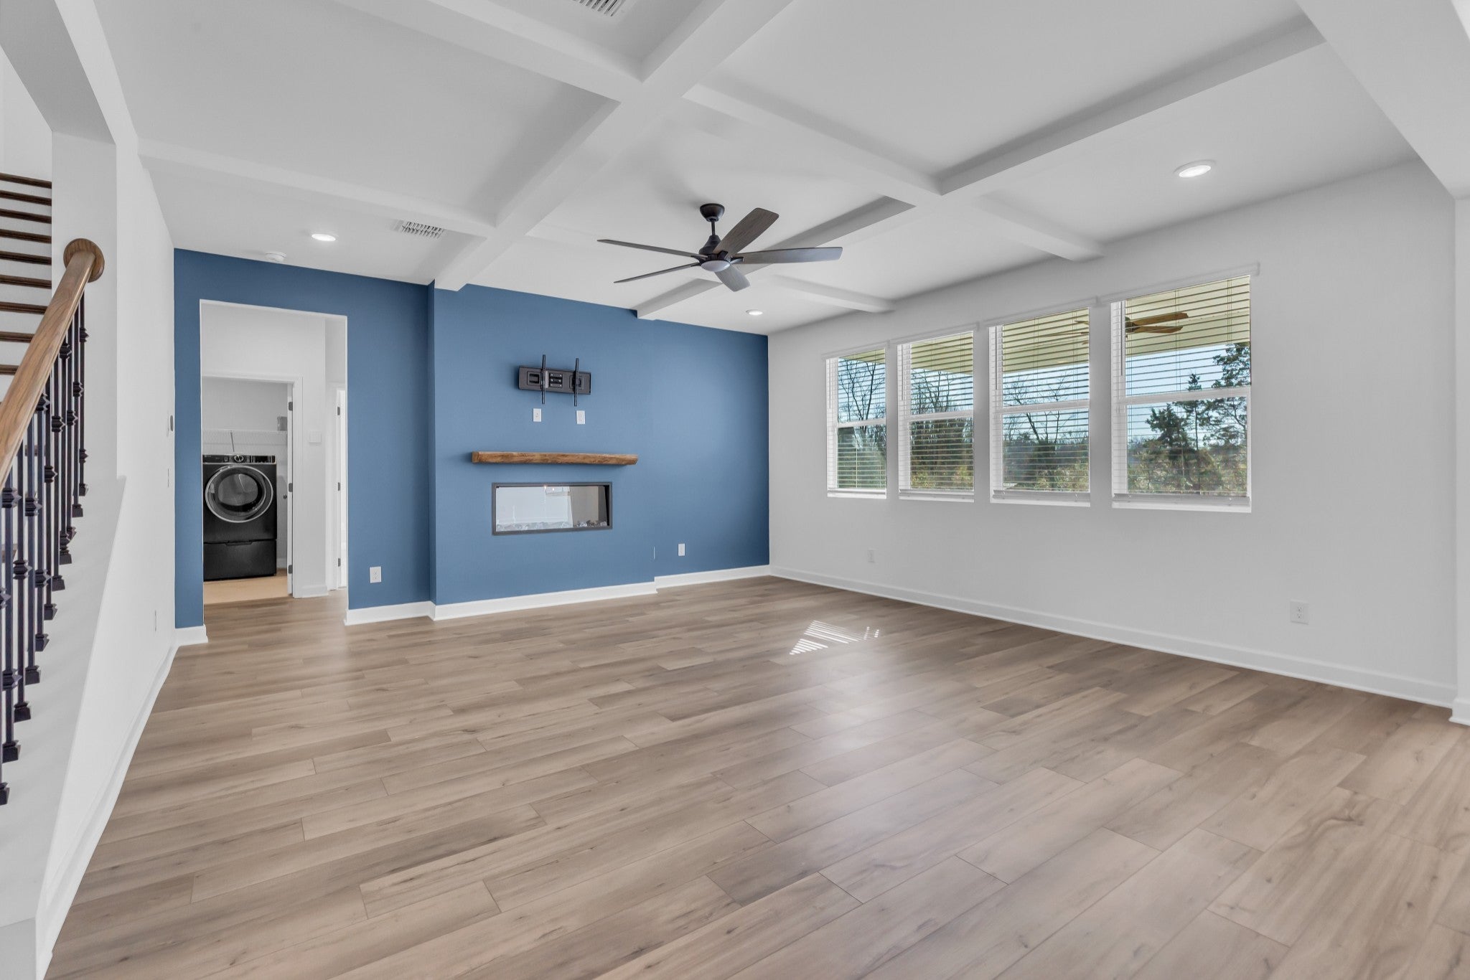
Nearly New Construction – Move-In Ready with All the Extras! Motivated Seller – Bring an Offer! Take advantage of this opportunity! Beautifully maintained and in pristine condition, this nearly new home is fully finished with all the extras, including fence, sod, blinds, Ring doorbell, security system, custom mantel, lighting, and appliances (washer, dryer, refrigerator). Just move in and enjoy!A standout feature is the large, private lot backing to trees – a rare find in today's new construction communities. The versatile floor plan offers 5 true bedrooms ( one on the main level and primary beds upstairs), a dedicated office, and multiple flex spaces ideal for working from home, guests, or multigenerational living. Conveniently located in the Siegel School zone. Seller is motivated and negotiable – bring your offer and make this home yours for the holidays! Buyer or Buyer's agent to confirm all information.A $3,000 lender credit is available and will be applied towards the buyer's closing costs and pre-paids if the buyer chooses to use the seller’s preferred lender. Credit not to exceed 1% of loan amount. Ask the agent for lender contact.
| 4 hours ago | Listing first seen on site | |
| 4 hours ago | Listing updated with changes from the MLS |
Listings courtesy of Realtracs as distributed by MLS GRID

Based on information submitted to the MLS GRID as of 2026-11-06 08:04 PM UTC. All data is obtained from various sources and may not have been verified by broker or MLS GRID. Supplied Open House Information is subject to change without notice. All information should be independently reviewed and verified for accuracy. Properties may or may not be listed by the office/agent presenting the information.
The Digital Millennium Copyright Act of 1998, 17 U.S.C. § 512 (the “DMCA”) provides recourse for copyright owners who believe that material appearing on the Internet infringes their rights under U.S. copyright law. If you believe in good faith that any content or material made available in connection with our website or services infringes your copyright, you (or your agent) may send us a notice requesting that the content or material be removed, or access to it blocked. Notices must be sent in writing by email to [email protected].
The DMCA requires that your notice of alleged copyright infringement include the following information: (1) description of the copyrighted work that is the subject of claimed infringement; (2) description of the alleged infringing content and information sufficient to permit us to locate the content; (3) contact information for you, including your address, telephone number and email address; (4) a statement by you that you have a good faith belief that the content in the manner complained of is not authorized by the copyright owner, or its agent, or by the operation of any law; (5) a statement by you, signed under penalty of perjury, that the information in the notification is accurate and that you have the authority to enforce the copyrights that are claimed to be infringed; and (6) a physical or electronic signature of the copyright owner or a person authorized to act on the copyright owner’s behalf. Failure to include all of the above information may result in the delay of the processing of your complaint.