
3021 Smith LnFranklin, TN 37069
Due to the health concerns created by Coronavirus we are offering personal 1-1 online video walkthough tours where possible.
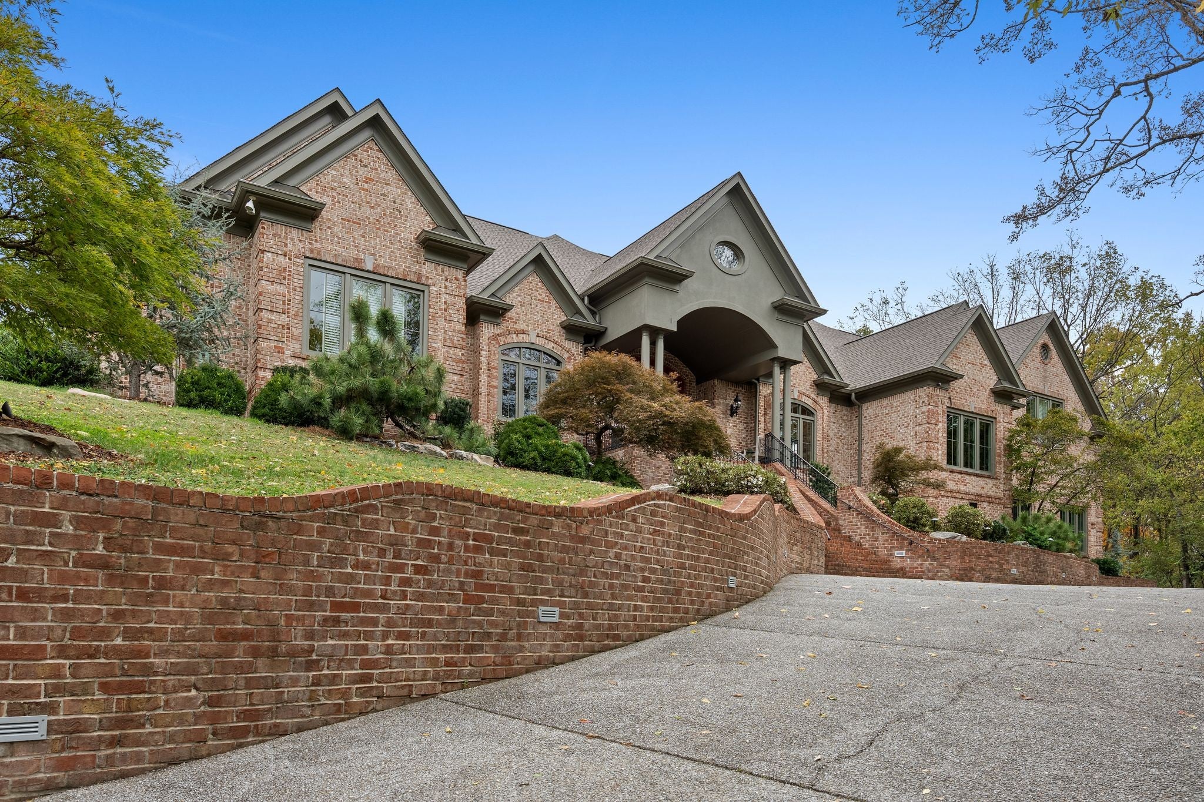
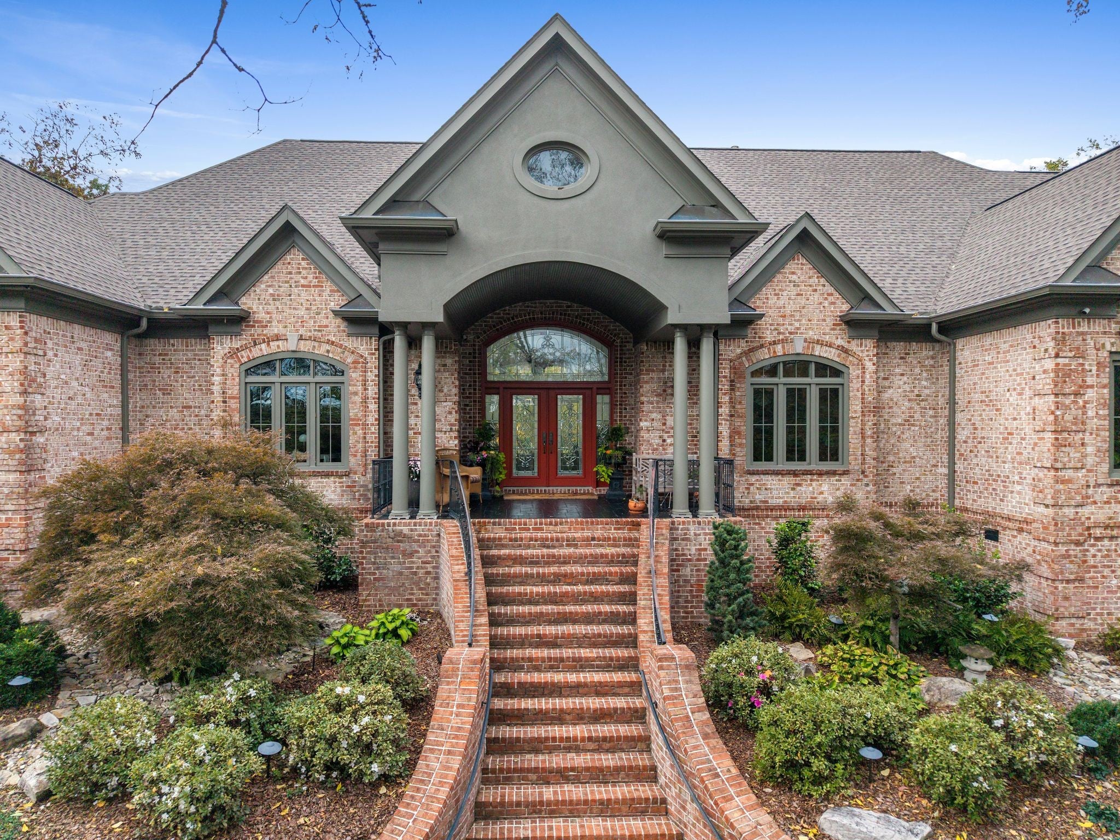
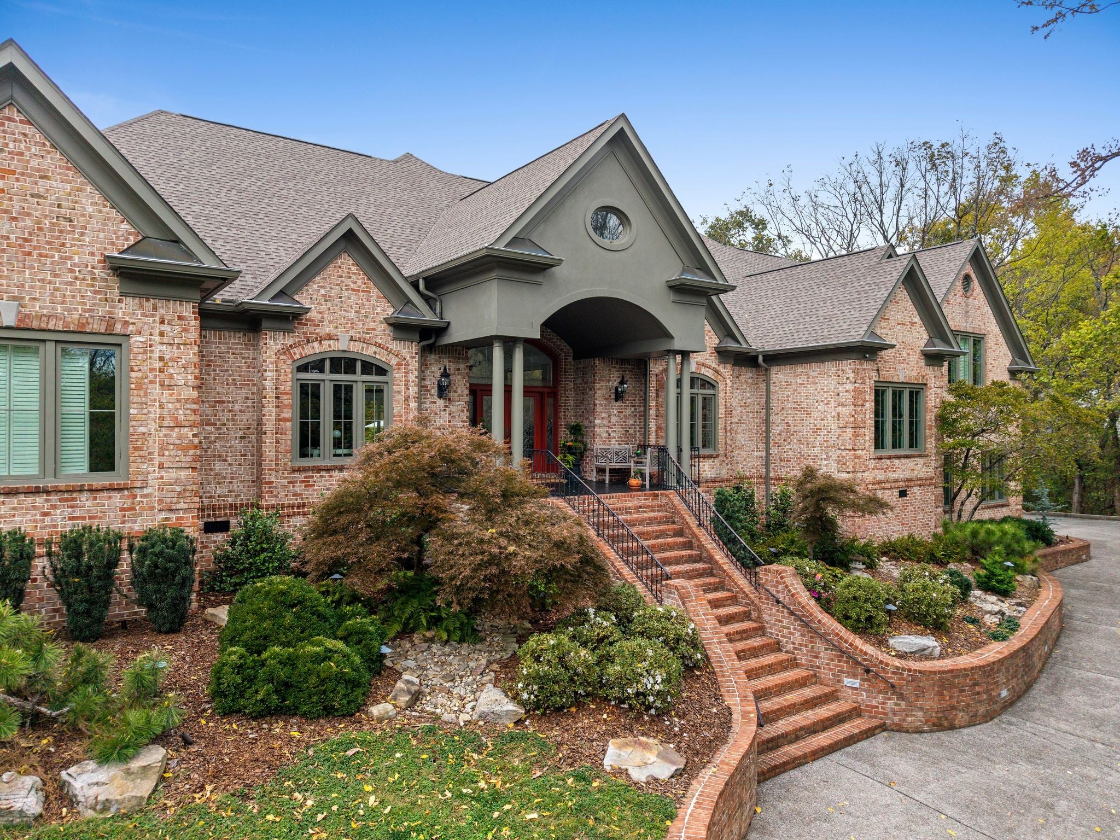
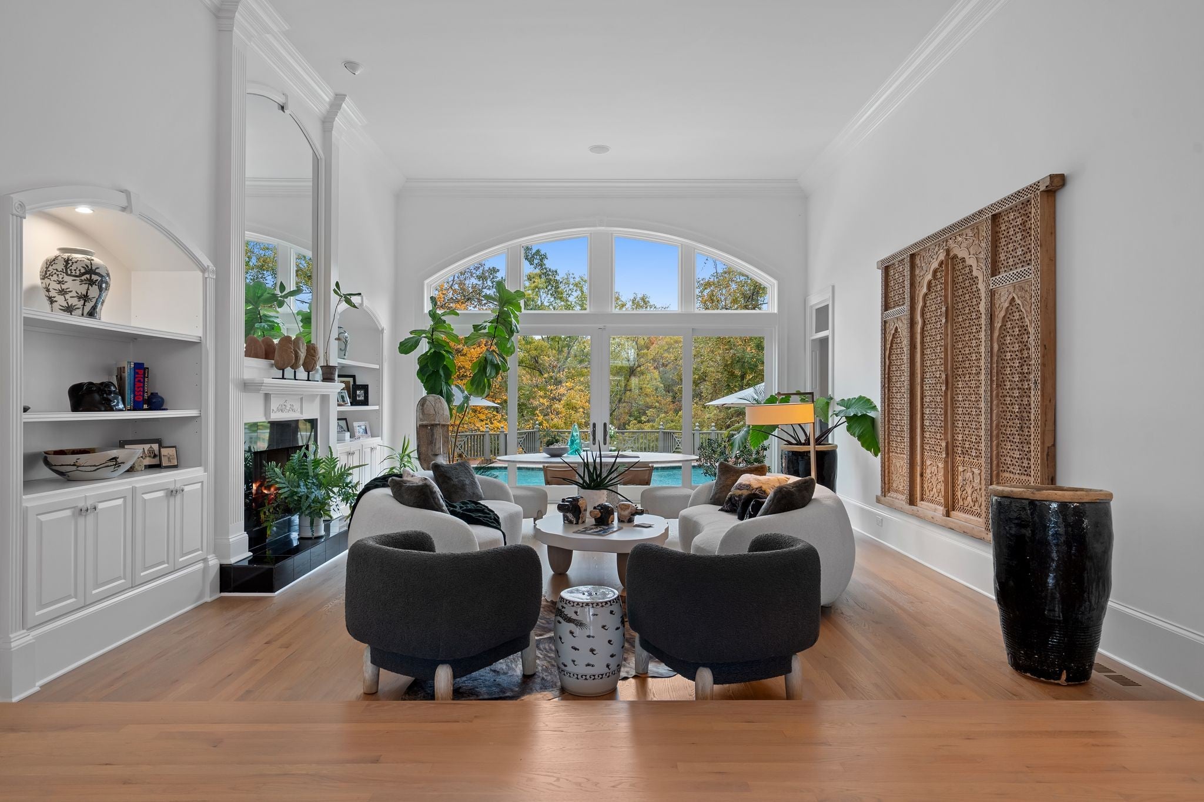
Experience exceptional privacy, luxury, and breathtaking views in this remarkable 7,000+ sq ft estate set on 5 secluded acres in Franklin's gated equestrian community of Lynnwood Downs. Positioned in a peaceful, elevated setting and surrounded by natural beauty, yet just minutes from Franklin, Cool Springs, Brentwood, Nashville, and the airport, this property offers a lifestyle that is truly hard to replicate. Thoughtfully designed with 4 bedroom suites, 5 full baths, 2 half baths, and separate primary and guest wings, the home blends grand entertaining spaces with comfortable everyday living. At its heart is a spectacular $400,000+ designer kitchen featuring dual islands, custom cabinetry, granite countertops, Wolf appliances, a La Cornue range and hood, Miele dishwasher, Sub-Zero wine cooler, beverage refrigerator, coffee bar, and four ovens plus a steam oven. Formal living and dining rooms, a welcoming great room, executive office, expansive bonus room, and four fireplaces create inviting spaces throughout. Walls of windows showcase views of the pool, grounds, and distant horizon. Recent updates include a NEW ROOF, NEW pool tile, and NEW living room windows. Outside, enjoy a resort-inspired retreat with a waterfall pool, multi-level Trex deck, screened gazebo, dog run, and beautifully landscaped grounds. The private primary suite features a fireplace, sitting alcove, dual walk-in closets, and spa-inspired bath with jetted soaking tub and walk-through shower with triple shower heads and body sprays. Additional highlights include a side-entry 4-car garage, two Tesla EV chargers, stair lift, parking for up to 10 additional vehicles, tankless water heater, whole-home water filtration, dedicated pool equipment room, and abundant storage. Community amenities include a clubhouse, pool, tennis courts, playground, equestrian stables,
| 8 hours ago | Listing first seen on site | |
| 8 hours ago | Listing updated with changes from the MLS |
Listings courtesy of Realtracs as distributed by MLS GRID

Based on information submitted to the MLS GRID as of 2026-11-05 01:31 PM UTC. All data is obtained from various sources and may not have been verified by broker or MLS GRID. Supplied Open House Information is subject to change without notice. All information should be independently reviewed and verified for accuracy. Properties may or may not be listed by the office/agent presenting the information.
The Digital Millennium Copyright Act of 1998, 17 U.S.C. § 512 (the “DMCA”) provides recourse for copyright owners who believe that material appearing on the Internet infringes their rights under U.S. copyright law. If you believe in good faith that any content or material made available in connection with our website or services infringes your copyright, you (or your agent) may send us a notice requesting that the content or material be removed, or access to it blocked. Notices must be sent in writing by email to [email protected].
The DMCA requires that your notice of alleged copyright infringement include the following information: (1) description of the copyrighted work that is the subject of claimed infringement; (2) description of the alleged infringing content and information sufficient to permit us to locate the content; (3) contact information for you, including your address, telephone number and email address; (4) a statement by you that you have a good faith belief that the content in the manner complained of is not authorized by the copyright owner, or its agent, or by the operation of any law; (5) a statement by you, signed under penalty of perjury, that the information in the notification is accurate and that you have the authority to enforce the copyrights that are claimed to be infringed; and (6) a physical or electronic signature of the copyright owner or a person authorized to act on the copyright owner’s behalf. Failure to include all of the above information may result in the delay of the processing of your complaint.