
460 Serenity PlOnly, TN 37140
Due to the health concerns created by Coronavirus we are offering personal 1-1 online video walkthough tours where possible.
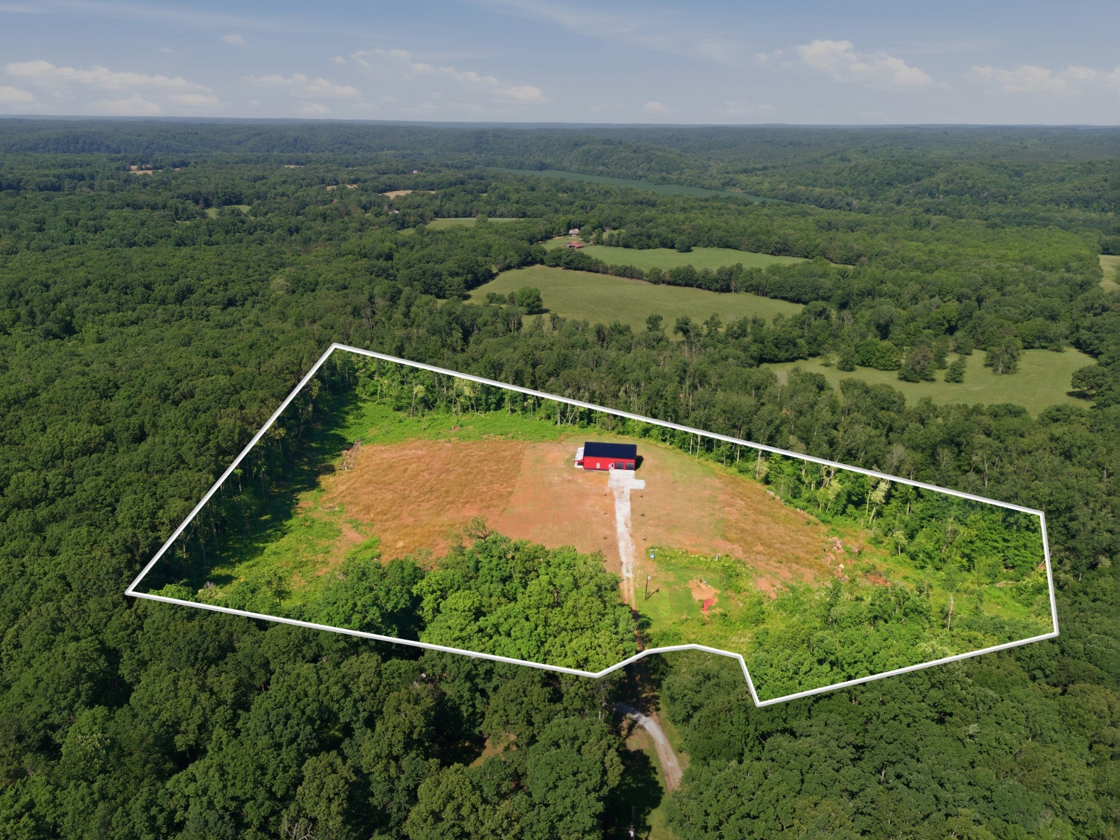
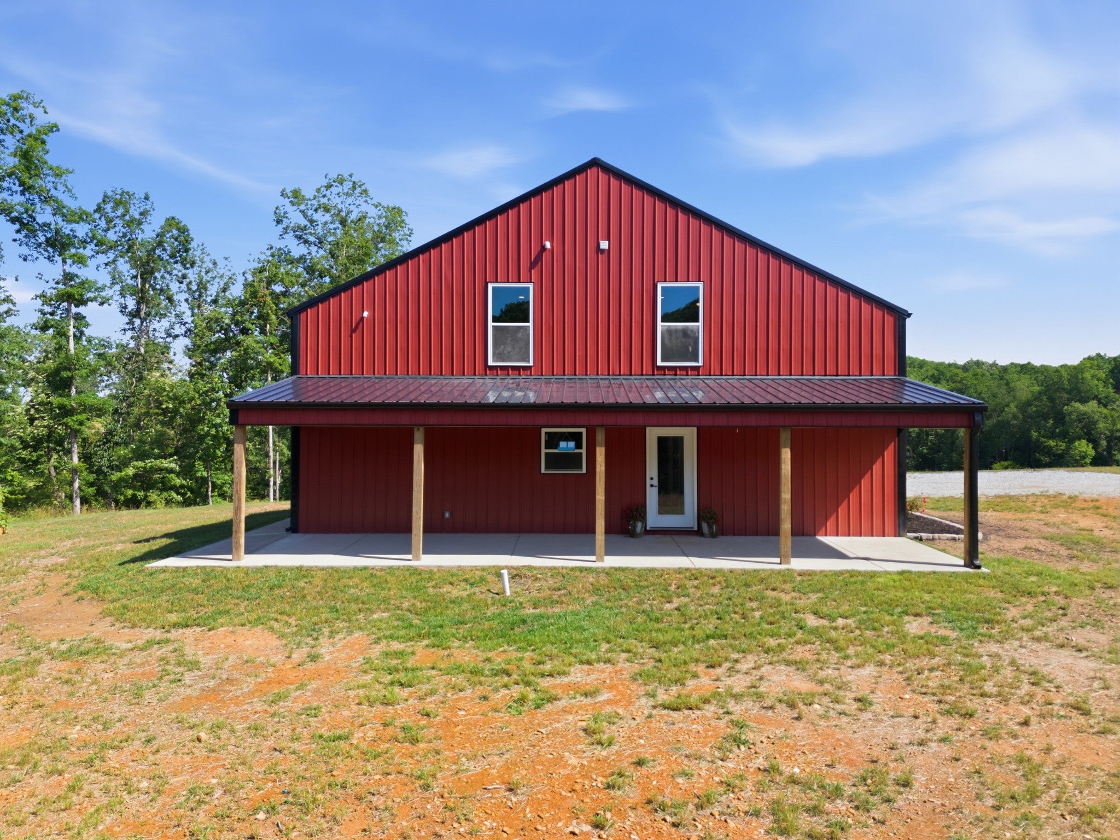
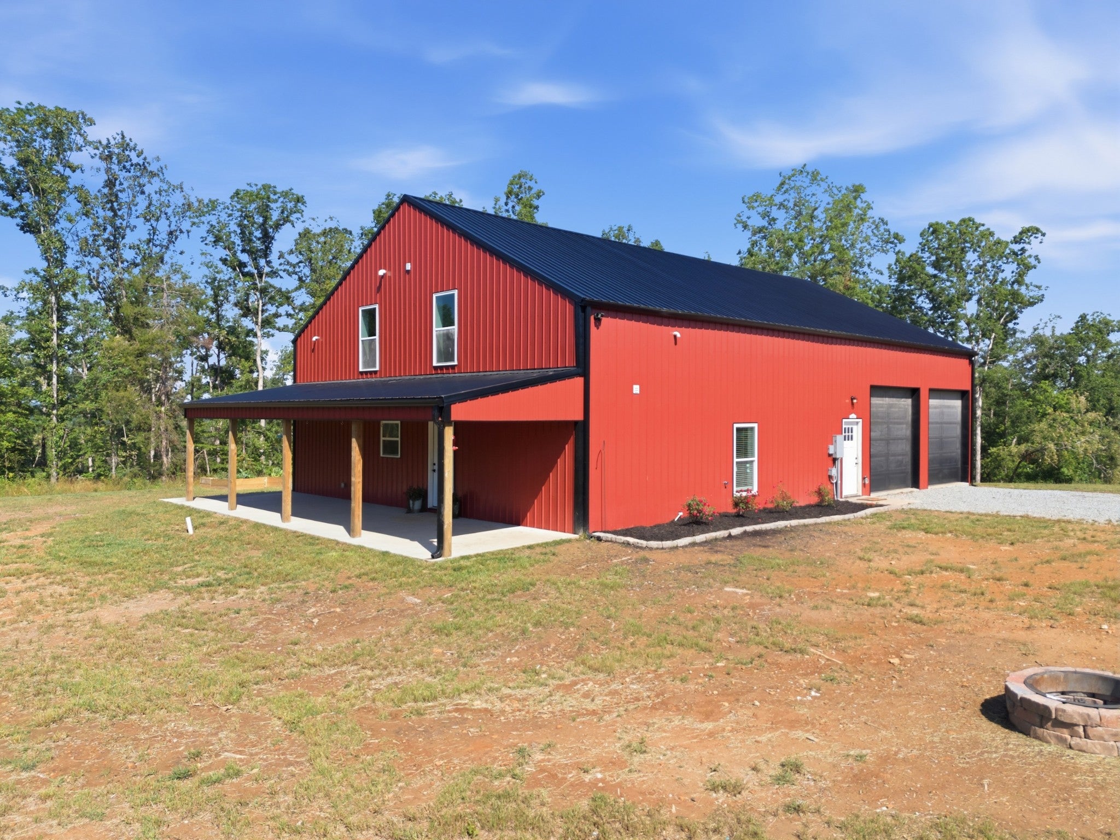
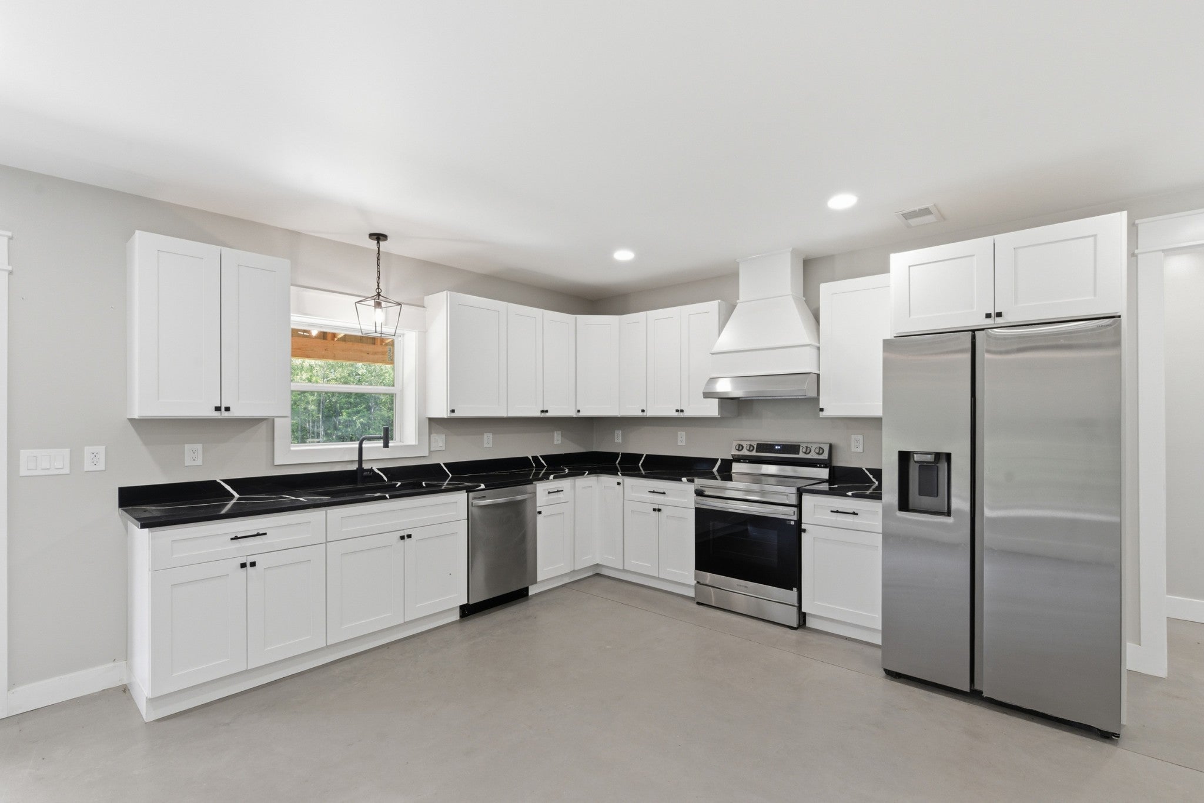
Pull through the gate, and the rest of the world stays behind you. Nearly 10 private acres, cleared and open, framed by thick tree lines, with a covered front porch where you'll watch the sun go down every evening. The home is a 2025 custom barndominium with 4 bedrooms and 3 full baths. The living space opens to the kitchen, which has white Shaker cabinets, granite countertops, and stainless steel appliances. The primary suite is on the main level, with a double vanity, a soaking tub, a tile walk-in shower, and a custom walk-in closet. A guest bedroom and an additional full bath are also on the first floor. Upstairs are two more bedrooms, a large bonus area, and another full bath. The oversized attached two-car garage leads into a flex room you can use as a hobby space, an office, or whatever you need. That room also holds one of the home's best features: an underground storm shelter. When the weather turns, safety is a few steps away, and you never have to step outside. Outside, there's room for whatever you've been dreaming about. The raised garden beds are already in. The sale includes Lot 11, the 6.22+/- acres the home sits on, and the adjoining 3.75+/-acre Lot 12. Lot 12 has a dirt pad near two 400-amp electrical panels, ready for an RV, a shop, or the project you've always wanted space for. It previously received a septic permit for a five-bedroom home. It's secluded but not remote: 1.5 miles to I-40, minutes to the Duck River boat ramp, and an hour to Nashville International Airport. Serenity isn't just the address.
| 6 hours ago | Listing first seen on site | |
| 6 hours ago | Listing updated with changes from the MLS |
Listings courtesy of Realtracs as distributed by MLS GRID

Based on information submitted to the MLS GRID as of 2026-10-29 09:28 AM UTC. All data is obtained from various sources and may not have been verified by broker or MLS GRID. Supplied Open House Information is subject to change without notice. All information should be independently reviewed and verified for accuracy. Properties may or may not be listed by the office/agent presenting the information.
The Digital Millennium Copyright Act of 1998, 17 U.S.C. § 512 (the “DMCA”) provides recourse for copyright owners who believe that material appearing on the Internet infringes their rights under U.S. copyright law. If you believe in good faith that any content or material made available in connection with our website or services infringes your copyright, you (or your agent) may send us a notice requesting that the content or material be removed, or access to it blocked. Notices must be sent in writing by email to [email protected].
The DMCA requires that your notice of alleged copyright infringement include the following information: (1) description of the copyrighted work that is the subject of claimed infringement; (2) description of the alleged infringing content and information sufficient to permit us to locate the content; (3) contact information for you, including your address, telephone number and email address; (4) a statement by you that you have a good faith belief that the content in the manner complained of is not authorized by the copyright owner, or its agent, or by the operation of any law; (5) a statement by you, signed under penalty of perjury, that the information in the notification is accurate and that you have the authority to enforce the copyrights that are claimed to be infringed; and (6) a physical or electronic signature of the copyright owner or a person authorized to act on the copyright owner’s behalf. Failure to include all of the above information may result in the delay of the processing of your complaint.