
320 Old Hickory Blvd 610Nashville, TN 37221
Due to the health concerns created by Coronavirus we are offering personal 1-1 online video walkthough tours where possible.
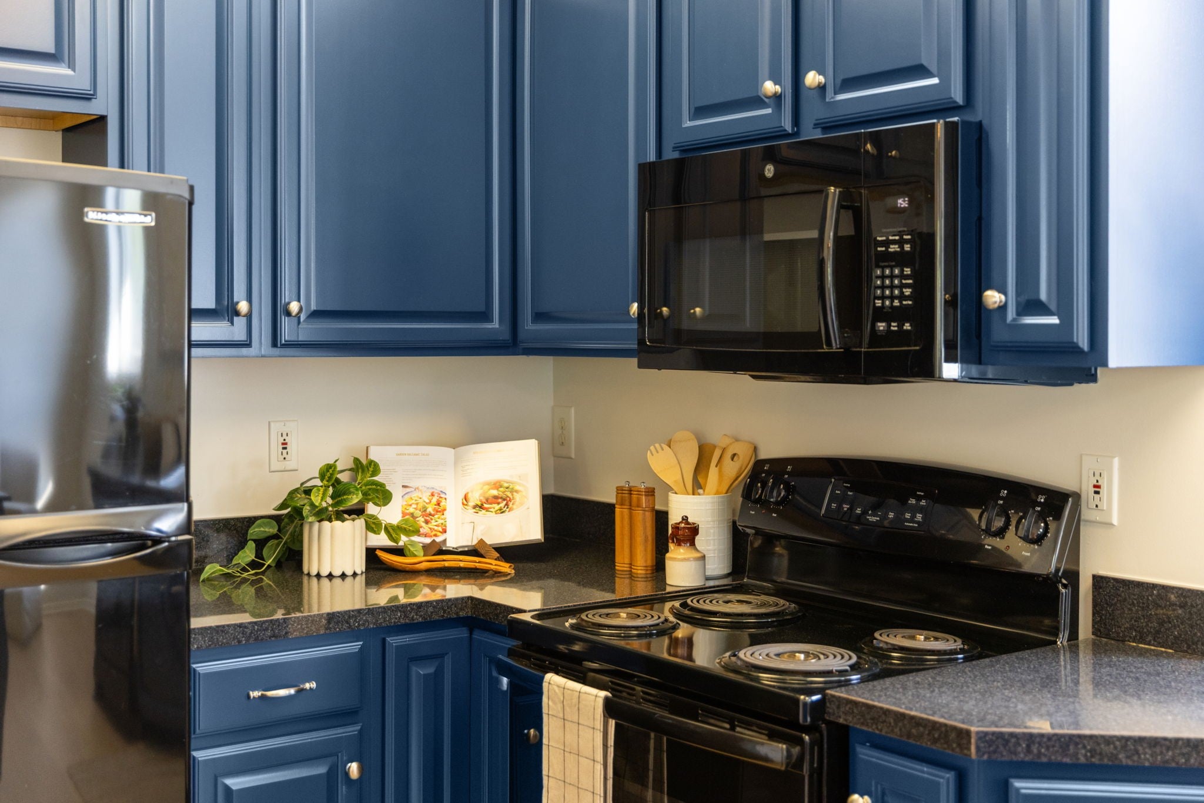
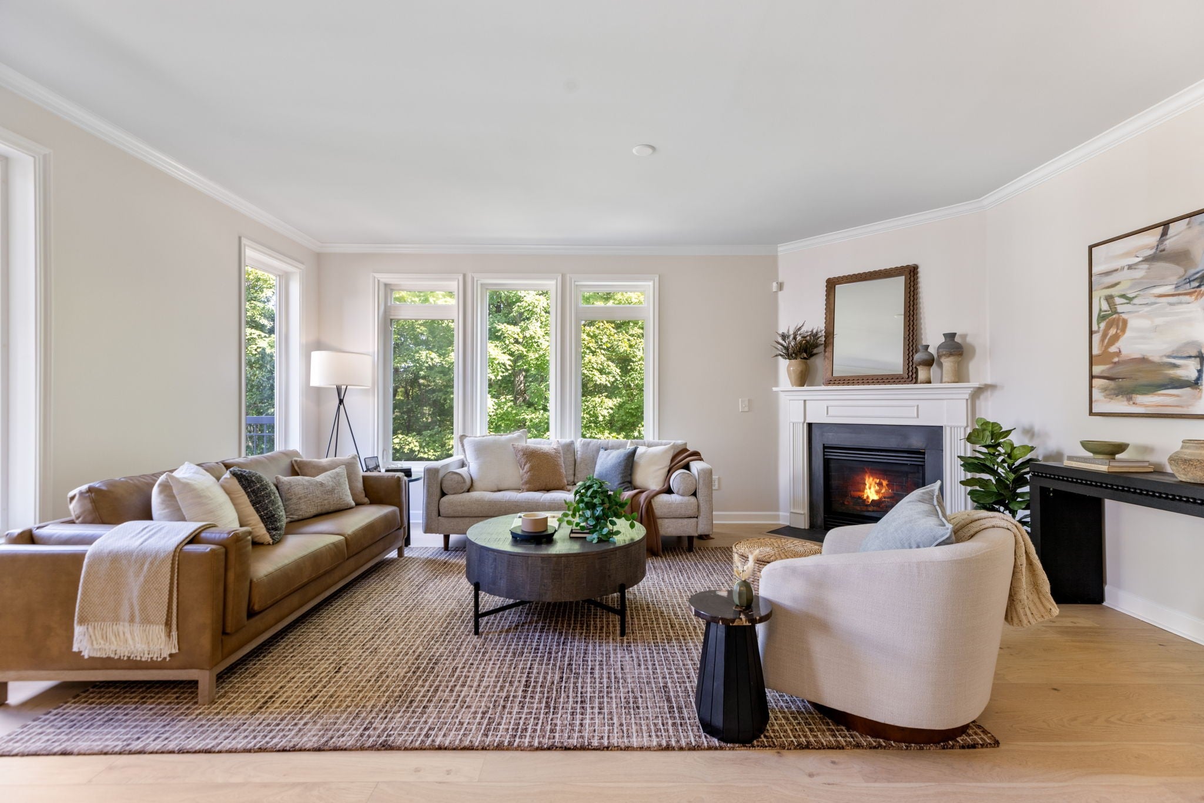
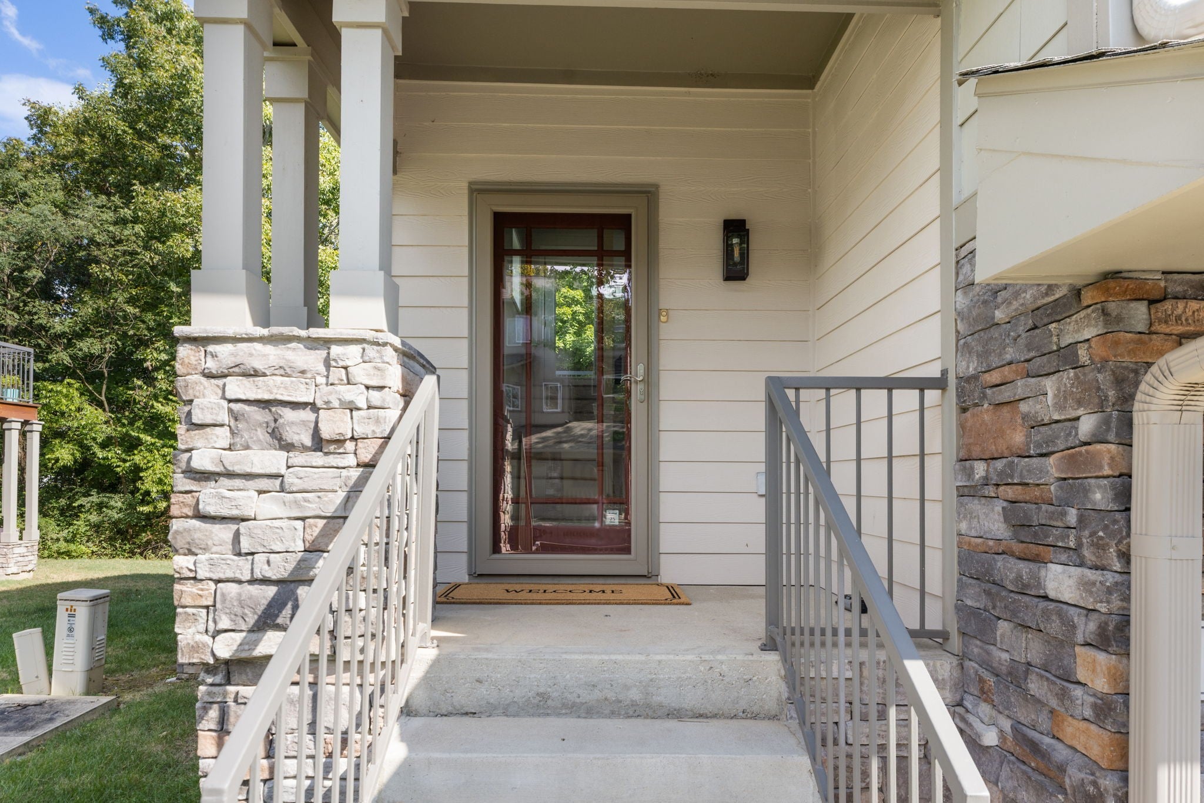
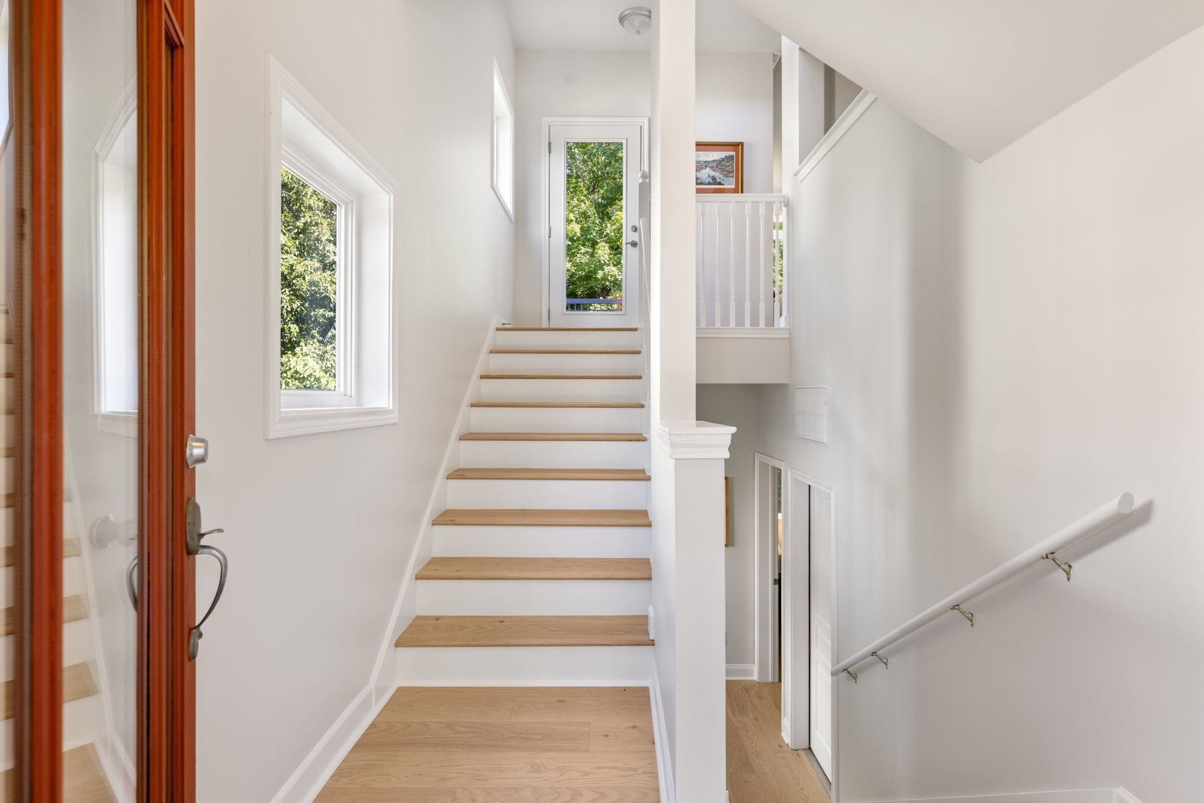
The Vibe: Treetop calm and continuous light. Perched in Bellevue’s Eagle Ridge at The Reserve, this end-unit townhome feels more like a private sanctuary than a traditional condo. A quiet, expansive space defined by its volume and the way the sun moves through it. The Why: You want the scale and privacy of a home without the exterior maintenance. You appreciate a home that already feels fresh — new flooring and fresh paint in place, with room for your own style. You need a layout that offers true independence—guests, a dedicated home office, or multi-generational living. You want the Warner Parks greenways and One Bellevue Place minutes away, and downtown Nashville an easy twenty-minute drive. The Standouts: • Signature Light: One of only four units in the community with an open, hollow stairwell channeling natural light through all three floors. • Triple En-Suite Layout: 2,294 square feet, three bedrooms, and three and a half baths — every bedroom a private suite, plus a separate half bath for guests. • The Privacy: An end unit with extra windows and only one shared wall. • The Garage: A private, attached two-car garage — a highly desirable everyday convenience. • The Community: Steps from the pool, fitness center, and clubhouse, with an HOA that handles exterior maintenance. The Property: Unit 610 is a rare offering within Eagle Ridge at The Reserve — an expansive end-unit townhome with a detail shared by only three other homes in the community: an open, hollow stairwell drawing natural light through all three floors. The plan provides three bedrooms, each with its own full bath, plus a separate half bath for guests. New flooring and fresh interior paint bring an easy freshness, letting the volume and exceptional light lead. A private, attached two-car garage adds everyday ease. Beyond the community pool, fitness center, and clubhouse, you are minutes from One Bellevue Place and the Warner Parks greenways and trails.
| 5 hours ago | Listing first seen on site | |
| 5 hours ago | Listing updated with changes from the MLS |
Listings courtesy of Realtracs as distributed by MLS GRID

Based on information submitted to the MLS GRID as of 2026-10-28 08:45 AM UTC. All data is obtained from various sources and may not have been verified by broker or MLS GRID. Supplied Open House Information is subject to change without notice. All information should be independently reviewed and verified for accuracy. Properties may or may not be listed by the office/agent presenting the information.
The Digital Millennium Copyright Act of 1998, 17 U.S.C. § 512 (the “DMCA”) provides recourse for copyright owners who believe that material appearing on the Internet infringes their rights under U.S. copyright law. If you believe in good faith that any content or material made available in connection with our website or services infringes your copyright, you (or your agent) may send us a notice requesting that the content or material be removed, or access to it blocked. Notices must be sent in writing by email to [email protected].
The DMCA requires that your notice of alleged copyright infringement include the following information: (1) description of the copyrighted work that is the subject of claimed infringement; (2) description of the alleged infringing content and information sufficient to permit us to locate the content; (3) contact information for you, including your address, telephone number and email address; (4) a statement by you that you have a good faith belief that the content in the manner complained of is not authorized by the copyright owner, or its agent, or by the operation of any law; (5) a statement by you, signed under penalty of perjury, that the information in the notification is accurate and that you have the authority to enforce the copyrights that are claimed to be infringed; and (6) a physical or electronic signature of the copyright owner or a person authorized to act on the copyright owner’s behalf. Failure to include all of the above information may result in the delay of the processing of your complaint.