
309 Applecross DrFranklin, TN 37064
Due to the health concerns created by Coronavirus we are offering personal 1-1 online video walkthough tours where possible.

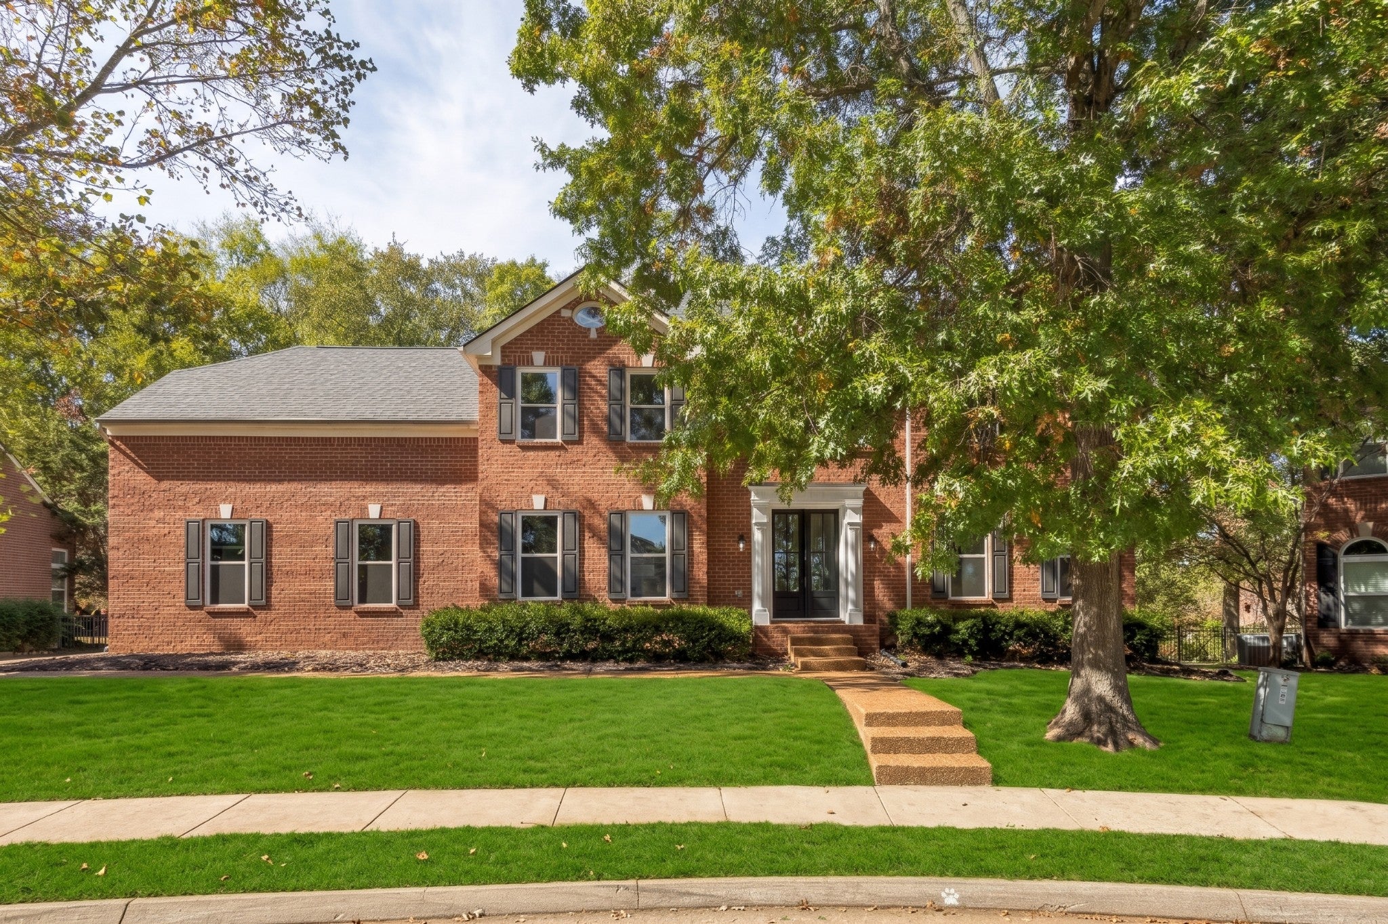
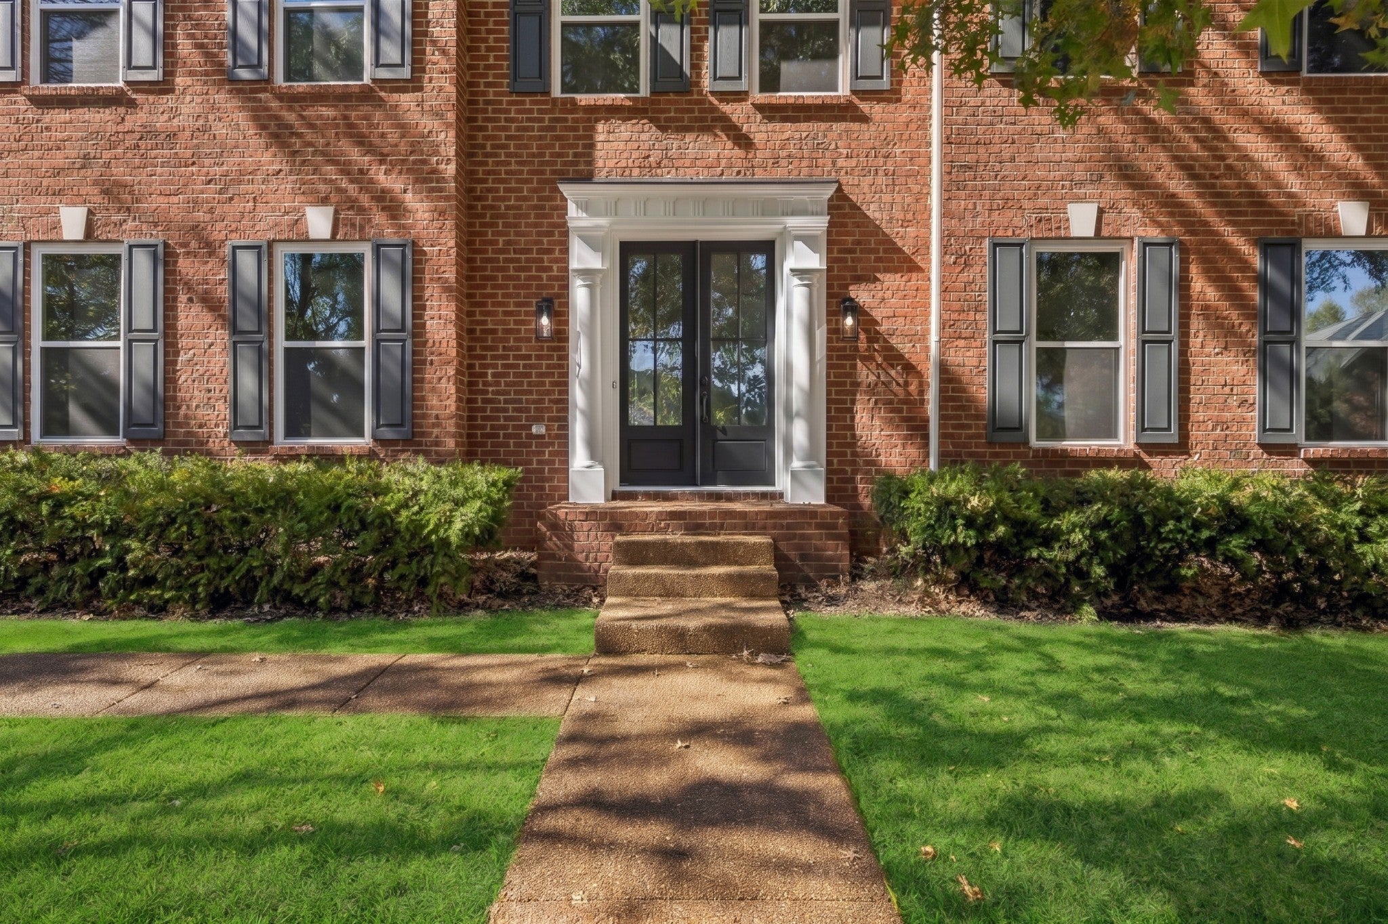
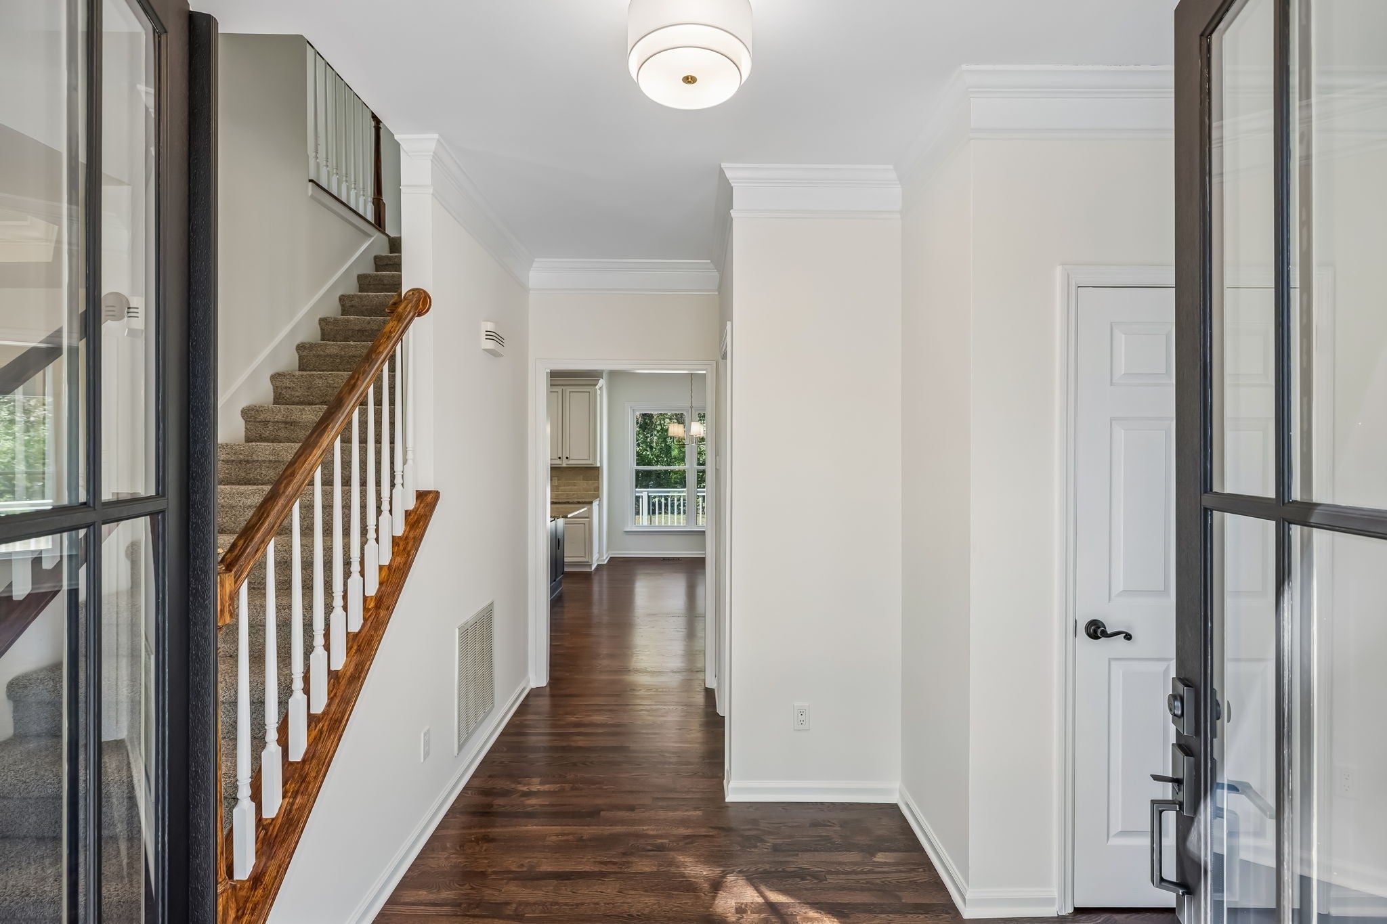
Living in desirable Sullivan Farms simply doesn’t get better than this! Situated on one of the neighborhood's largest homesites (0.36 ACRES) moments from the pool and playground, this beautifully RENOVATED residence pairs a PREMIER FLOOR PLAN with HIGH TICKET UPDATES: a NEW ROOF (2025), NEW WINDOWS (2026), and NEW HVAC (2024). Step through stunning new DOUBLE GLASS FRONT DOORS into refinished HARDWOOD FLOORS, DESIGNER LIGHTING, NEW CARPET, and fresh, on-trend, NEUTRAL PAINT throughout. The spacious DUAL-STAIRCASE layout offers a thoughtfully UPDATED KITCHEN and STYLISH BATHROOMS. Upstairs, the OVERSIZED PRIMARY RETREAT serves as a private sanctuary, featuring dual walk-in closets AND AN ADJOINING SITTING ROOM with its own cozy fireplace—ideal for an executive office, nursery, or reading lounge. A MASSIVE 24x18 BONUS ROOM with two 20'+ long walk-in storage closets provides incredible flexibility for media, recreation and storage. Outside, enjoy an expansive, FULLY FENCED BACKYARD perfect for fido, kiddos, or entertaining. Plus a 3 CAR GARAGE! What's not to love about this house! It checks all the boxes. Community amenities include a resort-style pool, playgrounds, and tree-lined sidewalks—all just minutes from Berry Farms, I-65/Hwy 96, and top-rated Franklin schools. Note: Community rental restrictions apply (no rentals permitted).
| 4 hours ago | Listing first seen on site | |
| 4 hours ago | Listing updated with changes from the MLS |
Listings courtesy of Realtracs as distributed by MLS GRID

Based on information submitted to the MLS GRID as of 2026-10-28 08:45 AM UTC. All data is obtained from various sources and may not have been verified by broker or MLS GRID. Supplied Open House Information is subject to change without notice. All information should be independently reviewed and verified for accuracy. Properties may or may not be listed by the office/agent presenting the information.
The Digital Millennium Copyright Act of 1998, 17 U.S.C. § 512 (the “DMCA”) provides recourse for copyright owners who believe that material appearing on the Internet infringes their rights under U.S. copyright law. If you believe in good faith that any content or material made available in connection with our website or services infringes your copyright, you (or your agent) may send us a notice requesting that the content or material be removed, or access to it blocked. Notices must be sent in writing by email to [email protected].
The DMCA requires that your notice of alleged copyright infringement include the following information: (1) description of the copyrighted work that is the subject of claimed infringement; (2) description of the alleged infringing content and information sufficient to permit us to locate the content; (3) contact information for you, including your address, telephone number and email address; (4) a statement by you that you have a good faith belief that the content in the manner complained of is not authorized by the copyright owner, or its agent, or by the operation of any law; (5) a statement by you, signed under penalty of perjury, that the information in the notification is accurate and that you have the authority to enforce the copyrights that are claimed to be infringed; and (6) a physical or electronic signature of the copyright owner or a person authorized to act on the copyright owner’s behalf. Failure to include all of the above information may result in the delay of the processing of your complaint.