8385 Lascassas PikeLascassas, TN 37085
Due to the health concerns created by Coronavirus we are offering personal 1-1 online video walkthough tours where possible.

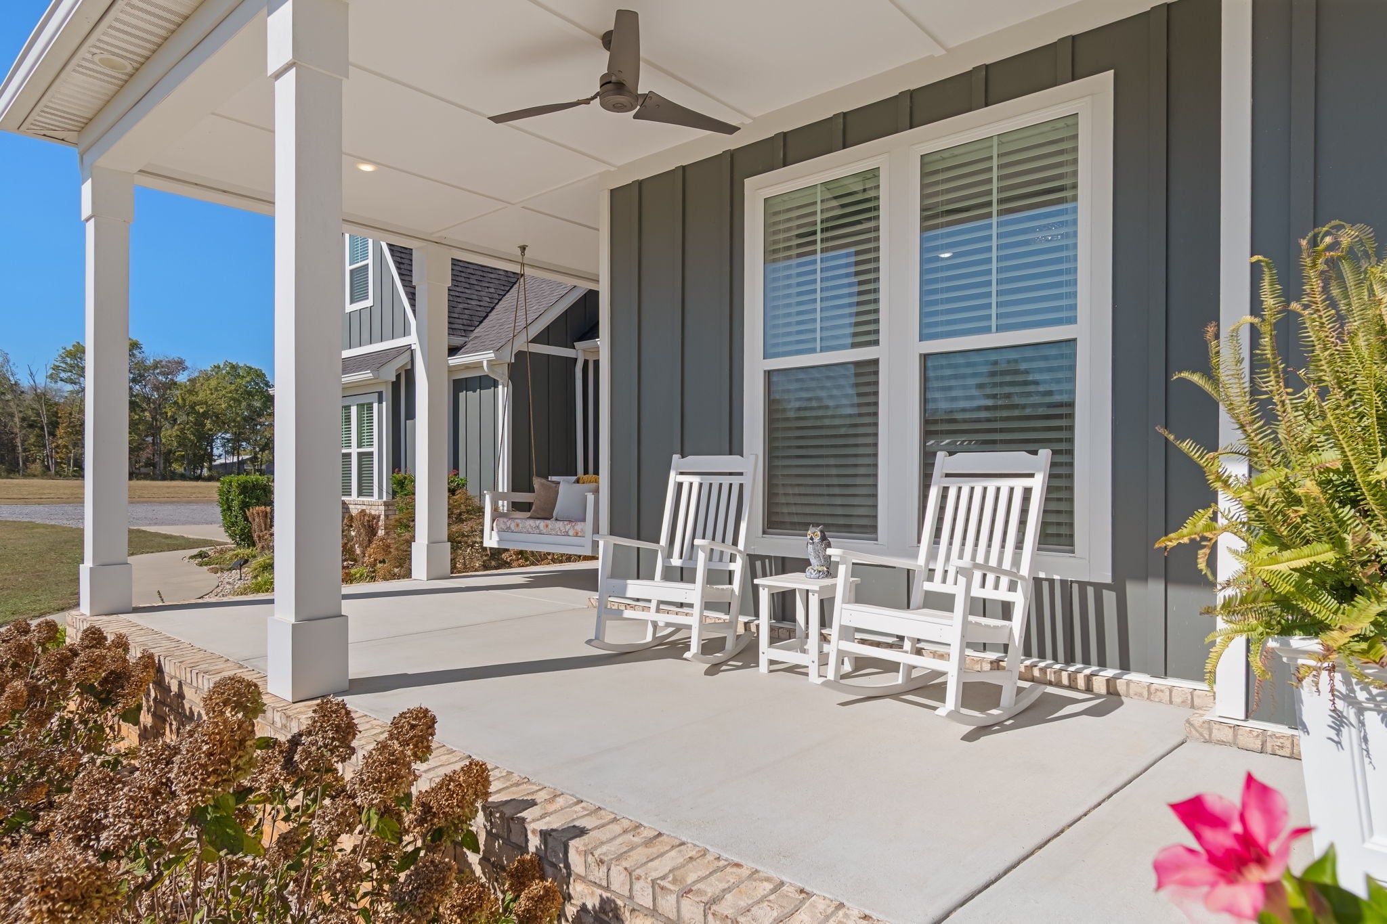
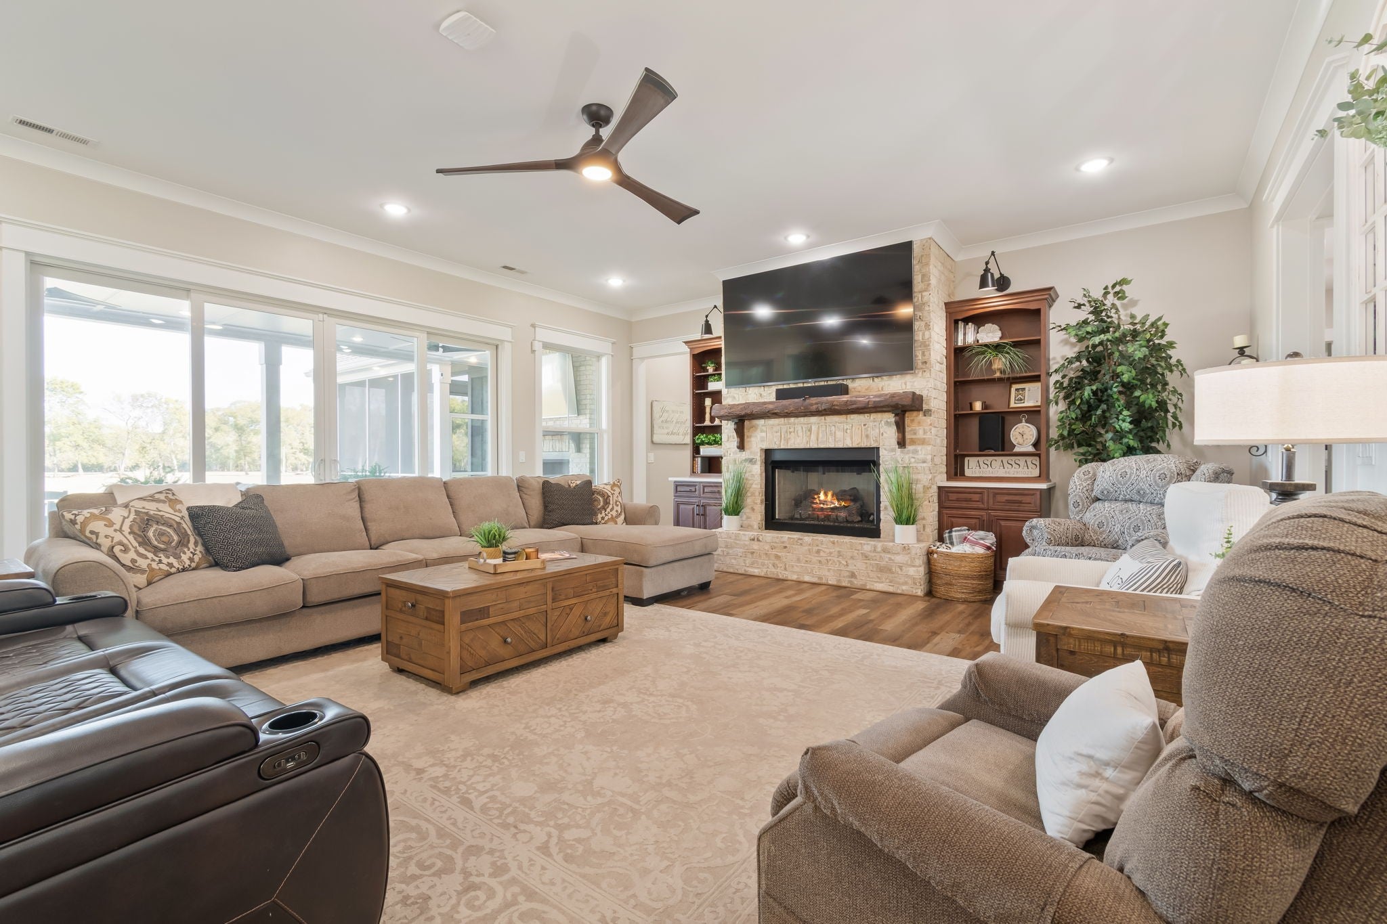
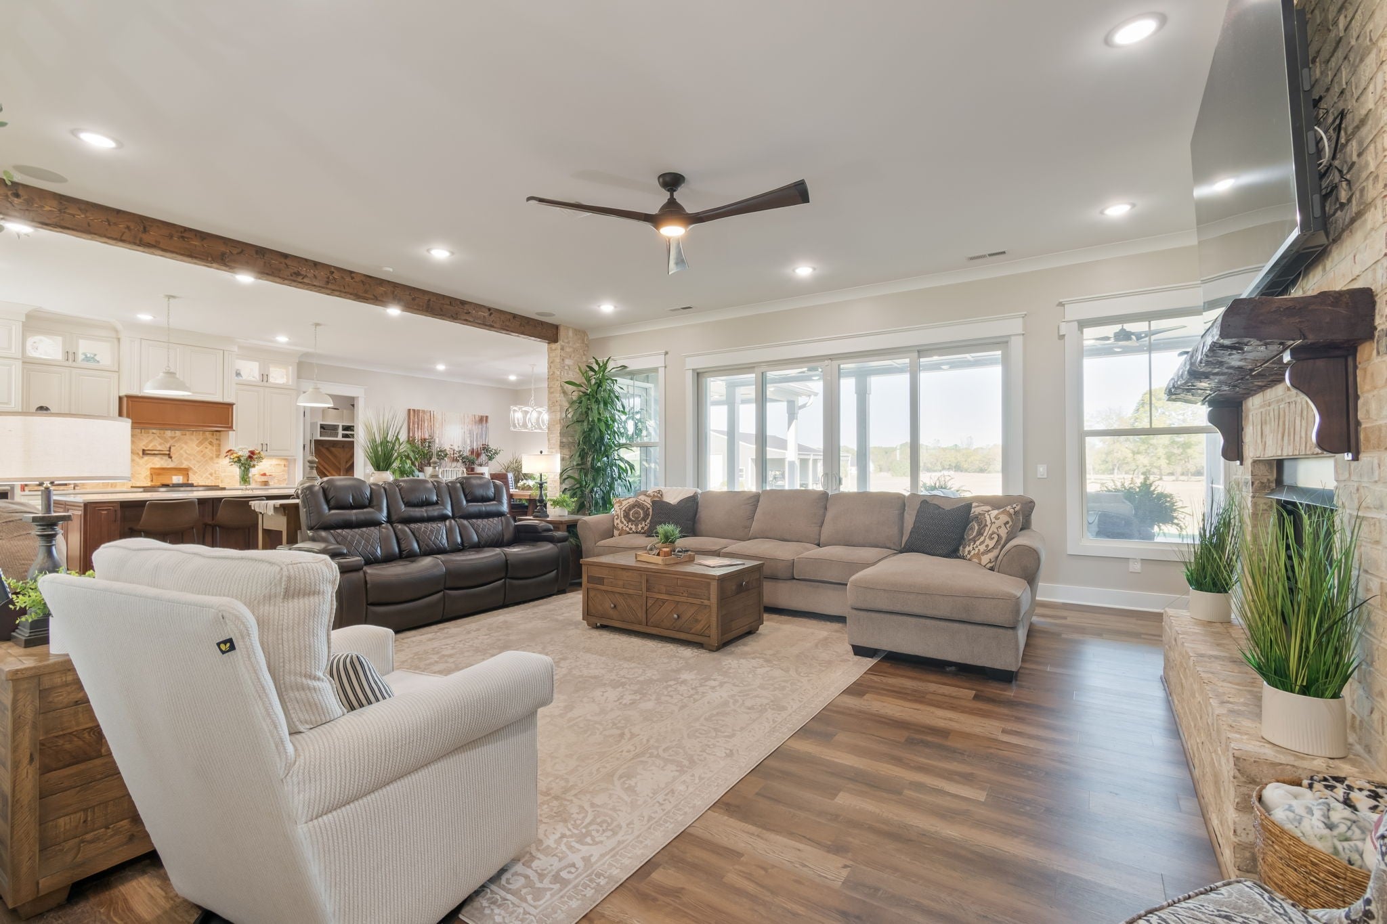
STUNNING CUSTOM HOME ON 12 ACRES * Selling with Land at 1 Lascassas Pk * Perked Building Site for 2nd Home on Property or Pasture Area * A Rare Luxury Estate! *Experience the perfect blend of luxury, privacy, & endless possibilities on this exceptional 12 acre property —ideal for a second home, pasture, or creating your own private estate. With extraordinary indoor & outdoor living spaces, thoughtful custom features, & room to grow, this property offers a truly unique lifestyle. * The gourmet kitchen is a chef’s dream, featuring a commercial refrigerator, an impressive 10-foot island, gas cooktop, pot filler, walk-in pantry, & cleverly concealed pull-out storage for spices & utensils. Hidden storage spaces add to the home’s exceptional functionality. The office with glass French doors offers an elegant work-from-home retreat. The luxurious primary suite features two walk-in closets & a spa-inspired bath with heated tile floors. Every bedroom offers its own en-suite bathroom & walk-in closet, providing comfort and privacy for family & guests alike. A handicap-accessible guest bedroom on the main level adds convenience & flexibility. Outdoor living is nothing short of spectacular! The incredible covered back porch features a fully equipped outdoor kitchen, gas fireplace, & convenient powder room—perfect for entertaining year-round. A separate screened porch with hot tub offers another peaceful retreat. * Designed for both comfort & peace, the home includes a main-level safe room, storm shelter, 2 tankless water heaters, & two laundry chutes. Additional spaces include an exercise room that could easily serve as a bonus room, an incredible hobby room with a built-in gift-wrapping center island, & two walk-in storage rooms. (one is temperature-controlled.) The property is pre-wired for an electric gate at the road & a heated pool. An impressive 40' x 60' barn with 12-foot doors is an outstanding addition. Enjoy the Lifestyle you have dreamed of having!
| 3 hours ago | Listing first seen on site | |
| 3 hours ago | Listing updated with changes from the MLS |
Listings courtesy of Realtracs as distributed by MLS GRID

Based on information submitted to the MLS GRID as of 2026-10-24 10:07 AM UTC. All data is obtained from various sources and may not have been verified by broker or MLS GRID. Supplied Open House Information is subject to change without notice. All information should be independently reviewed and verified for accuracy. Properties may or may not be listed by the office/agent presenting the information.
The Digital Millennium Copyright Act of 1998, 17 U.S.C. § 512 (the “DMCA”) provides recourse for copyright owners who believe that material appearing on the Internet infringes their rights under U.S. copyright law. If you believe in good faith that any content or material made available in connection with our website or services infringes your copyright, you (or your agent) may send us a notice requesting that the content or material be removed, or access to it blocked. Notices must be sent in writing by email to [email protected].
The DMCA requires that your notice of alleged copyright infringement include the following information: (1) description of the copyrighted work that is the subject of claimed infringement; (2) description of the alleged infringing content and information sufficient to permit us to locate the content; (3) contact information for you, including your address, telephone number and email address; (4) a statement by you that you have a good faith belief that the content in the manner complained of is not authorized by the copyright owner, or its agent, or by the operation of any law; (5) a statement by you, signed under penalty of perjury, that the information in the notification is accurate and that you have the authority to enforce the copyrights that are claimed to be infringed; and (6) a physical or electronic signature of the copyright owner or a person authorized to act on the copyright owner’s behalf. Failure to include all of the above information may result in the delay of the processing of your complaint.