
108 Cathey RdWartrace, TN 37183
Due to the health concerns created by Coronavirus we are offering personal 1-1 online video walkthough tours where possible.
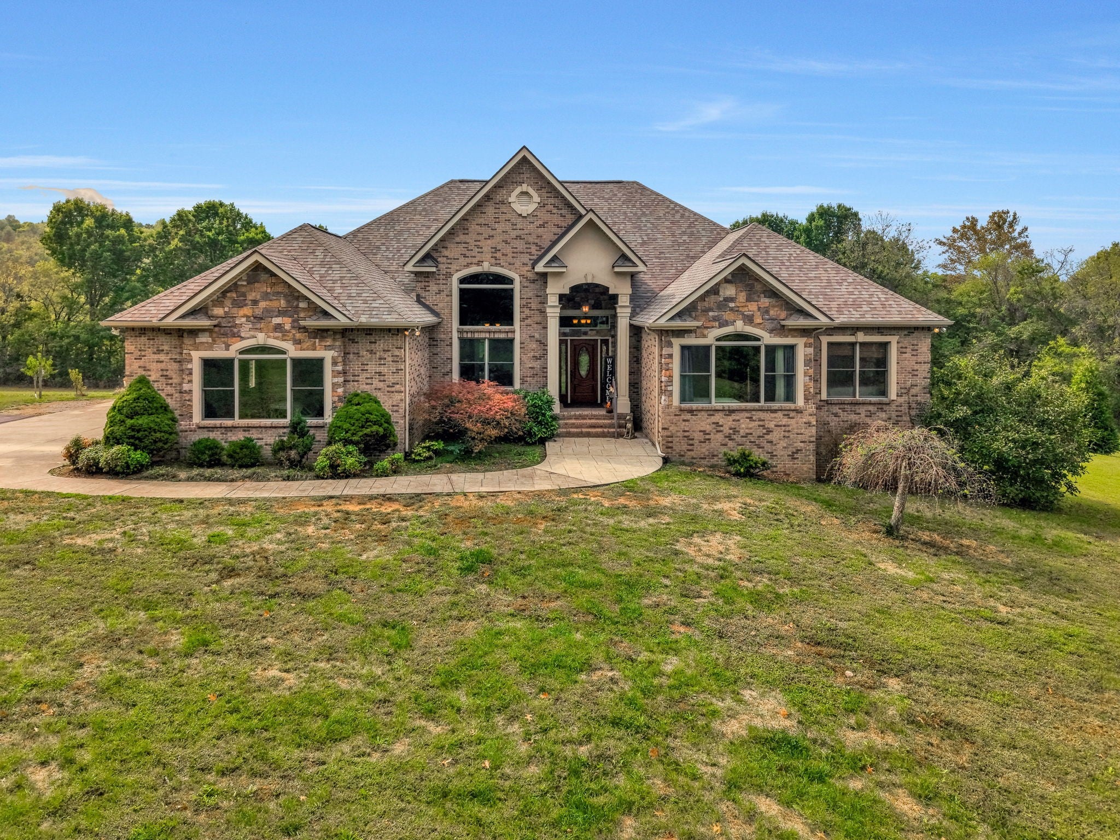
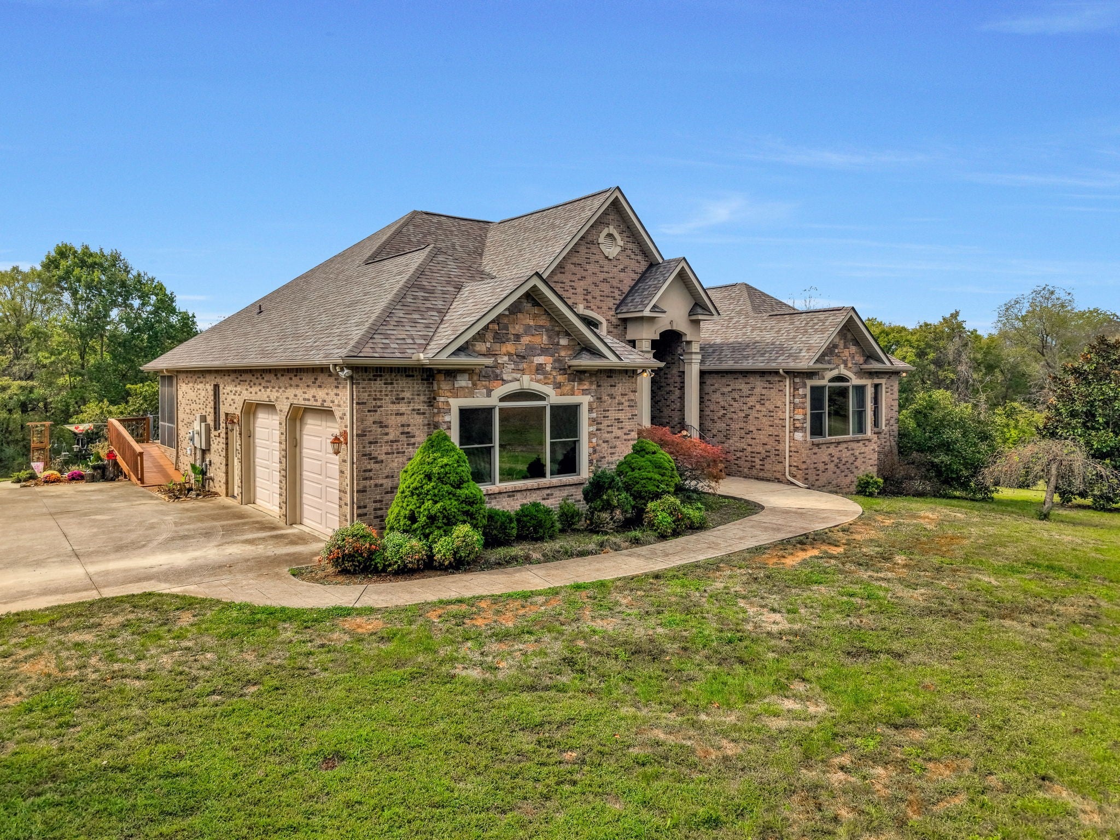
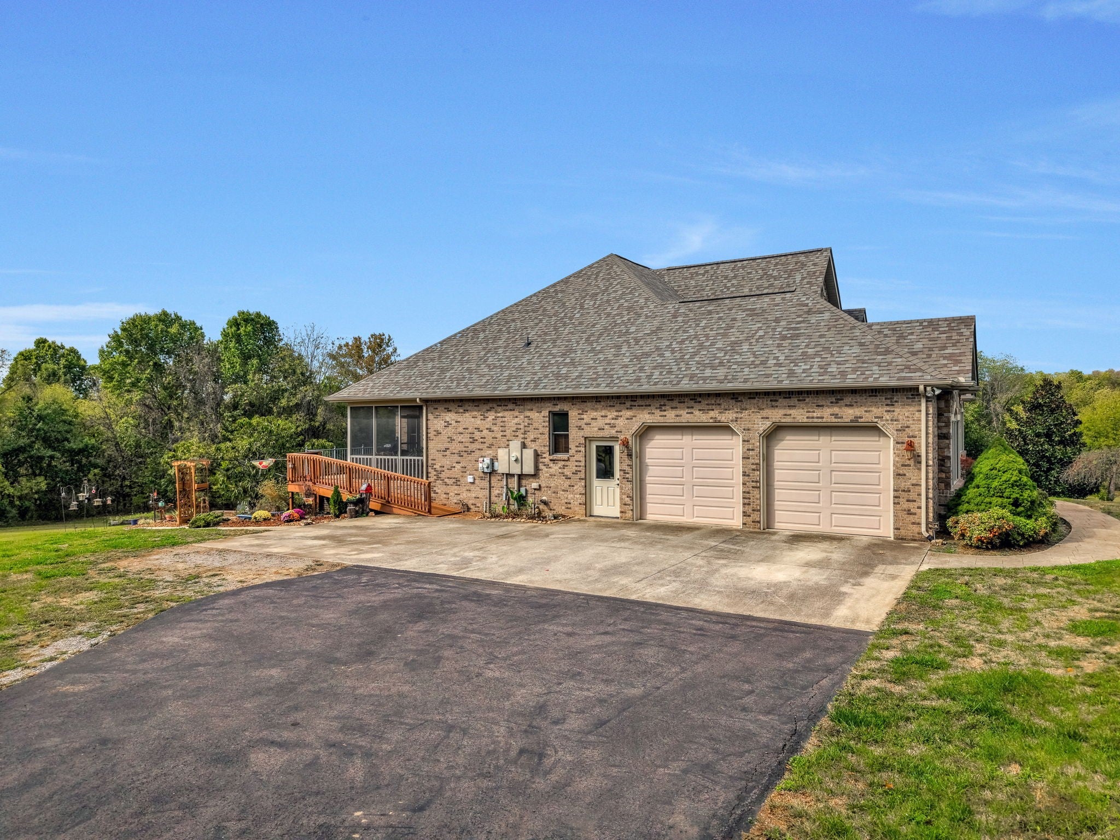
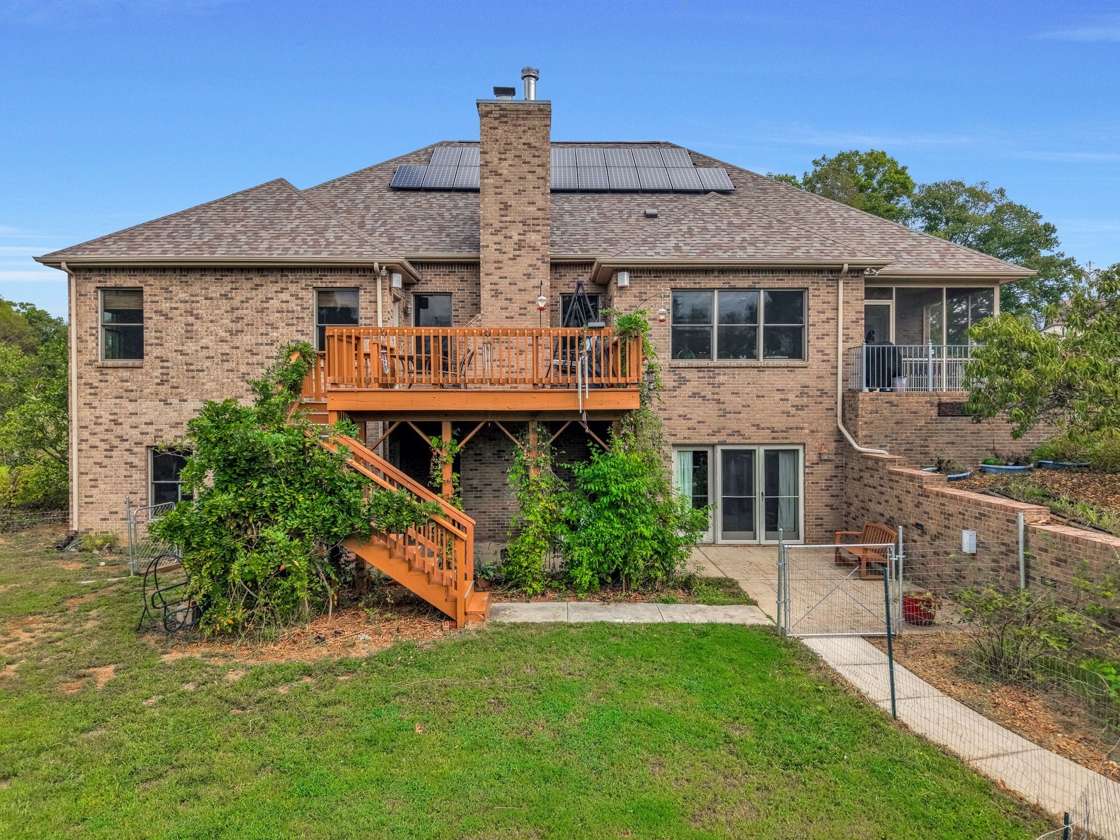
Welcome to your private oasis. This extraordinary 4,800+ sq. ft. estate offers an unparalleled blend of modern luxury, self-sustainability, and rustic charm, all set on over 10 sprawling, mostly cleared acres with over 900 feet of road frontage to include a seasonal pond and creek. Boasting 6-bedroom potential and a brand-new roof (2025), this masterfully updated home is designed for discerning buyers who refuse to compromise on space, security, or style. Gourmet Chef’s Kitchen: A massive, high-end culinary space equipped for effortless entertaining and daily luxury. Custom Cherry Flooring: Elegant, gleaming cherry hardwood floors flow through the main living areas. Rustic Pine Accents: Beautiful cabin-style rooms finished with authentic pine planking offer a warm, timeless aesthetic. Dual Fireplaces: Cozy up by one of two striking fireplaces, perfect for chilly evenings. Residential Elevator: Enjoy seamless, multi-level living and ultimate accessibility. Green Energy: Equipped with eco-friendly solar panels to drastically lower utility costs (average credit $50 to $90 a month). Premium Utilities: Features a tankless water heater for endless hot water, a whole-house water purifier, and a built-in dehumidifier. Ultimate Protection: Stay secure during any storm with a dedicated storm room, a radon mitigation system, and a sump pump equipped with a reliable backup system. The Workshop: Nearly 600 sq. ft. of partially finished space, currently used as a workshop, waiting to be transformed into a massive guest suite, home gym, or studio. Handicap Accesibility: From the screened in porch there is a handicap friendly access ramp. Fiber installed for internet in 2025. Survey and septic permit on hand.
| 4 hours ago | Listing first seen on site | |
| 4 hours ago | Listing updated with changes from the MLS |
Listings courtesy of Realtracs as distributed by MLS GRID

Based on information submitted to the MLS GRID as of 2026-10-22 07:48 AM UTC. All data is obtained from various sources and may not have been verified by broker or MLS GRID. Supplied Open House Information is subject to change without notice. All information should be independently reviewed and verified for accuracy. Properties may or may not be listed by the office/agent presenting the information.
The Digital Millennium Copyright Act of 1998, 17 U.S.C. § 512 (the “DMCA”) provides recourse for copyright owners who believe that material appearing on the Internet infringes their rights under U.S. copyright law. If you believe in good faith that any content or material made available in connection with our website or services infringes your copyright, you (or your agent) may send us a notice requesting that the content or material be removed, or access to it blocked. Notices must be sent in writing by email to [email protected].
The DMCA requires that your notice of alleged copyright infringement include the following information: (1) description of the copyrighted work that is the subject of claimed infringement; (2) description of the alleged infringing content and information sufficient to permit us to locate the content; (3) contact information for you, including your address, telephone number and email address; (4) a statement by you that you have a good faith belief that the content in the manner complained of is not authorized by the copyright owner, or its agent, or by the operation of any law; (5) a statement by you, signed under penalty of perjury, that the information in the notification is accurate and that you have the authority to enforce the copyrights that are claimed to be infringed; and (6) a physical or electronic signature of the copyright owner or a person authorized to act on the copyright owner’s behalf. Failure to include all of the above information may result in the delay of the processing of your complaint.