
131 Eagle Creek Rd NWCleveland, TN 37312
Due to the health concerns created by Coronavirus we are offering personal 1-1 online video walkthough tours where possible.
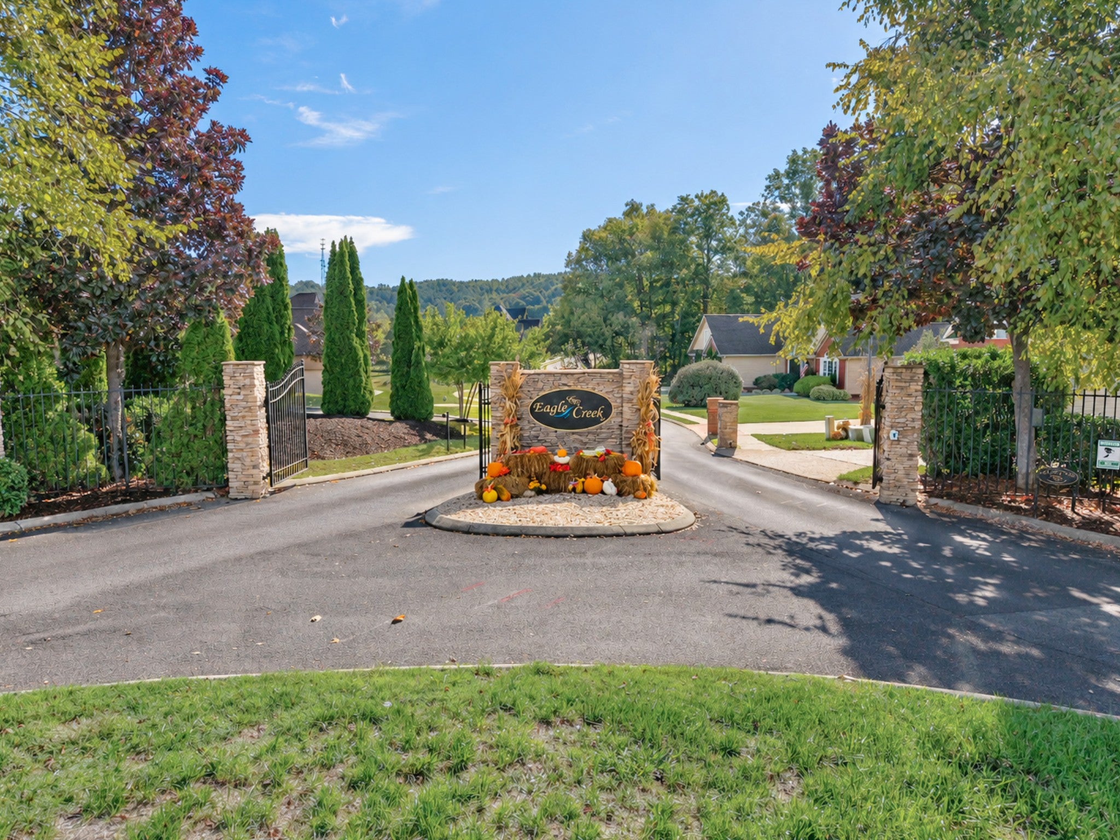
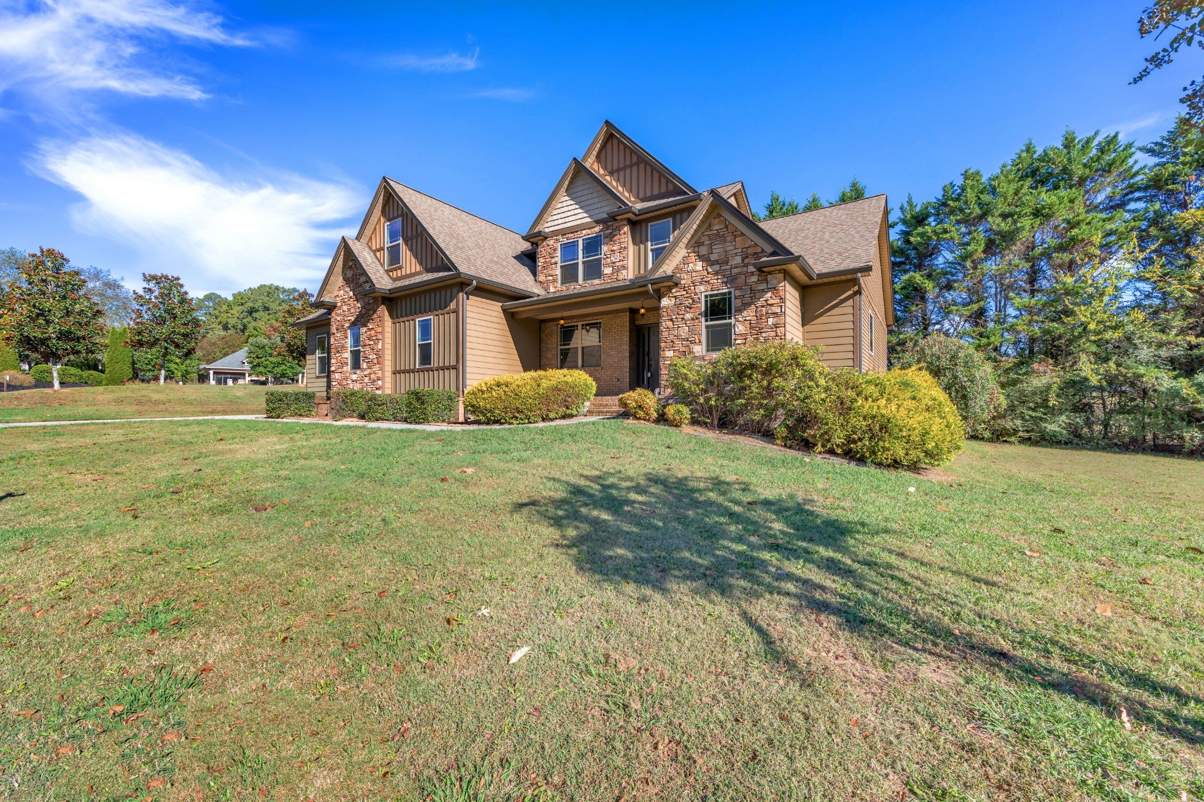
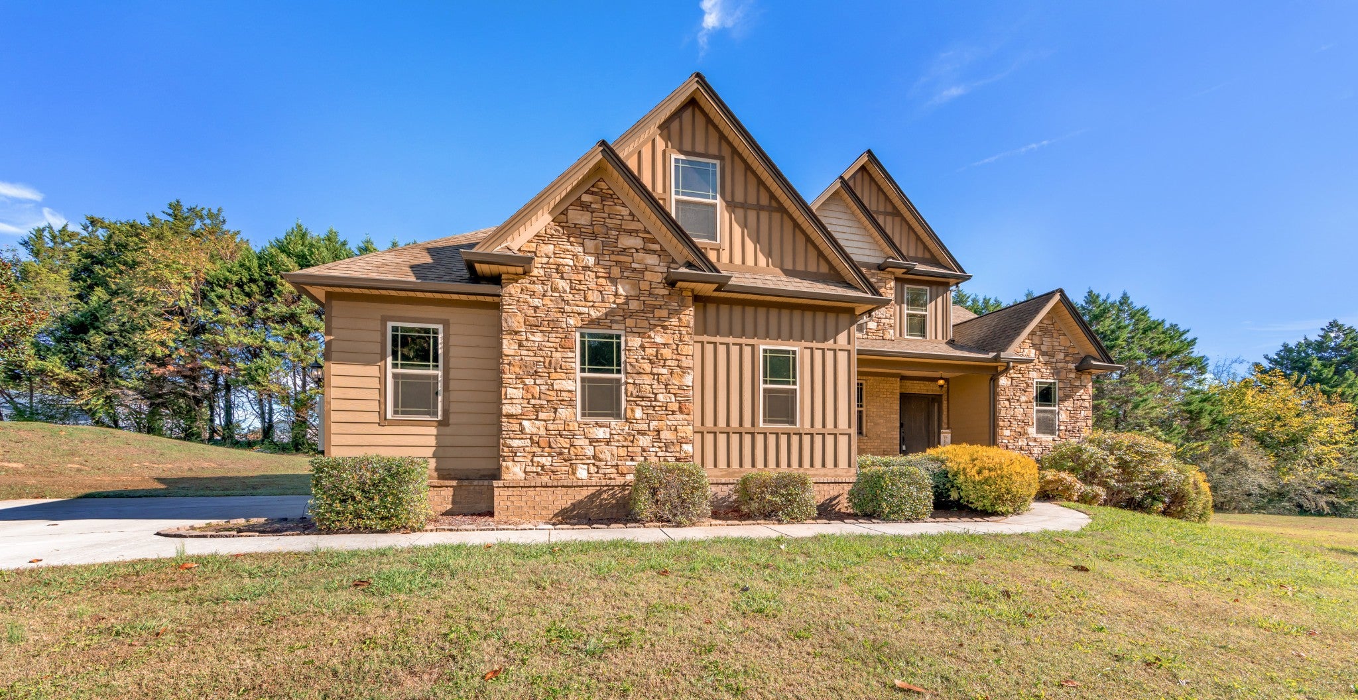
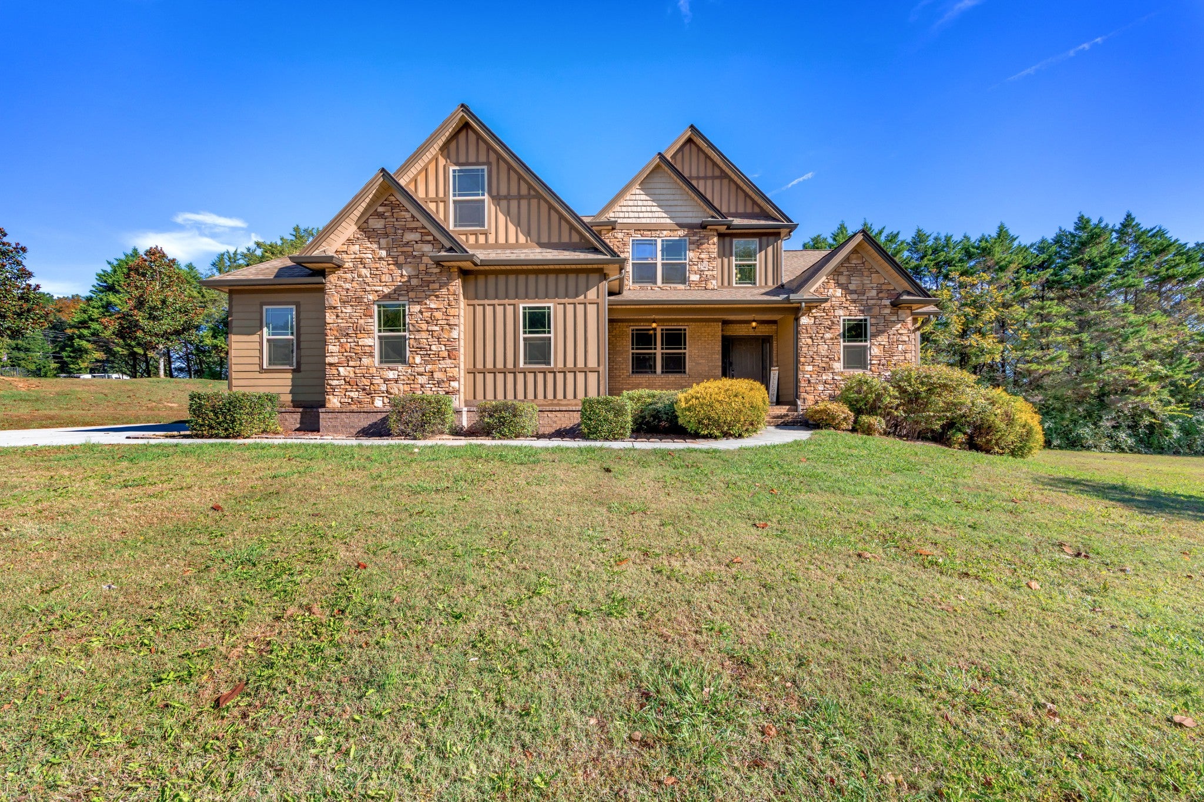
Welcome to Eagle Creek, North Cleveland’s desirable, gated, walkable community! This wonderful four-bedroom home is situated on an oversized lot adjacent to the recently renovated clubhouse and community pool. It features a gorgeous brick-and-stone façade and offers extra outdoor space with convenient access to neighborhood amenities. Upon entry, a light-filled, two-story foyer welcomes you into an inviting main level with an open floor plan, formal dining room, and family room featuring a stacked-stone gas-log fireplace. The kitchen boasts an island with eating bar illuminated by multiple pendant lights, stainless steel appliances, granite countertops, a pantry, and a convenient writing desk. The main-level primary suite features a private bath with granite countertops and a separate tub and shower. Three additional bedrooms and a full bath upstairs provide flexible space for family, guests, or a home office. Enjoy outdoor living on the screened back porch and take advantage of the generous yard. Additional features include an oversized, insulated two-car garage, all-electric appliances, hardwood laminate flooring in the main living areas, carpet in the bedrooms, and tile in the bathrooms and laundry room. The home is served by Charleston Elementary STEAM Academy, Ocoee Middle School, and Walker Valley High School. Come see all this wonderful home and community have to offer—and make it yours NOW!!
| 5 hours ago | Listing first seen on site | |
| 5 hours ago | Listing updated with changes from the MLS |
Listings courtesy of Realtracs as distributed by MLS GRID

Based on information submitted to the MLS GRID as of 2026-10-22 07:48 AM UTC. All data is obtained from various sources and may not have been verified by broker or MLS GRID. Supplied Open House Information is subject to change without notice. All information should be independently reviewed and verified for accuracy. Properties may or may not be listed by the office/agent presenting the information.
The Digital Millennium Copyright Act of 1998, 17 U.S.C. § 512 (the “DMCA”) provides recourse for copyright owners who believe that material appearing on the Internet infringes their rights under U.S. copyright law. If you believe in good faith that any content or material made available in connection with our website or services infringes your copyright, you (or your agent) may send us a notice requesting that the content or material be removed, or access to it blocked. Notices must be sent in writing by email to [email protected].
The DMCA requires that your notice of alleged copyright infringement include the following information: (1) description of the copyrighted work that is the subject of claimed infringement; (2) description of the alleged infringing content and information sufficient to permit us to locate the content; (3) contact information for you, including your address, telephone number and email address; (4) a statement by you that you have a good faith belief that the content in the manner complained of is not authorized by the copyright owner, or its agent, or by the operation of any law; (5) a statement by you, signed under penalty of perjury, that the information in the notification is accurate and that you have the authority to enforce the copyrights that are claimed to be infringed; and (6) a physical or electronic signature of the copyright owner or a person authorized to act on the copyright owner’s behalf. Failure to include all of the above information may result in the delay of the processing of your complaint.