
2625 Old Blacktop RdMc Ewen, TN 37101
Due to the health concerns created by Coronavirus we are offering personal 1-1 online video walkthough tours where possible.
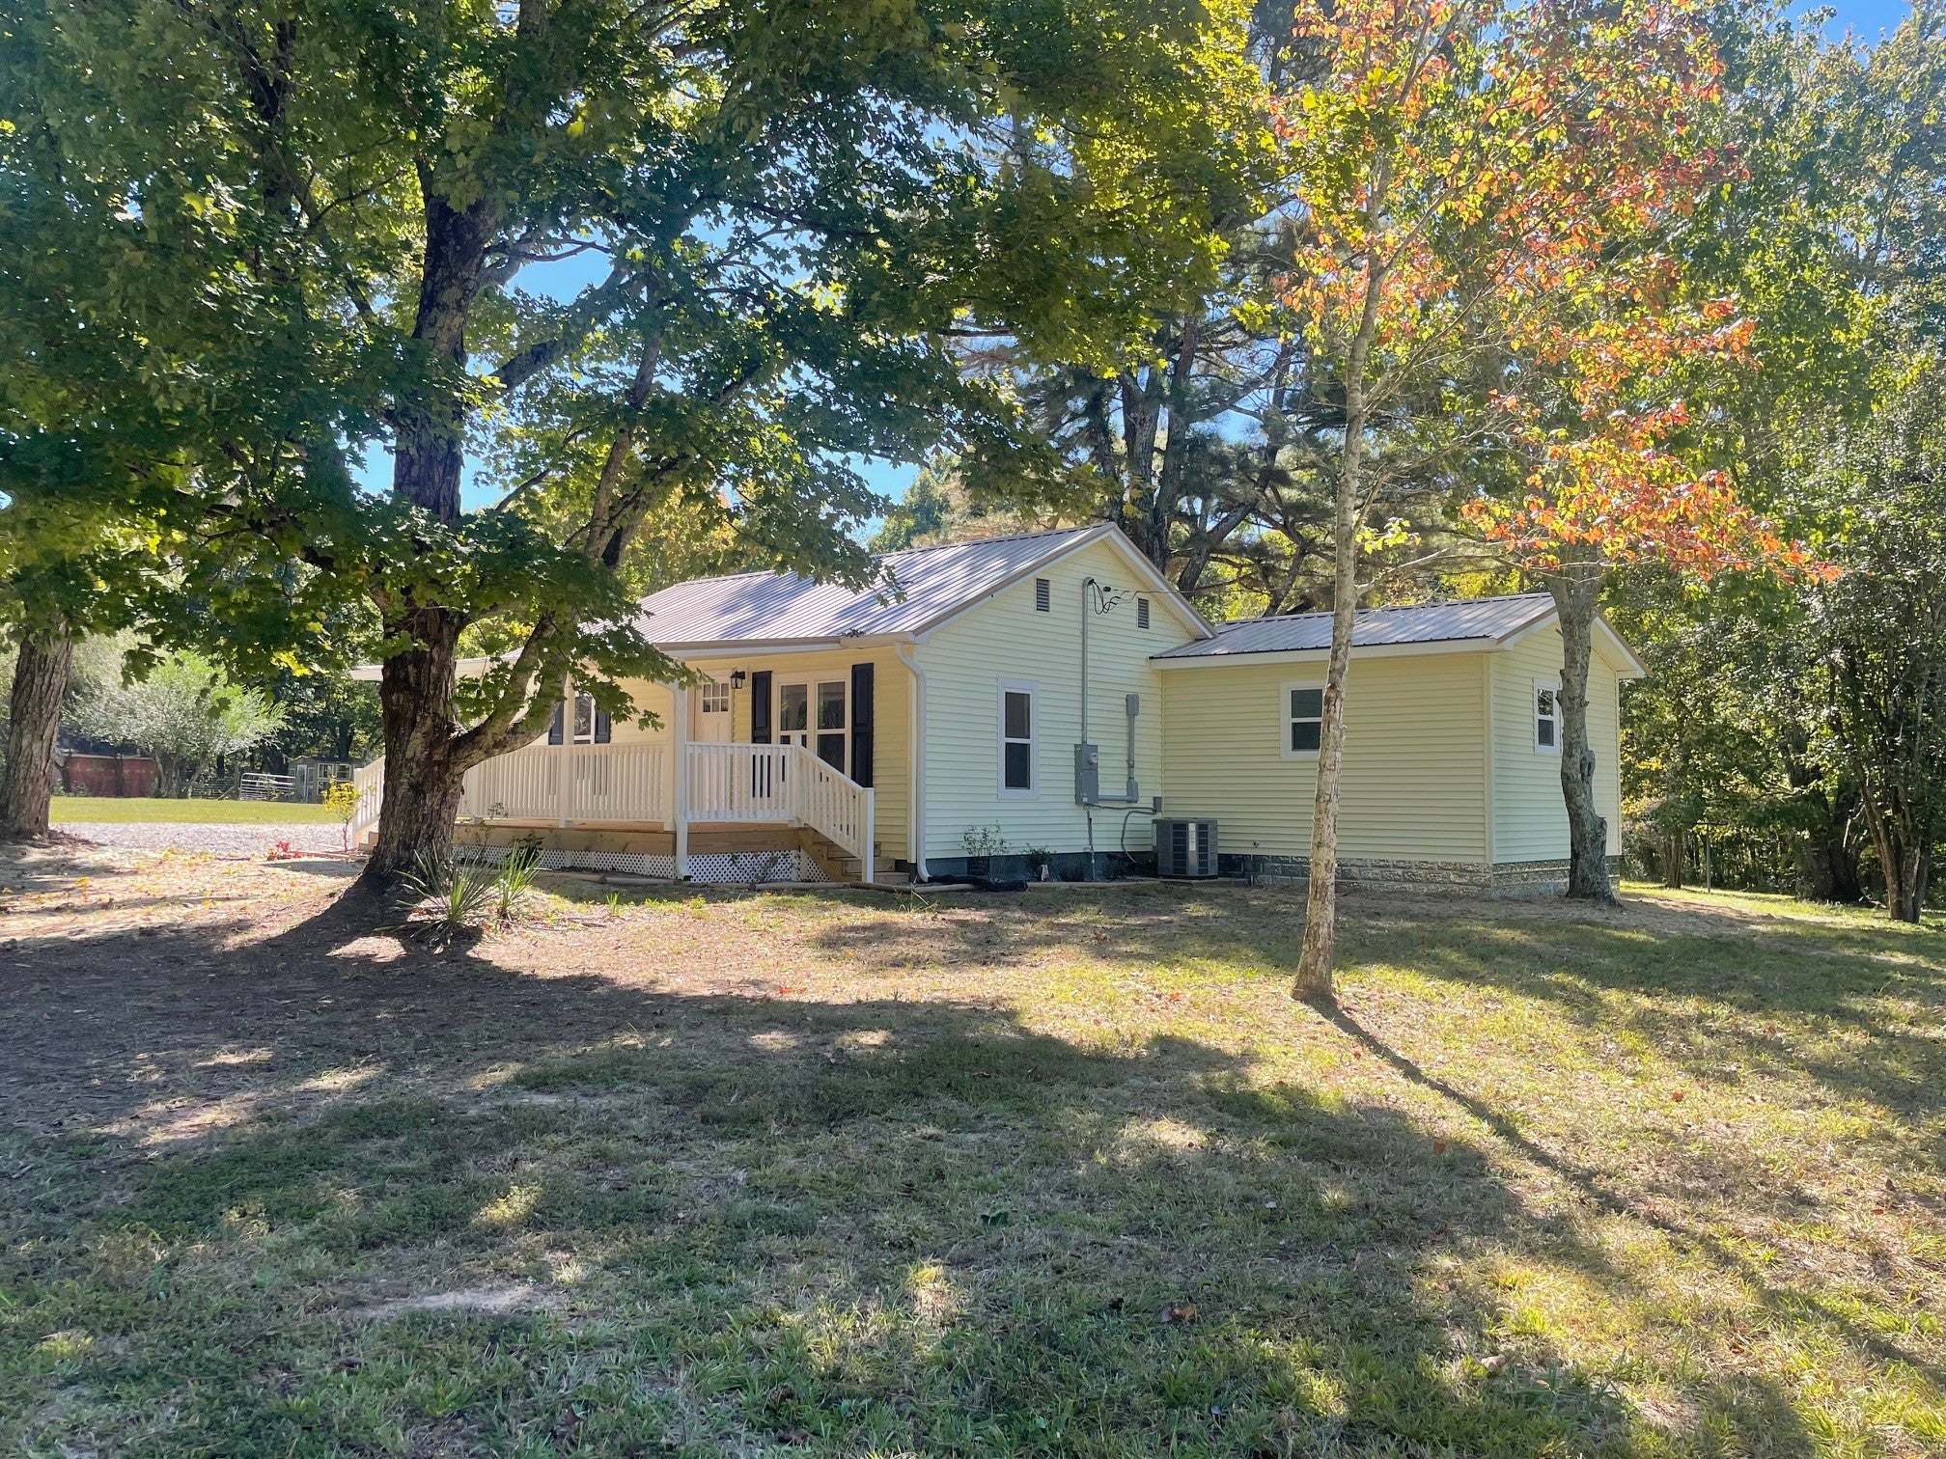
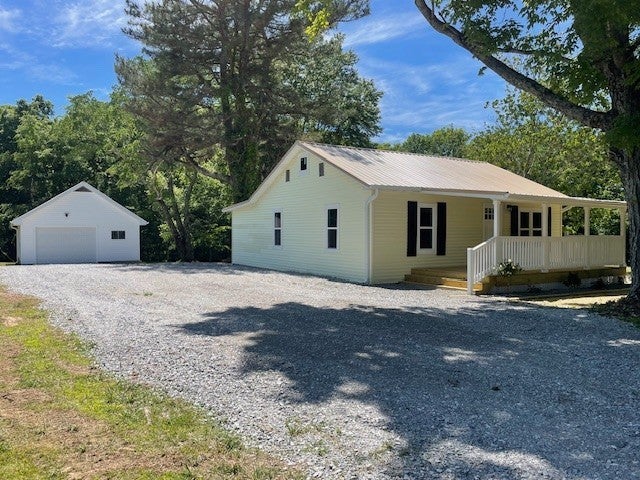
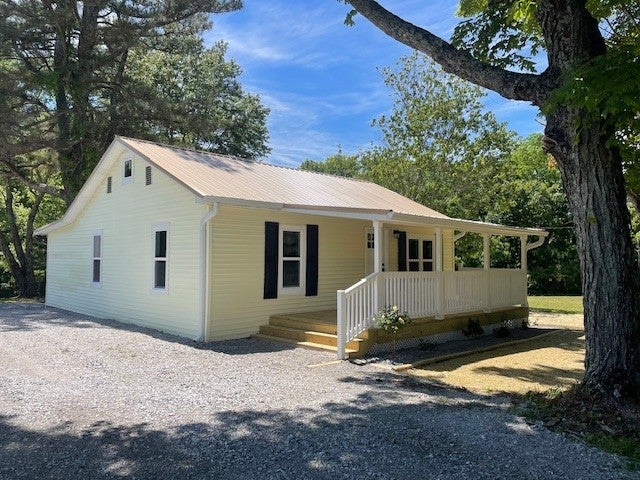
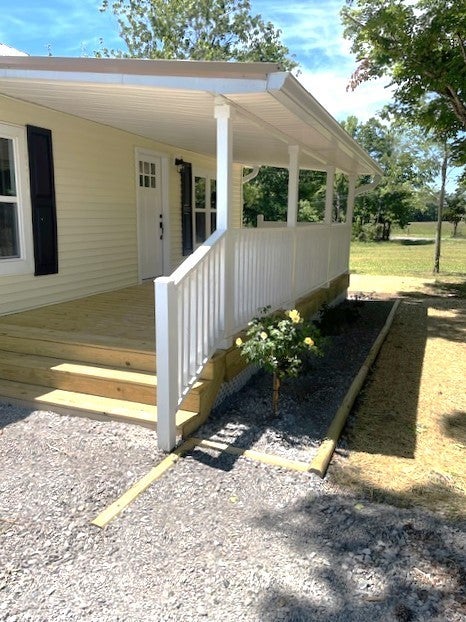
**NEW 16'X16' LIVING ROOM ADDITION COMPLETE!** ADORABLE COMPLETELY RENOVATED HOME LOCATED IN MCEWEN, TN! * You will find ATTENTION TO DETAIL in this renovation - single level living! * Sitting on 1.20 surveyed acres - THE PERFECT PARCEL - level, beautiful shade trees, excellent yard, spacious yet maintainable, minutes to Highway 70, one hour to Nashville, TN * Hardwood Floors - LVP - Tile - No Carpet * NEW roof, windows, gutters, siding, porches, HVAC, flooring, walls, paint, electrical, light fixtures, interior and exterior doors, all new fixtures * NEW kitchen and bathrooms * Granite countertops - stainless appliances - trending cabinetry - bar * ALL NEW! * Landscaping ideally placed to accent this super nice home * NEW gravel driveway * NICE FINISHED DETACHED GARAGE/SHOP WITH ELECTRICITY * NEW 10'x20' covered front porch AND 12'x16' rear deck * No city taxes * CHARMING HOME WITH SO MANY AMENITIES ON-SITE! * Move right in with nothing else to do! * INCREDIBLE CURB APPEAL! * This property qualifies for all types of financing! * 20 minutes to Dickson | less than one hour to Nashville!
| yesterday | Listing first seen on site | |
| yesterday | Listing updated with changes from the MLS® |
Listings courtesy of Realtracs as distributed by MLS GRID

Based on information submitted to the MLS GRID as of 2026-10-08 12:55 AM UTC. All data is obtained from various sources and may not have been verified by broker or MLS GRID. Supplied Open House Information is subject to change without notice. All information should be independently reviewed and verified for accuracy. Properties may or may not be listed by the office/agent presenting the information.
The Digital Millennium Copyright Act of 1998, 17 U.S.C. § 512 (the “DMCA”) provides recourse for copyright owners who believe that material appearing on the Internet infringes their rights under U.S. copyright law. If you believe in good faith that any content or material made available in connection with our website or services infringes your copyright, you (or your agent) may send us a notice requesting that the content or material be removed, or access to it blocked. Notices must be sent in writing by email to [email protected].
The DMCA requires that your notice of alleged copyright infringement include the following information: (1) description of the copyrighted work that is the subject of claimed infringement; (2) description of the alleged infringing content and information sufficient to permit us to locate the content; (3) contact information for you, including your address, telephone number and email address; (4) a statement by you that you have a good faith belief that the content in the manner complained of is not authorized by the copyright owner, or its agent, or by the operation of any law; (5) a statement by you, signed under penalty of perjury, that the information in the notification is accurate and that you have the authority to enforce the copyrights that are claimed to be infringed; and (6) a physical or electronic signature of the copyright owner or a person authorized to act on the copyright owner’s behalf. Failure to include all of the above information may result in the delay of the processing of your complaint.