
1616 West End Ave 2601Nashville, TN 37203
Due to the health concerns created by Coronavirus we are offering personal 1-1 online video walkthough tours where possible.
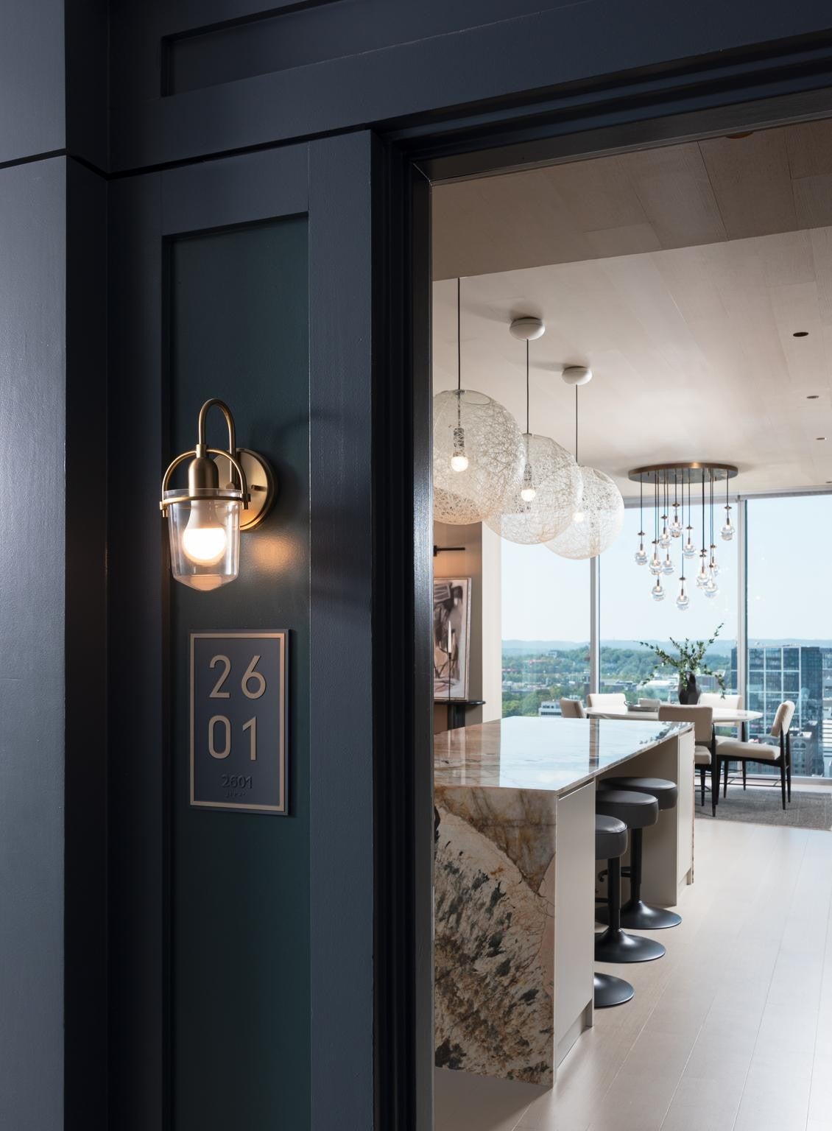
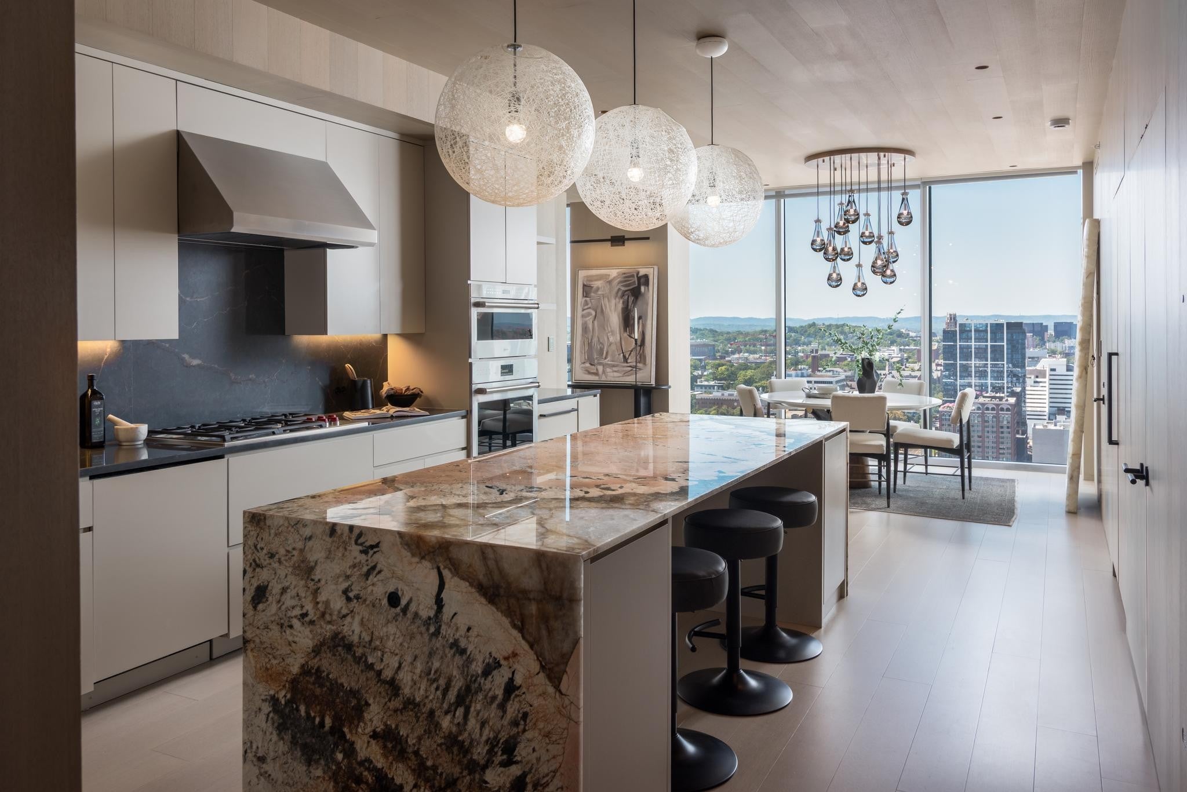
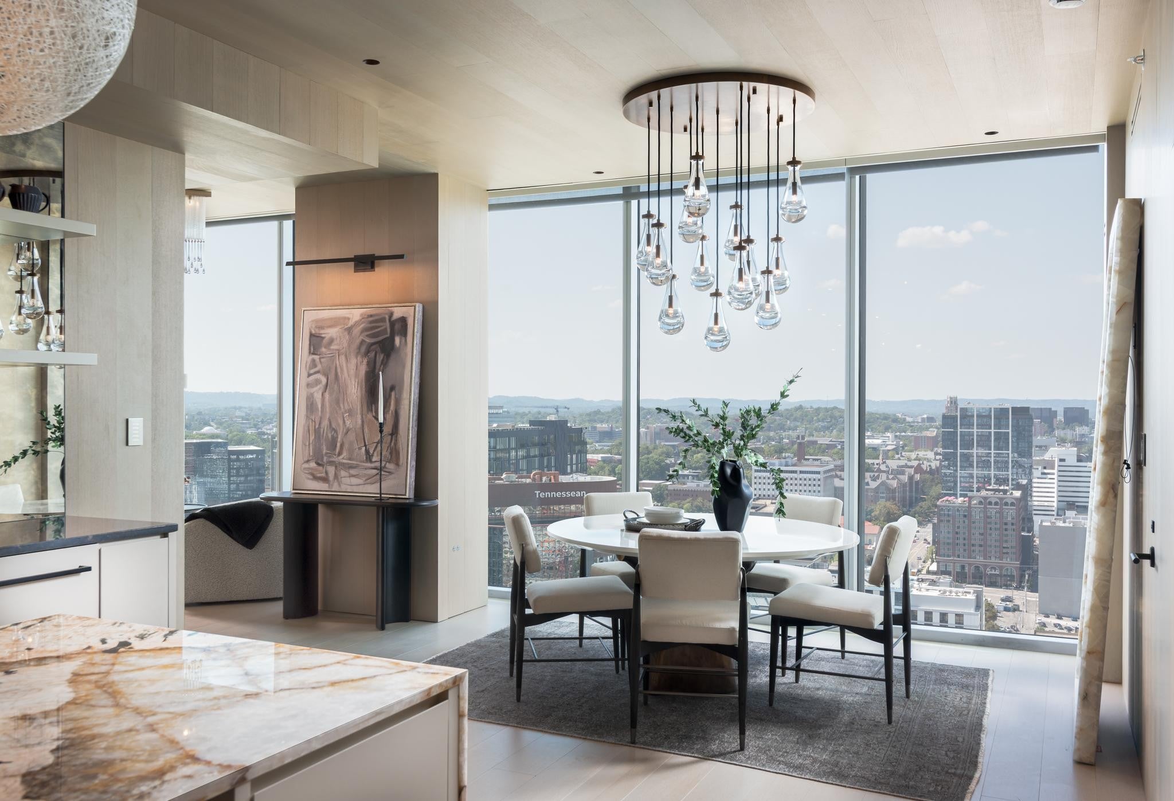
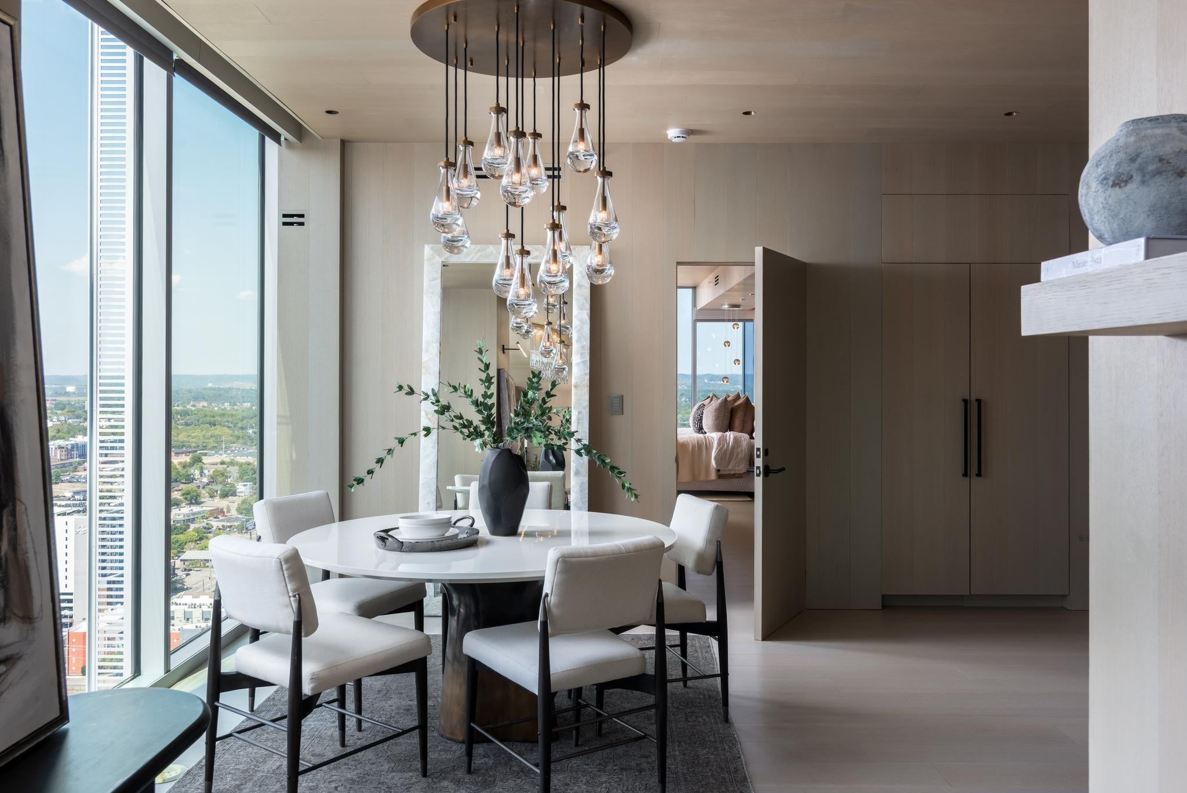
Seller offering property via online bidding; bid online beginning Mon, Nov. 16th, with a starting bid of $1.3M. Preview weekend begins Fri, Nov. 13th to view this meticulously renovated corner unit within The Residences at Broadwest, located in The Conrad Hotel Nashville in the heart of West End/Midtown. Positioned on the 26th floor, the 1,628± SF residence was transformed to focus on design, flexibility and wellness through more than $1M in renovations completed in 2025 in coordination with Oxford Shepard Collective and interior design by Wid Chapman Architects of New York City. Enhancements include floor-to-ceiling white oak millwork, handcrafted built-ins, Bocci fixtures, Ketra lighting integrated with Lutron and Control4, and an expanded kitchen with granite island, dual beverage refrigerators, full-size refrigerator, and 102-bottle wine refrigerator. A private Finnish sauna and hot/cold plunge add an in-residence wellness component. The property provides a flexible 2-bedroom layout and 2 full baths, with the second bedroom currently open to the living area and equipped with custom built-in wardrobes and an integrated Murphy bed for use as a guest suite, office, or additional living space. Two deeded parking spaces with an EV charger are included. Broadwest amenities include a resort-style pool, fitness center, sauna and steam room, golf simulator, private dining room, library, billiards, resident lounge and bar, outdoor terrace, 24/7 reception, and access to select Conrad Nashville hospitality services. The building is surrounded by some of the city’s best restaurants, shops, parks, and entertainment/sports venues. Contact agent for full terms and conditions of the sale and to schedule a preview.
| an hour ago | Listing first seen on site | |
| an hour ago | Listing updated with changes from the MLS® |
Listings courtesy of Realtracs as distributed by MLS GRID

Based on information submitted to the MLS GRID as of 2026-10-05 10:31 PM UTC. All data is obtained from various sources and may not have been verified by broker or MLS GRID. Supplied Open House Information is subject to change without notice. All information should be independently reviewed and verified for accuracy. Properties may or may not be listed by the office/agent presenting the information.
The Digital Millennium Copyright Act of 1998, 17 U.S.C. § 512 (the “DMCA”) provides recourse for copyright owners who believe that material appearing on the Internet infringes their rights under U.S. copyright law. If you believe in good faith that any content or material made available in connection with our website or services infringes your copyright, you (or your agent) may send us a notice requesting that the content or material be removed, or access to it blocked. Notices must be sent in writing by email to [email protected].
The DMCA requires that your notice of alleged copyright infringement include the following information: (1) description of the copyrighted work that is the subject of claimed infringement; (2) description of the alleged infringing content and information sufficient to permit us to locate the content; (3) contact information for you, including your address, telephone number and email address; (4) a statement by you that you have a good faith belief that the content in the manner complained of is not authorized by the copyright owner, or its agent, or by the operation of any law; (5) a statement by you, signed under penalty of perjury, that the information in the notification is accurate and that you have the authority to enforce the copyrights that are claimed to be infringed; and (6) a physical or electronic signature of the copyright owner or a person authorized to act on the copyright owner’s behalf. Failure to include all of the above information may result in the delay of the processing of your complaint.