
3592H Heartland driveColumbia, TN 38401
Due to the health concerns created by Coronavirus we are offering personal 1-1 online video walkthough tours where possible.
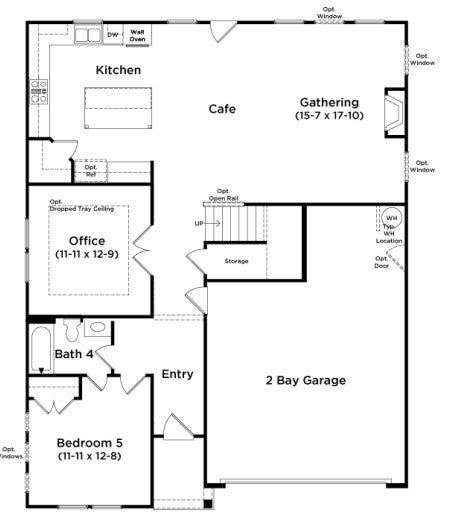
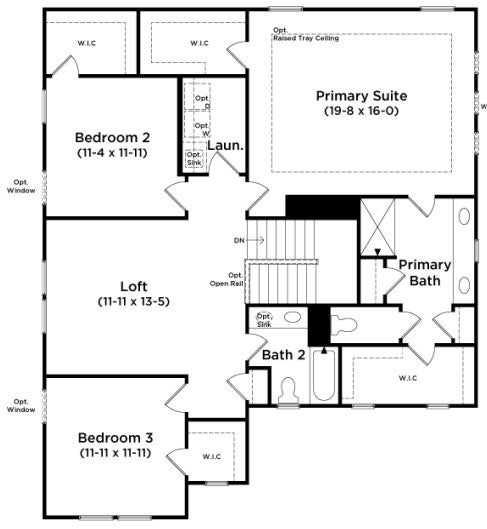
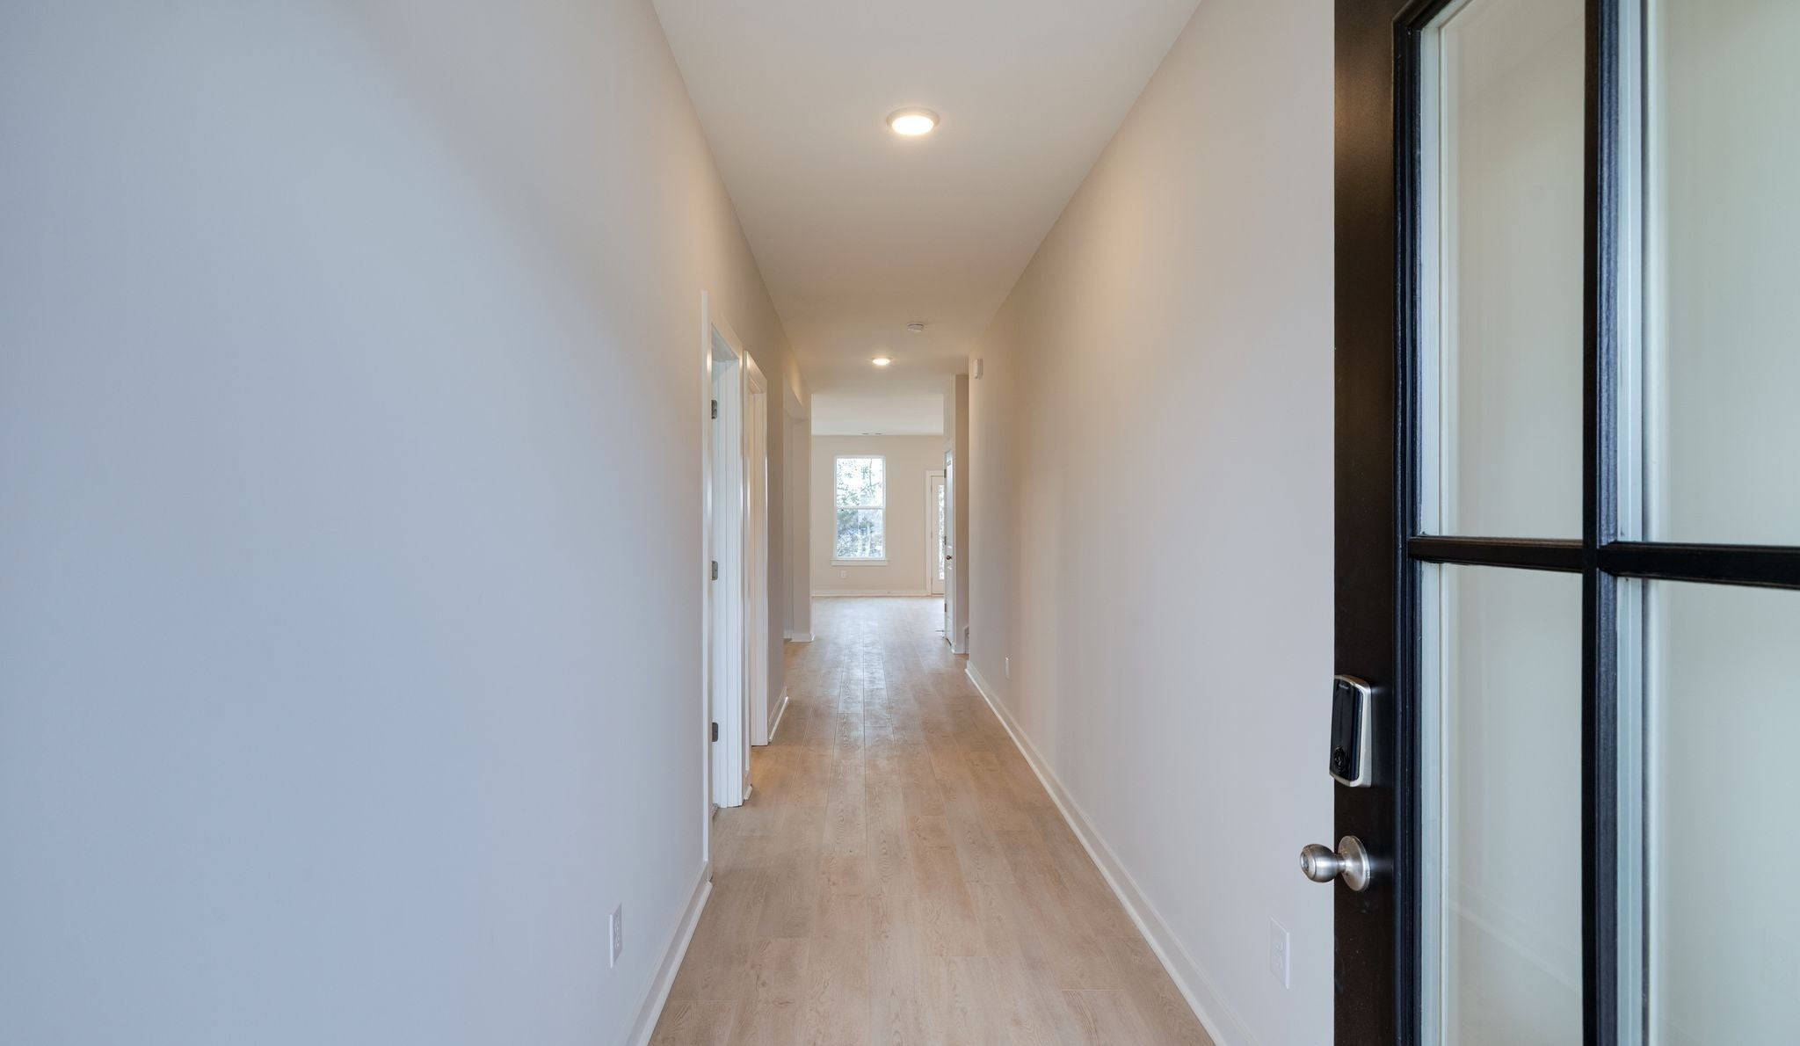
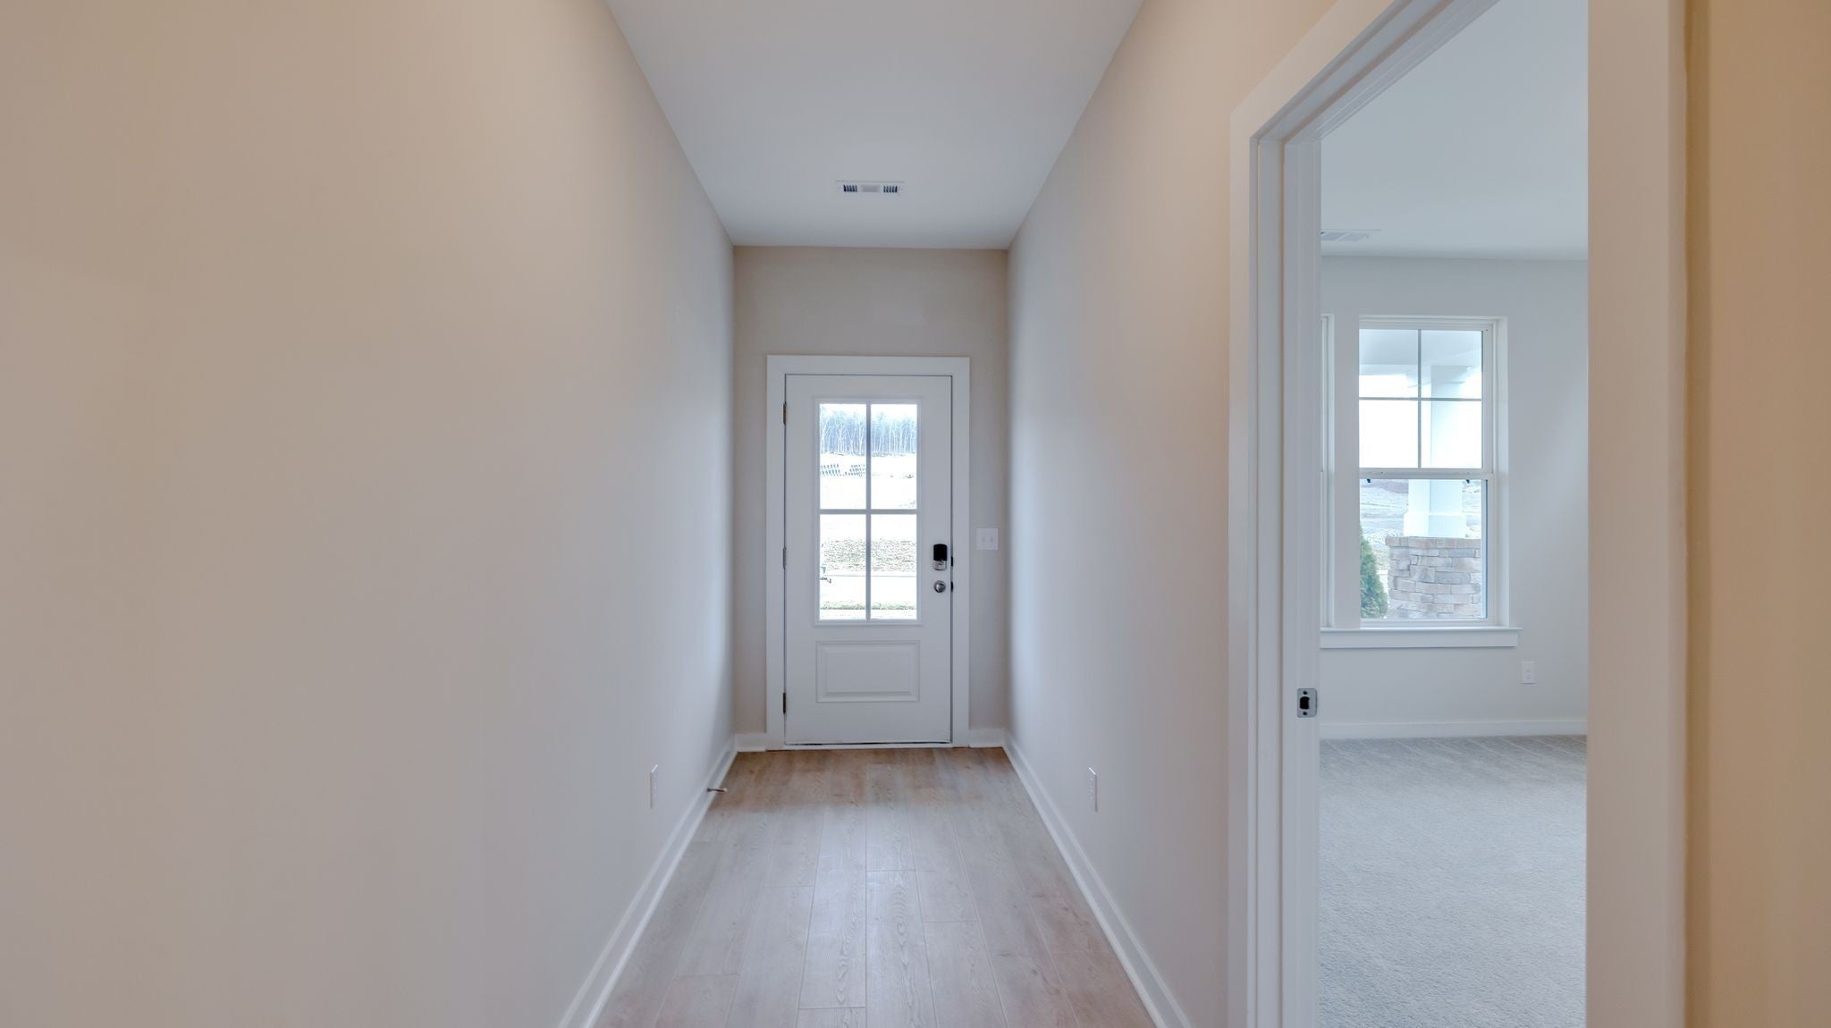
DRB HOMES in McClure Farms is a hot new community in Columbia, but only 3 miles to the Crossings of Spring hill! Room to Live. Space to Gather. Flexibility to Grow. Don't be fooled by seeing other builders offer a a list price that is just the base price! This list price is ALL IN with everything included!!!! This Wynwood on lot 14 offers an impressive layout designed for modern living, with 4 bedrooms, 3 full baths, a dedicated study, and a spacious upstairs bonus room. The main level welcomes you with a large open-concept great room and gourmet kitchen, creating the perfect setting for everyday living and entertaining. The kitchen features stainless steel GAS appliances and plenty of space to cook, gather, and entertain, while the great room showcases a gas fireplace that adds warmth and character to the heart of the home. A main-level guest bedroom and full bath provide a comfortable private retreat for overnight guests or multigenerational living, while the dedicated study offers the perfect space for working from home. Head upstairs via the beautiful wood staircase to discover an expansive bonus room/loft, giving you even more room for a media room, game room, playroom, or second living area. Two additional secondary bedrooms are also located upstairs, each featuring a walk-in closet. The spacious primary suite is truly a retreat, offering abundant space, two walk-in closets, and a beautifully appointed primary bathroom with a large tiled shower and double linen closets. With its generous living spaces, thoughtful layout, gas appliances, main-level guest suite, dedicated study, and oversized primary retreat, the Wynwood delivers the space and flexibility today’s buyers are looking for. And as always a tankless gas hot water heater is INCLUDED in every home DRB builds!!
| 8 hours ago | Listing first seen on site | |
| 8 hours ago | Listing updated with changes from the MLS® |
Listings courtesy of Realtracs as distributed by MLS GRID

Based on information submitted to the MLS GRID as of 2026-09-14 04:00 AM UTC. All data is obtained from various sources and may not have been verified by broker or MLS GRID. Supplied Open House Information is subject to change without notice. All information should be independently reviewed and verified for accuracy. Properties may or may not be listed by the office/agent presenting the information.
The Digital Millennium Copyright Act of 1998, 17 U.S.C. § 512 (the “DMCA”) provides recourse for copyright owners who believe that material appearing on the Internet infringes their rights under U.S. copyright law. If you believe in good faith that any content or material made available in connection with our website or services infringes your copyright, you (or your agent) may send us a notice requesting that the content or material be removed, or access to it blocked. Notices must be sent in writing by email to [email protected].
The DMCA requires that your notice of alleged copyright infringement include the following information: (1) description of the copyrighted work that is the subject of claimed infringement; (2) description of the alleged infringing content and information sufficient to permit us to locate the content; (3) contact information for you, including your address, telephone number and email address; (4) a statement by you that you have a good faith belief that the content in the manner complained of is not authorized by the copyright owner, or its agent, or by the operation of any law; (5) a statement by you, signed under penalty of perjury, that the information in the notification is accurate and that you have the authority to enforce the copyrights that are claimed to be infringed; and (6) a physical or electronic signature of the copyright owner or a person authorized to act on the copyright owner’s behalf. Failure to include all of the above information may result in the delay of the processing of your complaint.