
722 Alisa CvLa Vergne, TN 37086
Due to the health concerns created by Coronavirus we are offering personal 1-1 online video walkthough tours where possible.
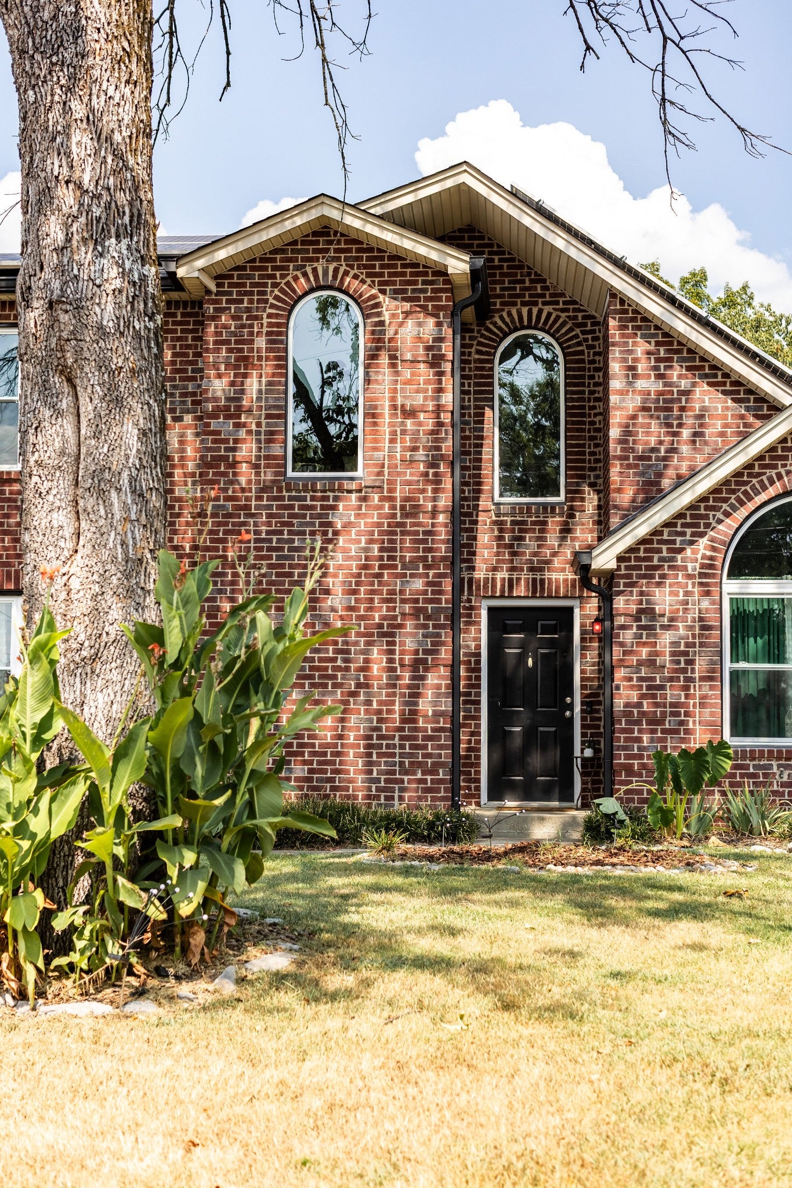
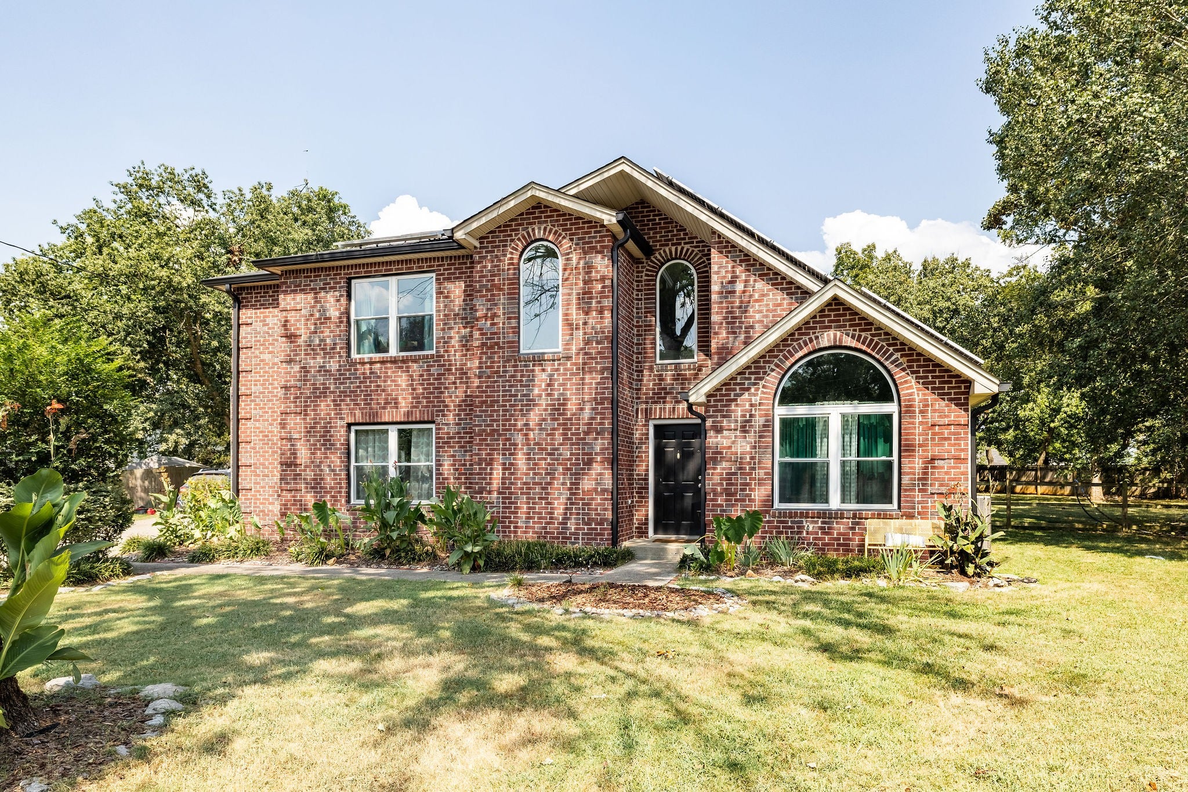
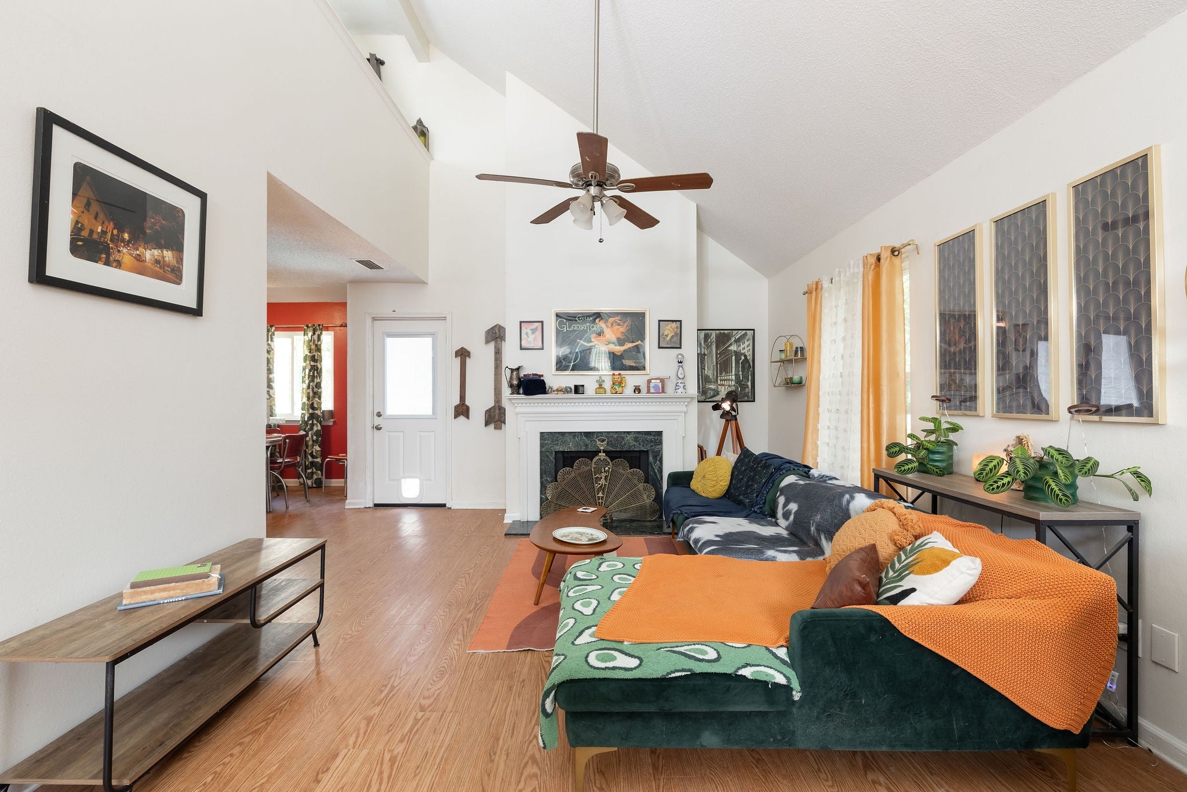
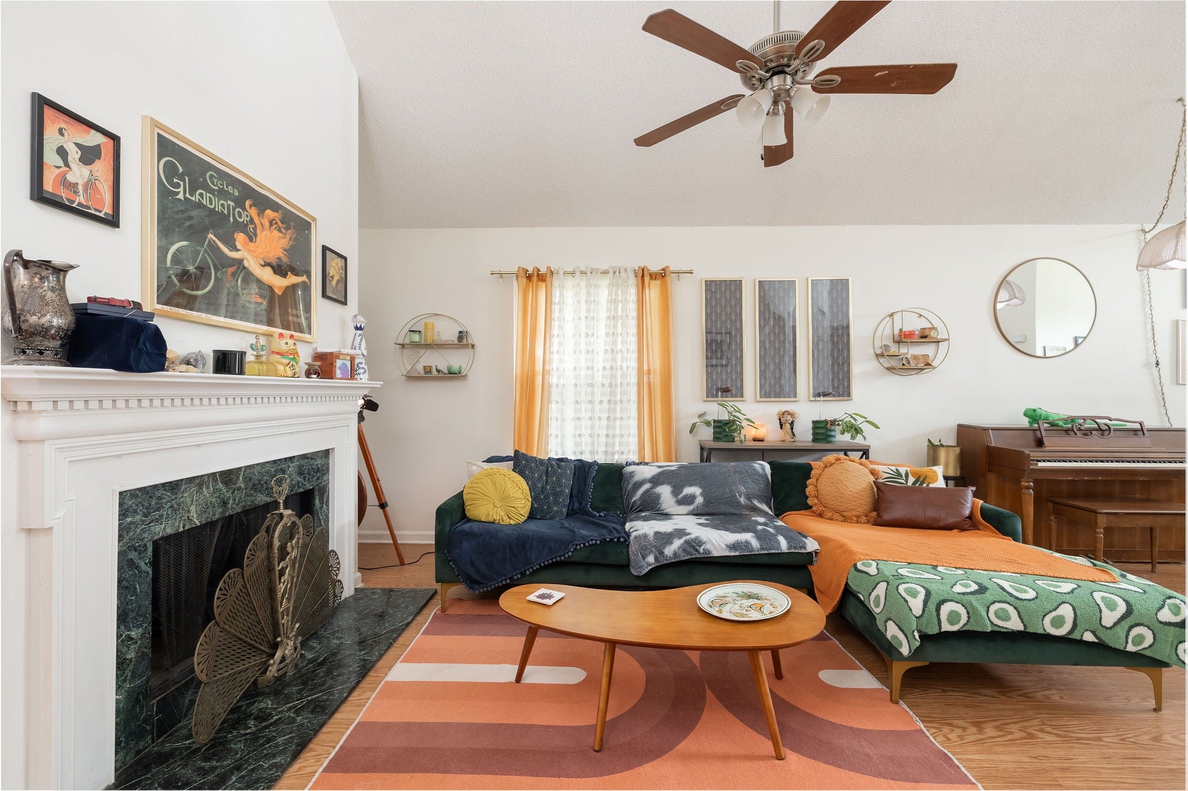
Tucked on a cul-de-sac on one of the biggest lots in the neighborhood, this 4 bedroom, 2.5 bath La Vergne home is close enough to the lake to feel like you have your own private kayak drop-in. Recent upgrades include solar, gutters, windows, appliances, HVAC, and more. The open living area is great for entertaining with both a formal dining room and eat-in nook, a breakfast bar for chatting while serving up your favorite dish, and a convenient hall bath for guests. The first floor primary features a double vanity, walk in closet, soaking tub, and separate shower. The upstairs flex room can become your new Friday night movie hang! The upstairs bedrooms include one en suite, one spacious bedroom overlooking the backyard tree canopy, and a third bedroom in between. The massive backyard is a fenced in dream with a large patio area off of the dining room and access to the two car garage. Just moments from the Hurricane Creek Recreational Area, this is the well-maintained home close to lake activities and walking trails with space and character you will love.
| 5 hours ago | Listing first seen on site | |
| 5 hours ago | Listing updated with changes from the MLS® |
Listings courtesy of Realtracs as distributed by MLS GRID

Based on information submitted to the MLS GRID as of 2026-09-06 07:46 AM UTC. All data is obtained from various sources and may not have been verified by broker or MLS GRID. Supplied Open House Information is subject to change without notice. All information should be independently reviewed and verified for accuracy. Properties may or may not be listed by the office/agent presenting the information.
The Digital Millennium Copyright Act of 1998, 17 U.S.C. § 512 (the “DMCA”) provides recourse for copyright owners who believe that material appearing on the Internet infringes their rights under U.S. copyright law. If you believe in good faith that any content or material made available in connection with our website or services infringes your copyright, you (or your agent) may send us a notice requesting that the content or material be removed, or access to it blocked. Notices must be sent in writing by email to [email protected].
The DMCA requires that your notice of alleged copyright infringement include the following information: (1) description of the copyrighted work that is the subject of claimed infringement; (2) description of the alleged infringing content and information sufficient to permit us to locate the content; (3) contact information for you, including your address, telephone number and email address; (4) a statement by you that you have a good faith belief that the content in the manner complained of is not authorized by the copyright owner, or its agent, or by the operation of any law; (5) a statement by you, signed under penalty of perjury, that the information in the notification is accurate and that you have the authority to enforce the copyrights that are claimed to be infringed; and (6) a physical or electronic signature of the copyright owner or a person authorized to act on the copyright owner’s behalf. Failure to include all of the above information may result in the delay of the processing of your complaint.