
770 Peach Orchard DrNashville, TN 37204
Due to the health concerns created by Coronavirus we are offering personal 1-1 online video walkthough tours where possible.
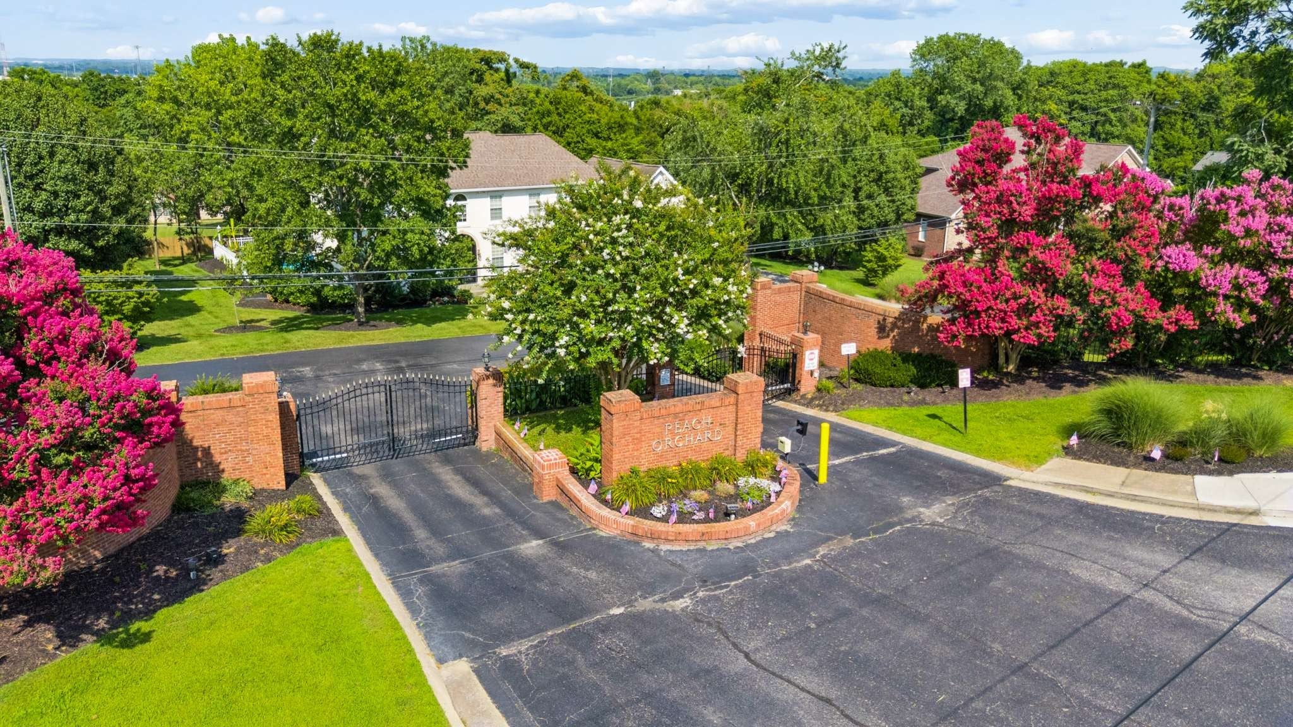
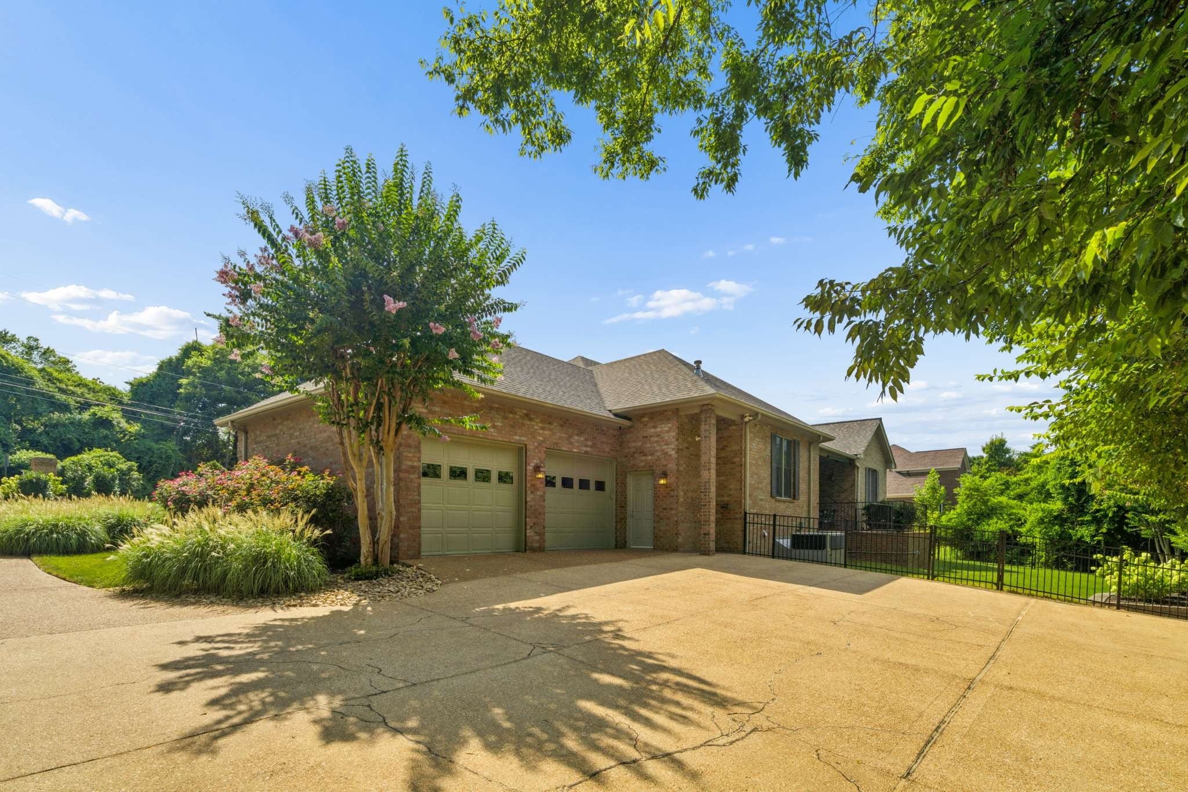
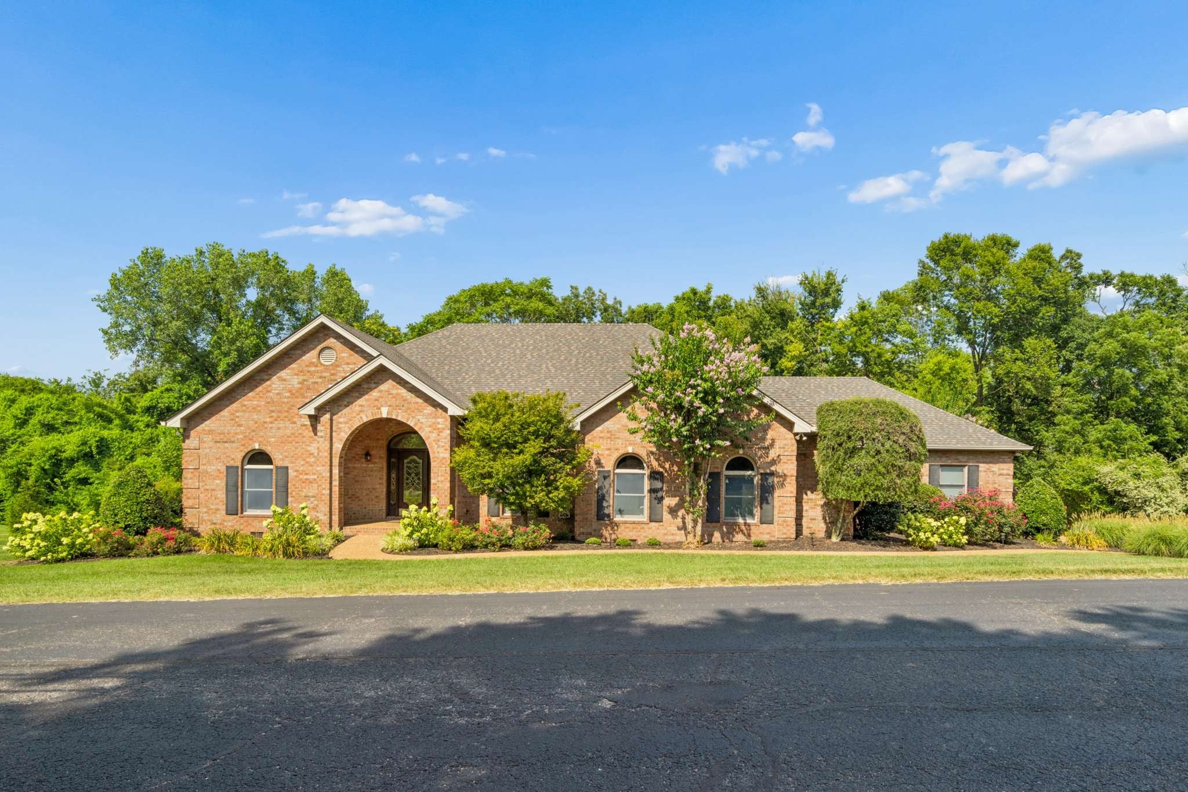
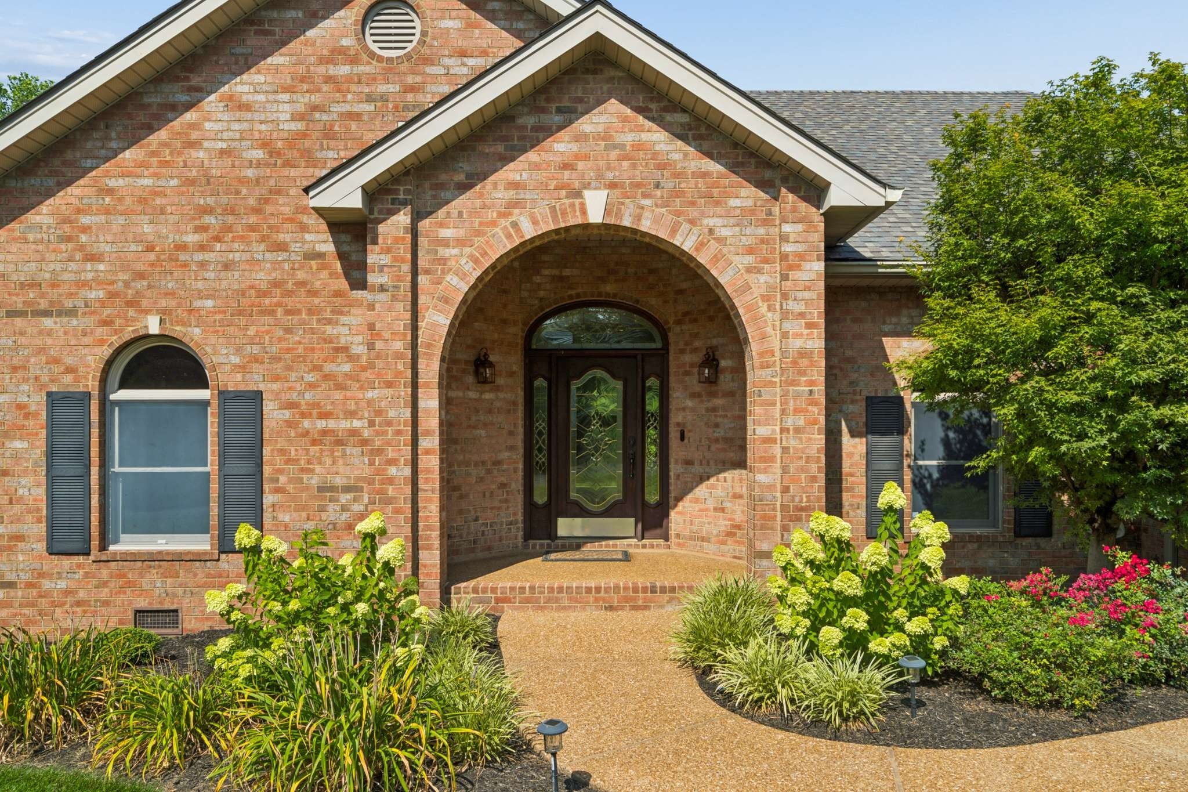
A rare opportunity to experience SINGLE LEVEL living in a gated Oak Hill community, where homes are seldom offered for sale. Unlike many older single-level area homes, this residence offers the convenience of one-floor living with a more open feel, without the age, dated character, or limitations often associated with that style of an older ranch home. Professionally landscaped & tucked along a peaceful private street without thru traffic, this intimate residential setting offers a rare sense of privacy & security - perfect for leisurely walks and connecting with neighbors. Thoughtfully maintained, the home reflects years of careful stewardship, complemented by new appliances, a recent HVAC system, roof, tankless water heater, whole-house water filtration and an encapsulated crawlspace with storage provision, and elevated professional landscape that is easy to maintain. Easy to show, including accommodating last-minute showing requests, this home offers a convenient opportunity to experience its thoughtful design and exceptional setting in person. Inside, a private primary wing provides a comfortable retreat with two sizable walk-in closets. Two living spaces allow multiple activities to happen at once, offering flexibility for everyday life and effortless entertaining. The covered back porch may become your favorite destination; a peaceful sanctuary for lingering over morning coffee, listening to the birds, or gathering with friends and family. The beautifully landscaped, fenced backyard with gated access extends the home’s privacy and outdoor enjoyment. Ideally positioned between the energy of downtown Nashville and the historic charm of Franklin, this special property offers convenient access to two distinctly different cities while remaining quietly removed from the pace of both. A compelling blend of modern one-level convenience, privacy, thoughtful updates, and enduring care in a highly sought-after setting where opportunities like this rarely come to market.
| 6 hours ago | Listing first seen on site | |
| 6 hours ago | Listing updated with changes from the MLS® |
Listings courtesy of Realtracs as distributed by MLS GRID

Based on information submitted to the MLS GRID as of 2026-09-05 06:45 AM UTC. All data is obtained from various sources and may not have been verified by broker or MLS GRID. Supplied Open House Information is subject to change without notice. All information should be independently reviewed and verified for accuracy. Properties may or may not be listed by the office/agent presenting the information.
The Digital Millennium Copyright Act of 1998, 17 U.S.C. § 512 (the “DMCA”) provides recourse for copyright owners who believe that material appearing on the Internet infringes their rights under U.S. copyright law. If you believe in good faith that any content or material made available in connection with our website or services infringes your copyright, you (or your agent) may send us a notice requesting that the content or material be removed, or access to it blocked. Notices must be sent in writing by email to [email protected].
The DMCA requires that your notice of alleged copyright infringement include the following information: (1) description of the copyrighted work that is the subject of claimed infringement; (2) description of the alleged infringing content and information sufficient to permit us to locate the content; (3) contact information for you, including your address, telephone number and email address; (4) a statement by you that you have a good faith belief that the content in the manner complained of is not authorized by the copyright owner, or its agent, or by the operation of any law; (5) a statement by you, signed under penalty of perjury, that the information in the notification is accurate and that you have the authority to enforce the copyrights that are claimed to be infringed; and (6) a physical or electronic signature of the copyright owner or a person authorized to act on the copyright owner’s behalf. Failure to include all of the above information may result in the delay of the processing of your complaint.