
5859 Ditty RdCookeville, TN 38506
Due to the health concerns created by Coronavirus we are offering personal 1-1 online video walkthough tours where possible.


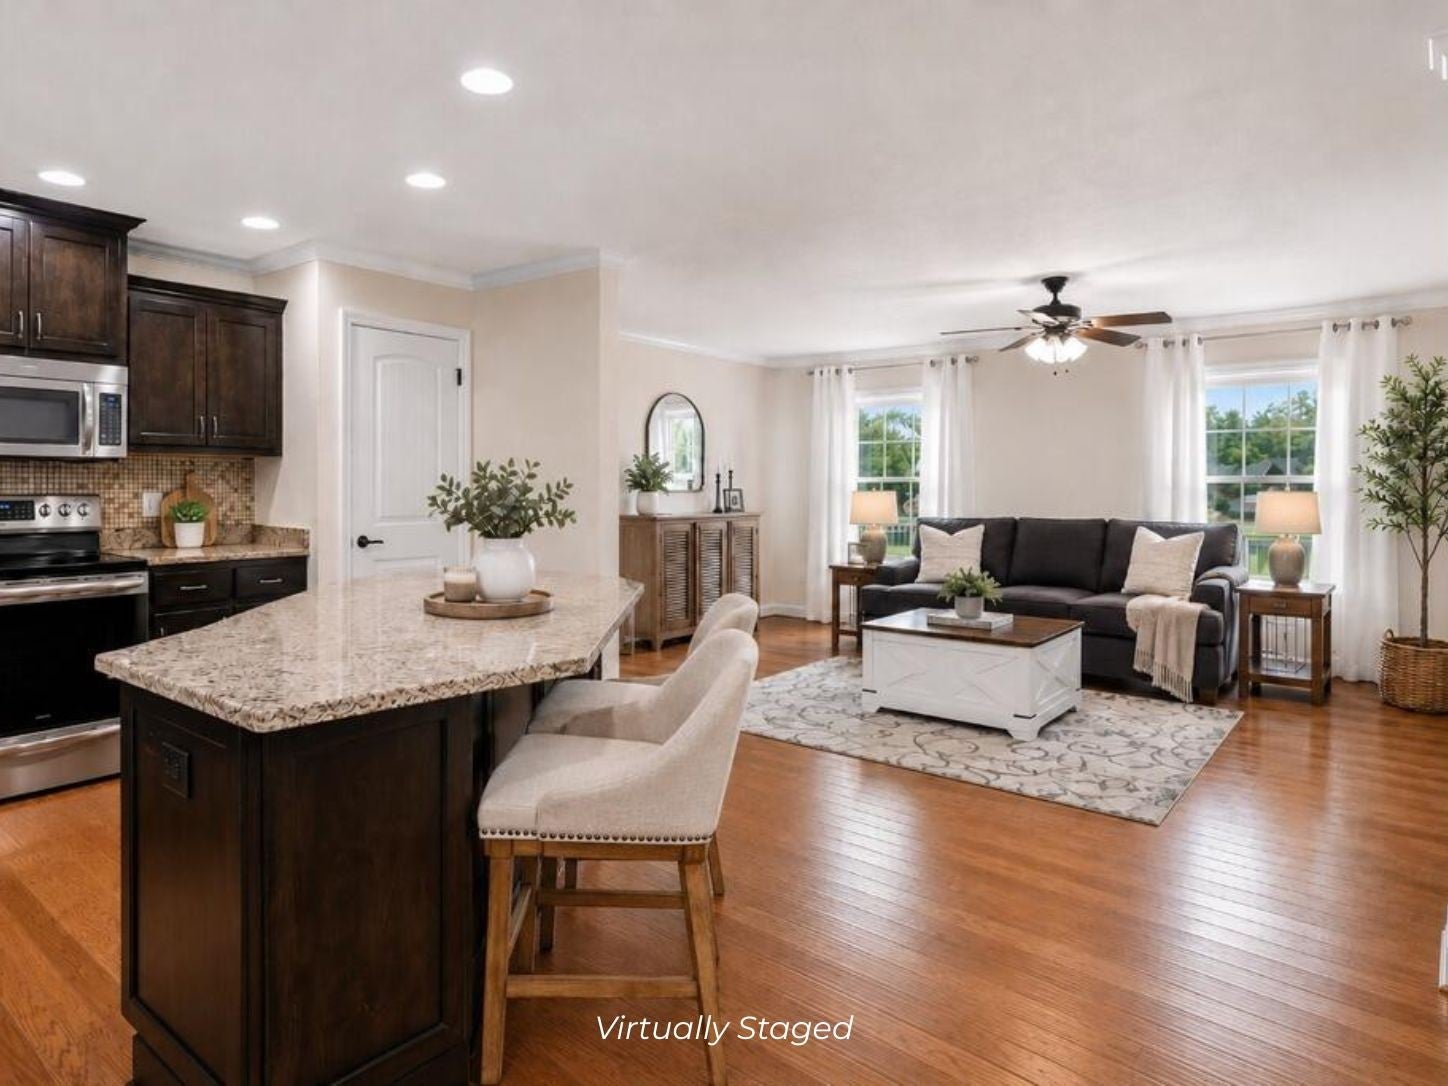
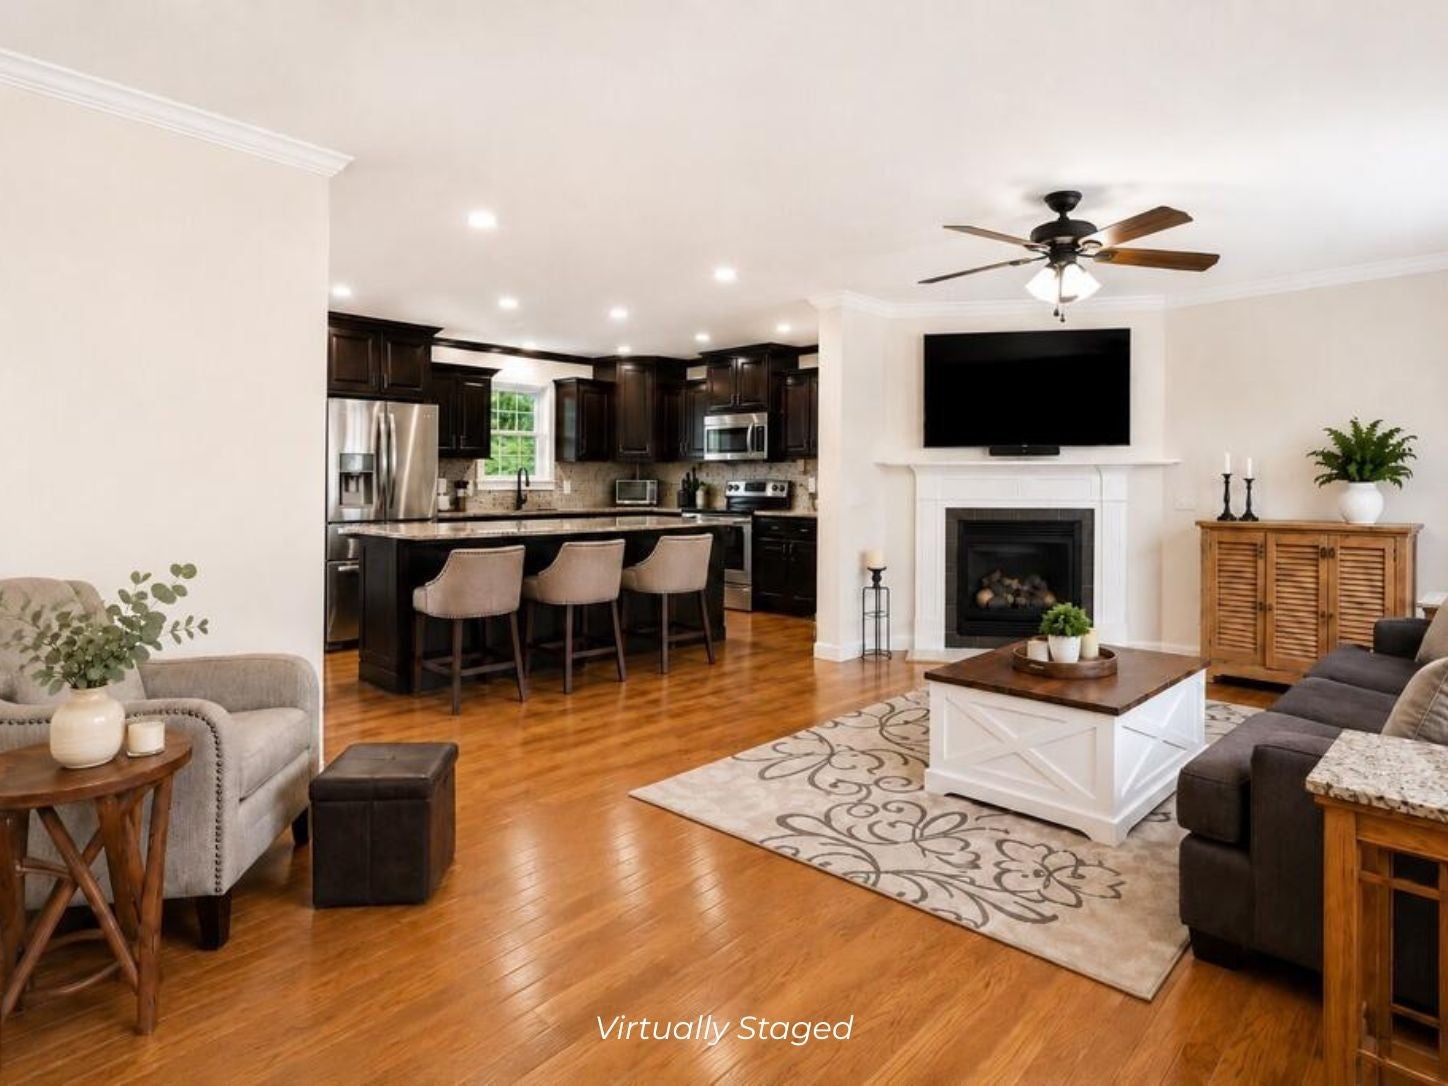
Pull into the driveway and something about this place just feels different — the kind of home that makes you exhale before you've even opened the car door. Nearly an acre of space wraps around it, and already you can picture yourself here. Step inside and rich hardwood floors carry you from room to room. In the evenings, a gas fireplace does the rest of the work — the kind of glow that makes an ordinary night feel a little more special. The kitchen sits at the center of it all, with granite counters & beautiful cabinetry that give you room to prepare, while everyone else somehow always ends up gathered at the island anyway. Nearby, an elegant powder room and thoughtfully finished living spaces keep the main level feeling comfortable and put-together. Down the hall, a dedicated home office means work calls don't have to happen at the kitchen table anymore. A sun-filled sunroom offers a quiet spot for morning coffee. Upstairs, all four bedrooms give everyone a door to close, including an owner's suite with generous space and a spa-like bath built for actually unwinding. A conveniently placed laundry room makes the everyday a little easier, too. But it's outside where this home truly comes alive. Step off the upper deck and down to the sparkling pool, where summer weekends turn into all-day affairs — someone's always jumping in, someone's always grilling, and dinner keeps getting pushed back because no one wants to come inside yet. Once the sun sets, a private hot tub waits, tucked away just enough to feel like your own quiet corner of the world. There's room here to spread out — for the kids to run, the dog to roam, or just for the yard to feel like your own. Add a 2-car garage and a welcoming front porch, and every detail has clearly been cared for through the years. This isn't a house you tour and forget. It's the one where you can already picture next summer—pool full, grill going, porch light on, and everyone exactly where they want to be. Schedule your showing!
| 4 hours ago | Listing first seen on site | |
| 4 hours ago | Listing updated with changes from the MLS® |
Listings courtesy of Realtracs as distributed by MLS GRID

Based on information submitted to the MLS GRID as of 2026-08-26 05:12 AM UTC. All data is obtained from various sources and may not have been verified by broker or MLS GRID. Supplied Open House Information is subject to change without notice. All information should be independently reviewed and verified for accuracy. Properties may or may not be listed by the office/agent presenting the information.
The Digital Millennium Copyright Act of 1998, 17 U.S.C. § 512 (the “DMCA”) provides recourse for copyright owners who believe that material appearing on the Internet infringes their rights under U.S. copyright law. If you believe in good faith that any content or material made available in connection with our website or services infringes your copyright, you (or your agent) may send us a notice requesting that the content or material be removed, or access to it blocked. Notices must be sent in writing by email to [email protected].
The DMCA requires that your notice of alleged copyright infringement include the following information: (1) description of the copyrighted work that is the subject of claimed infringement; (2) description of the alleged infringing content and information sufficient to permit us to locate the content; (3) contact information for you, including your address, telephone number and email address; (4) a statement by you that you have a good faith belief that the content in the manner complained of is not authorized by the copyright owner, or its agent, or by the operation of any law; (5) a statement by you, signed under penalty of perjury, that the information in the notification is accurate and that you have the authority to enforce the copyrights that are claimed to be infringed; and (6) a physical or electronic signature of the copyright owner or a person authorized to act on the copyright owner’s behalf. Failure to include all of the above information may result in the delay of the processing of your complaint.