
2713 Deer Haven CtFranklin, TN 37067
Due to the health concerns created by Coronavirus we are offering personal 1-1 online video walkthough tours where possible.
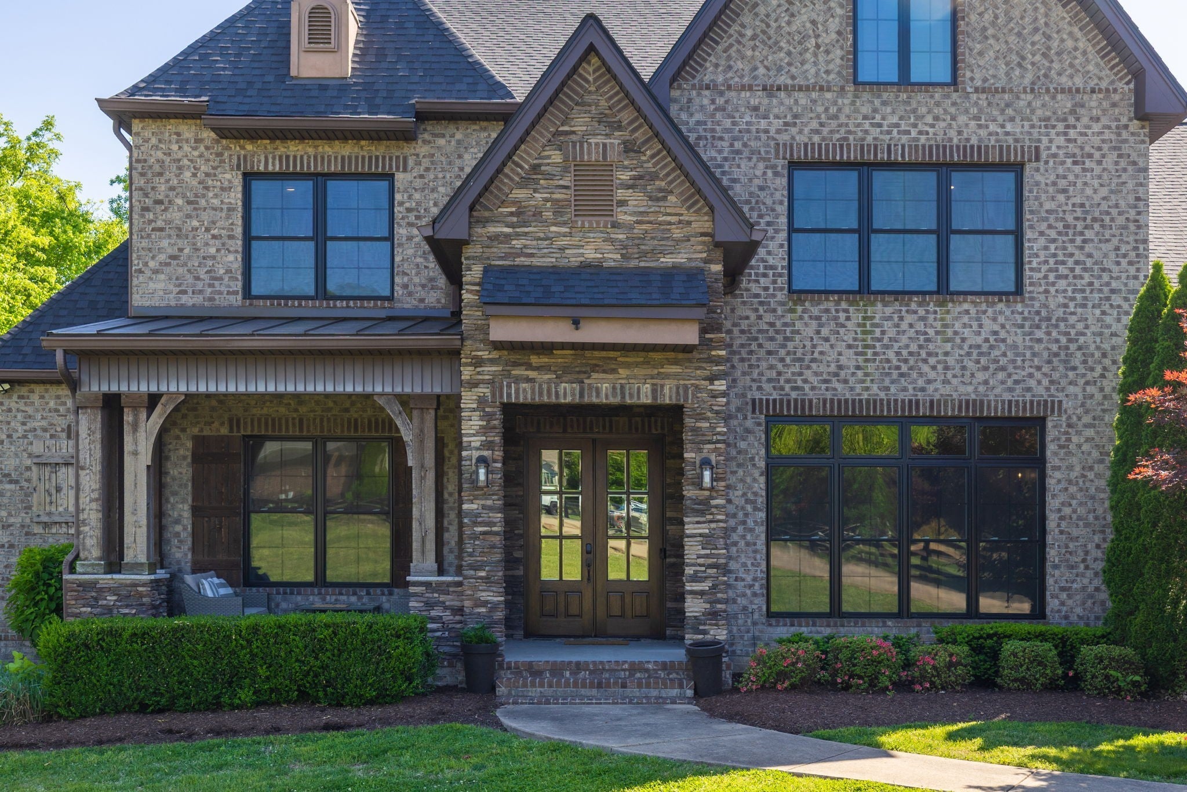
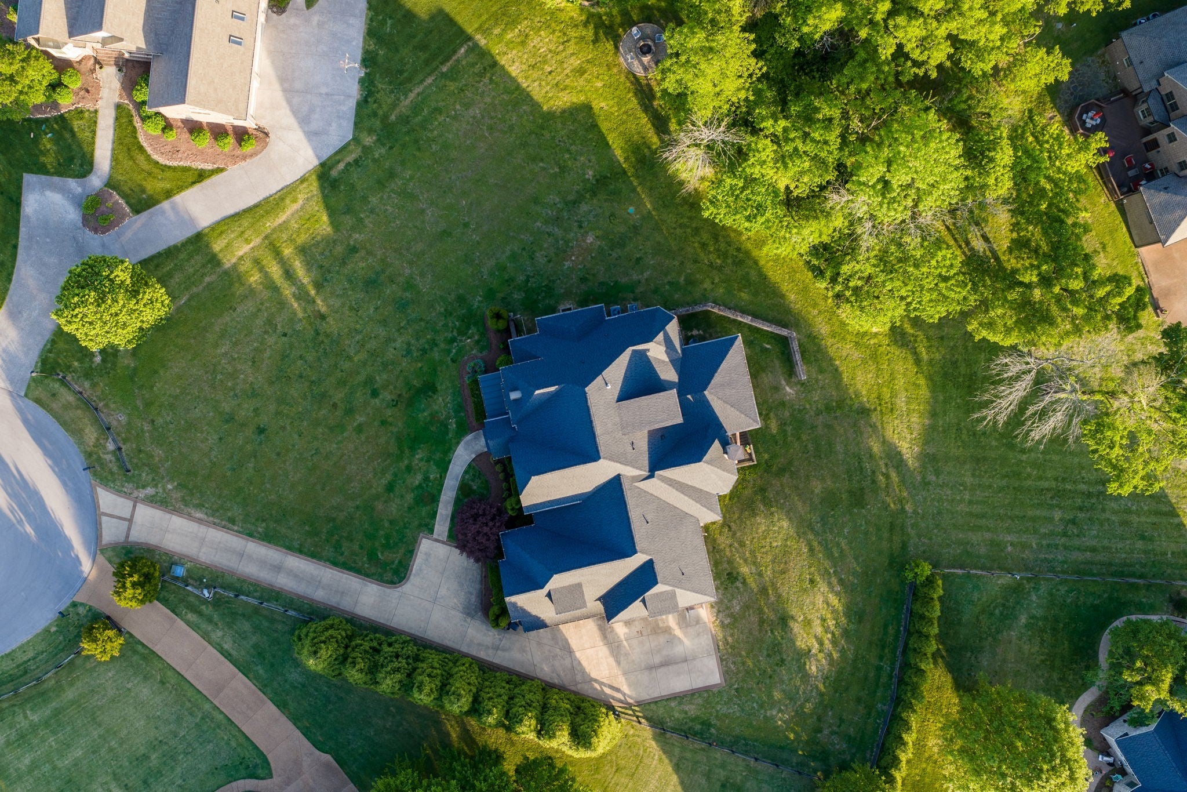
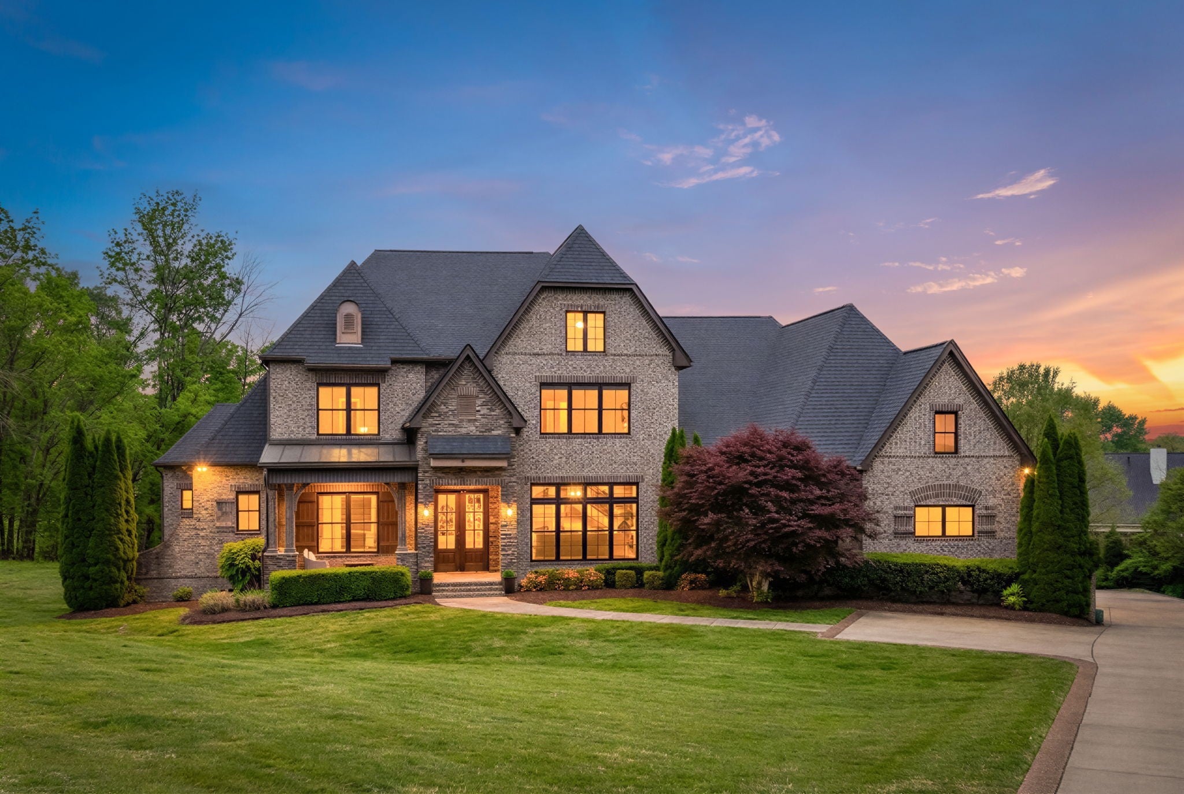
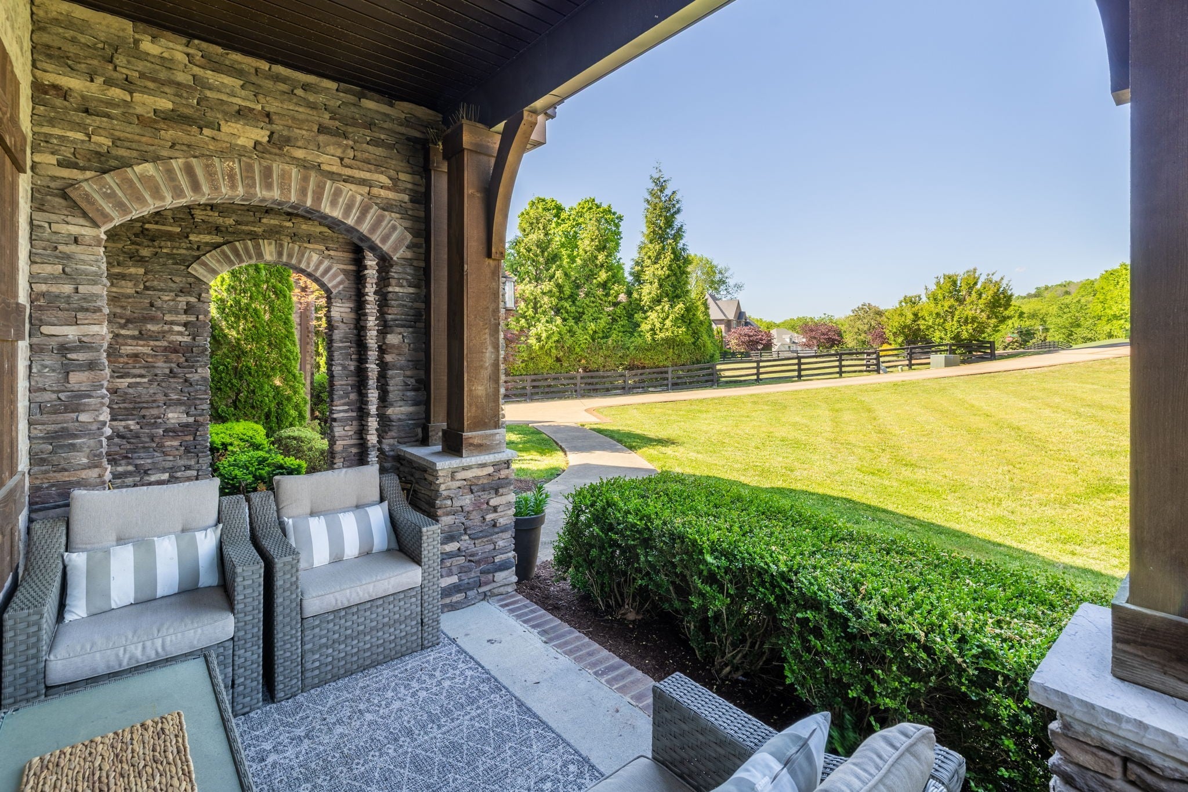
BACK ON THE MARKET! Motivated seller — come tour it again! Seller heard your feedback. Freshly painted, light-filled main level. This exceptional 2015-built estate sits on a private 1-acre homesite with 6,000+ sqft of thoughtfully curated living space. A grand foyer flanked by a formal dining room showcases arched openings, rounded corners & exquisite millwork. Fresh paint, new front windows & rich wood flooring create an elegant, light-filled ambiance throughout. The living room impresses with a stone fireplace, custom built-ins & coffered ceiling; the hearth room features 16-ft ceilings and its own fireplace — four stone fireplaces total, including outdoor living areas. The chef’s kitchen offers granite counters, a large island, premium appliances, gas cooktop, designer backsplash & a butler’s pantry with bonus prep kitchen. A dedicated workstation, mudroom & “friends entry” round out the main level living space. The main-level primary suite features a tray ceiling, spa-inspired bath, pebble shower floor, double vanities & custom walk-in closet. Multiple ensuite bedrooms include a Jack & Jill layout with pocket doors. Finished bonus spaces include a media room, loft, sitting room, office/game room, workout space & three laundry areas. The bonus room over the garage could easily become a 5th bedroom with the addition of a door. Enjoy nearly 1,000 sqft of outdoor living via the screened porch & patio. The walk-out unfinished basement (1,764 sqft, plumbed) is ready to build out as a bedroom, theater, safe room, bar or storage. Roof is 2 years old; one of three HVAC units also just 2 years old. Endless potential!
| 3 hours ago | Listing first seen on site | |
| 3 hours ago | Listing updated with changes from the MLS® |
Listings courtesy of Realtracs as distributed by MLS GRID

Based on information submitted to the MLS GRID as of 2026-08-23 10:54 PM UTC. All data is obtained from various sources and may not have been verified by broker or MLS GRID. Supplied Open House Information is subject to change without notice. All information should be independently reviewed and verified for accuracy. Properties may or may not be listed by the office/agent presenting the information.
The Digital Millennium Copyright Act of 1998, 17 U.S.C. § 512 (the “DMCA”) provides recourse for copyright owners who believe that material appearing on the Internet infringes their rights under U.S. copyright law. If you believe in good faith that any content or material made available in connection with our website or services infringes your copyright, you (or your agent) may send us a notice requesting that the content or material be removed, or access to it blocked. Notices must be sent in writing by email to [email protected].
The DMCA requires that your notice of alleged copyright infringement include the following information: (1) description of the copyrighted work that is the subject of claimed infringement; (2) description of the alleged infringing content and information sufficient to permit us to locate the content; (3) contact information for you, including your address, telephone number and email address; (4) a statement by you that you have a good faith belief that the content in the manner complained of is not authorized by the copyright owner, or its agent, or by the operation of any law; (5) a statement by you, signed under penalty of perjury, that the information in the notification is accurate and that you have the authority to enforce the copyrights that are claimed to be infringed; and (6) a physical or electronic signature of the copyright owner or a person authorized to act on the copyright owner’s behalf. Failure to include all of the above information may result in the delay of the processing of your complaint.