
246 Stone Bluff WayClarksville, TN 37040
Due to the health concerns created by Coronavirus we are offering personal 1-1 online video walkthough tours where possible.
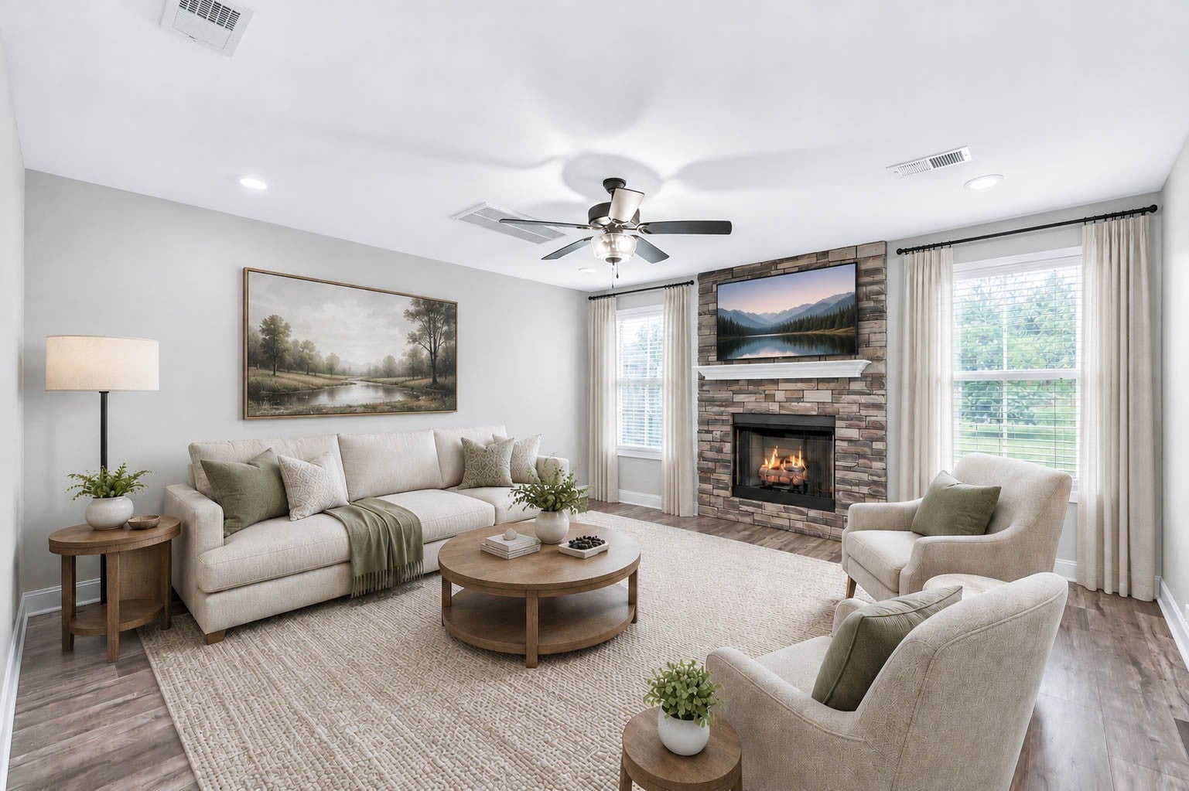
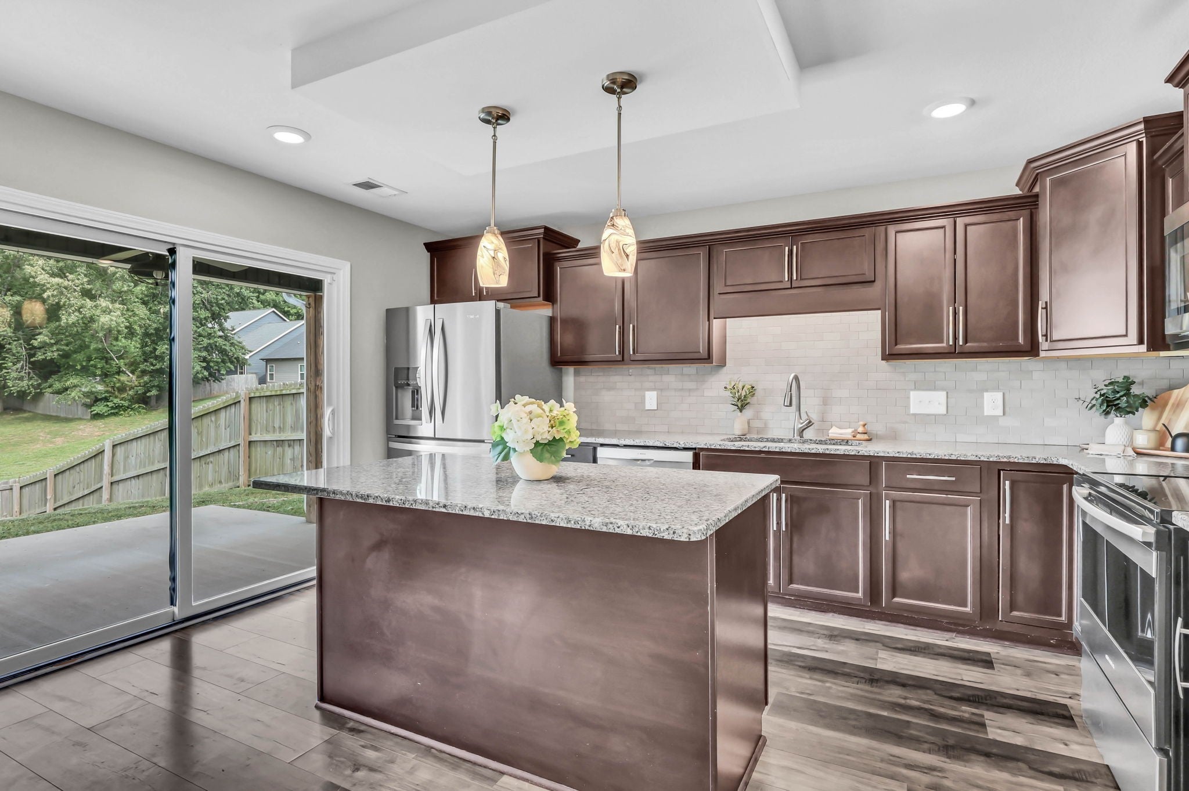
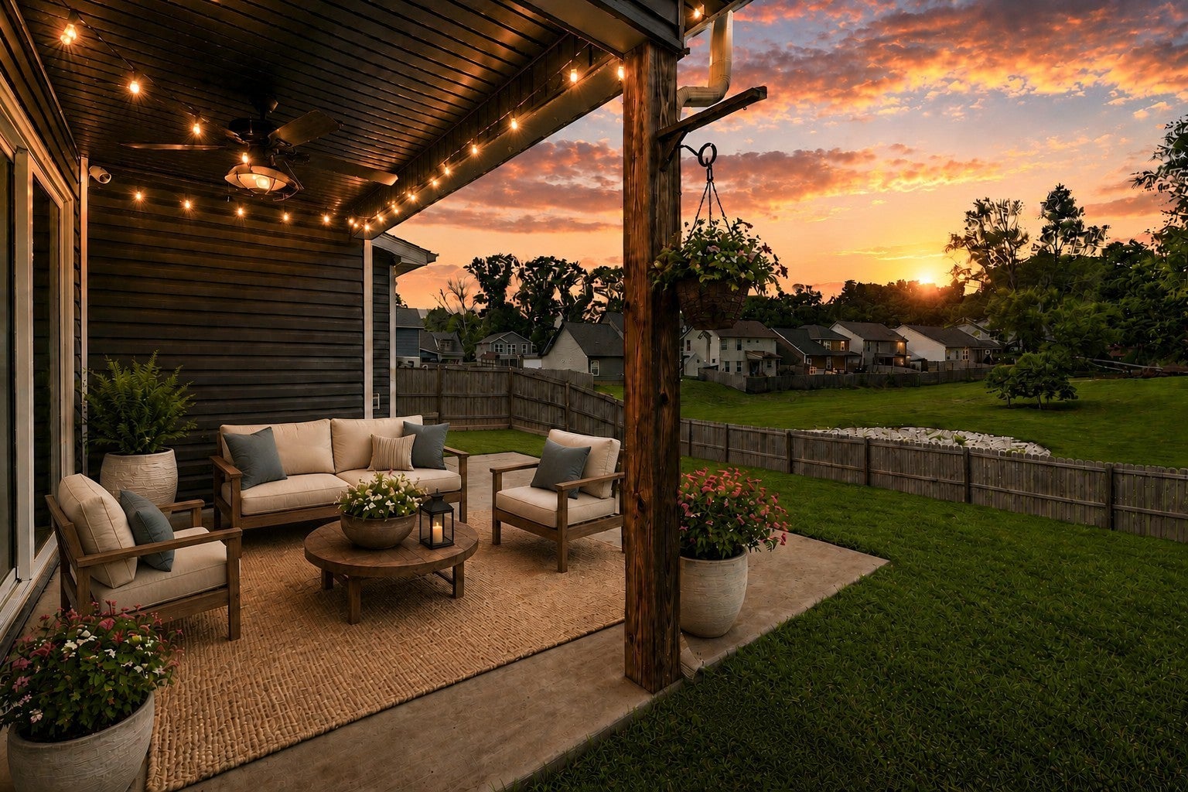
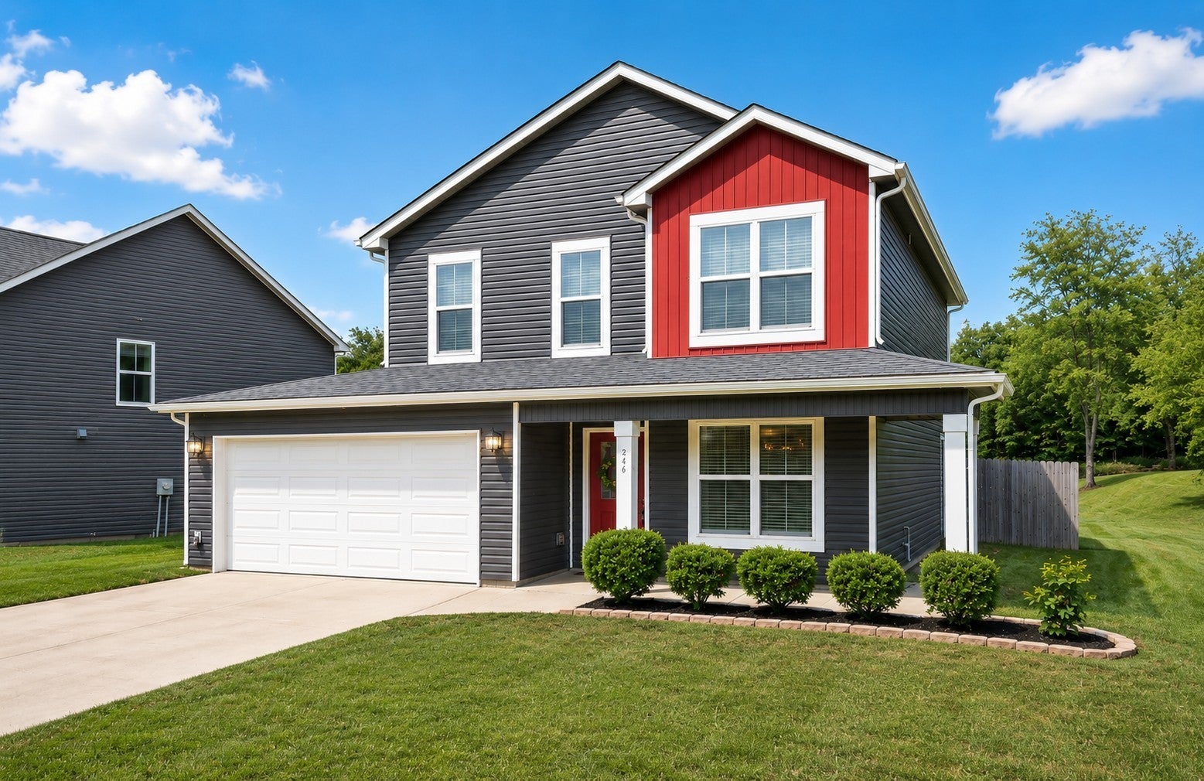
ASSUMABLE VA loan available at 5.75% for qualified buyers, creating the potential for a reduced monthly payment. 1-YEAR HOME WARRANTY included with full-price offer. One of the best features of this home is the backyard setting. With a private wooded backdrop, elevated views, and no homes directly behind you, offering a peaceful setting without feeling closed in. Enjoy your morning coffee under the covered patio while taking in the sunrise, let kids or pets enjoy the privacy-fenced yard, and keep an eye out for deer that occasionally wander through the green space. There is also plenty of room to create your own outdoor retreat over time. Inside, the layout was designed for real life, with spaces that make everyday living easy while still giving you room to entertain. The kitchen is the heart of the home, featuring granite countertops, stainless steel appliances, and an oversized island with seating plus extra cabinets and drawers for plenty of additional storage. The open layout flows right into the dining area, making the space perfect for everyday living or entertaining. LVP flooring carries throughout the main level and leads into a cozy living room where a stone fireplace creates the perfect place to unwind after a long day. Upstairs, the primary suite feels like its own retreat with double vanities, a tiled shower, and a large walk-in closet. The additional bedrooms also feature spacious closets, giving everyone room to spread out without sacrificing storage. Conveniently located with quick access to shopping, local dining, I-24, and the future TriStar Clarksville hospital. Commuting to Fort Campbell or Nashville is simple, while the home itself still gives you the feeling of coming back to your own quiet retreat. ***VIRTUAL HOME TOUR AVAILABLE.***
| 7 hours ago | Listing first seen on site | |
| 7 hours ago | Listing updated with changes from the MLS® |
Listings courtesy of Realtracs as distributed by MLS GRID

Based on information submitted to the MLS GRID as of 2026-08-22 10:24 PM UTC. All data is obtained from various sources and may not have been verified by broker or MLS GRID. Supplied Open House Information is subject to change without notice. All information should be independently reviewed and verified for accuracy. Properties may or may not be listed by the office/agent presenting the information.
The Digital Millennium Copyright Act of 1998, 17 U.S.C. § 512 (the “DMCA”) provides recourse for copyright owners who believe that material appearing on the Internet infringes their rights under U.S. copyright law. If you believe in good faith that any content or material made available in connection with our website or services infringes your copyright, you (or your agent) may send us a notice requesting that the content or material be removed, or access to it blocked. Notices must be sent in writing by email to [email protected].
The DMCA requires that your notice of alleged copyright infringement include the following information: (1) description of the copyrighted work that is the subject of claimed infringement; (2) description of the alleged infringing content and information sufficient to permit us to locate the content; (3) contact information for you, including your address, telephone number and email address; (4) a statement by you that you have a good faith belief that the content in the manner complained of is not authorized by the copyright owner, or its agent, or by the operation of any law; (5) a statement by you, signed under penalty of perjury, that the information in the notification is accurate and that you have the authority to enforce the copyrights that are claimed to be infringed; and (6) a physical or electronic signature of the copyright owner or a person authorized to act on the copyright owner’s behalf. Failure to include all of the above information may result in the delay of the processing of your complaint.