
1814 12th Ave NNashville, TN 37208
Due to the health concerns created by Coronavirus we are offering personal 1-1 online video walkthough tours where possible.
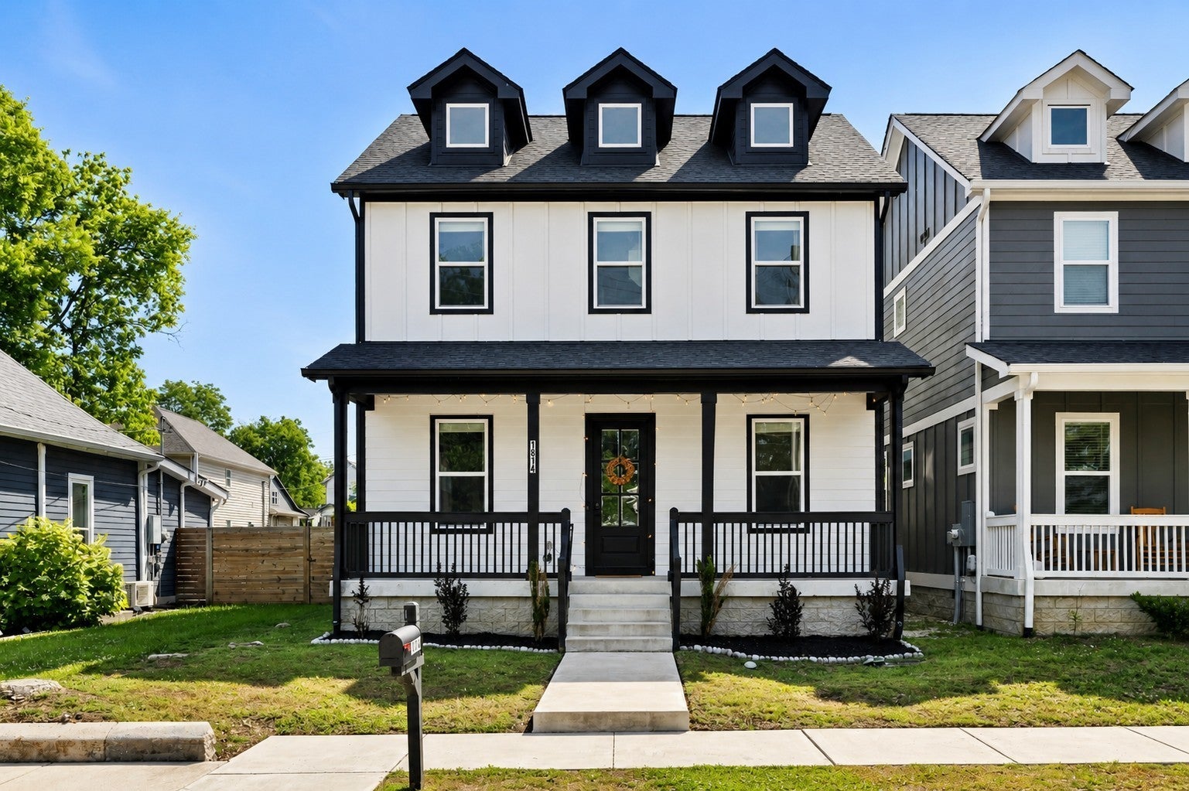
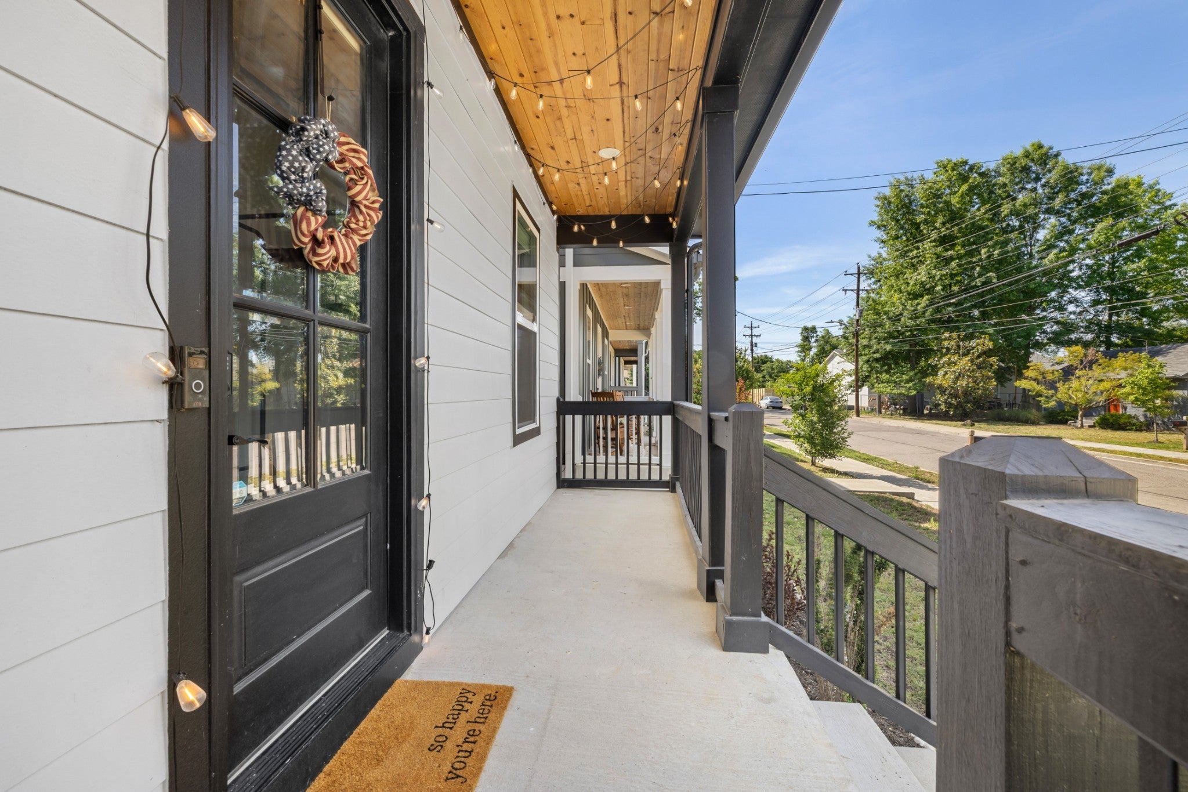
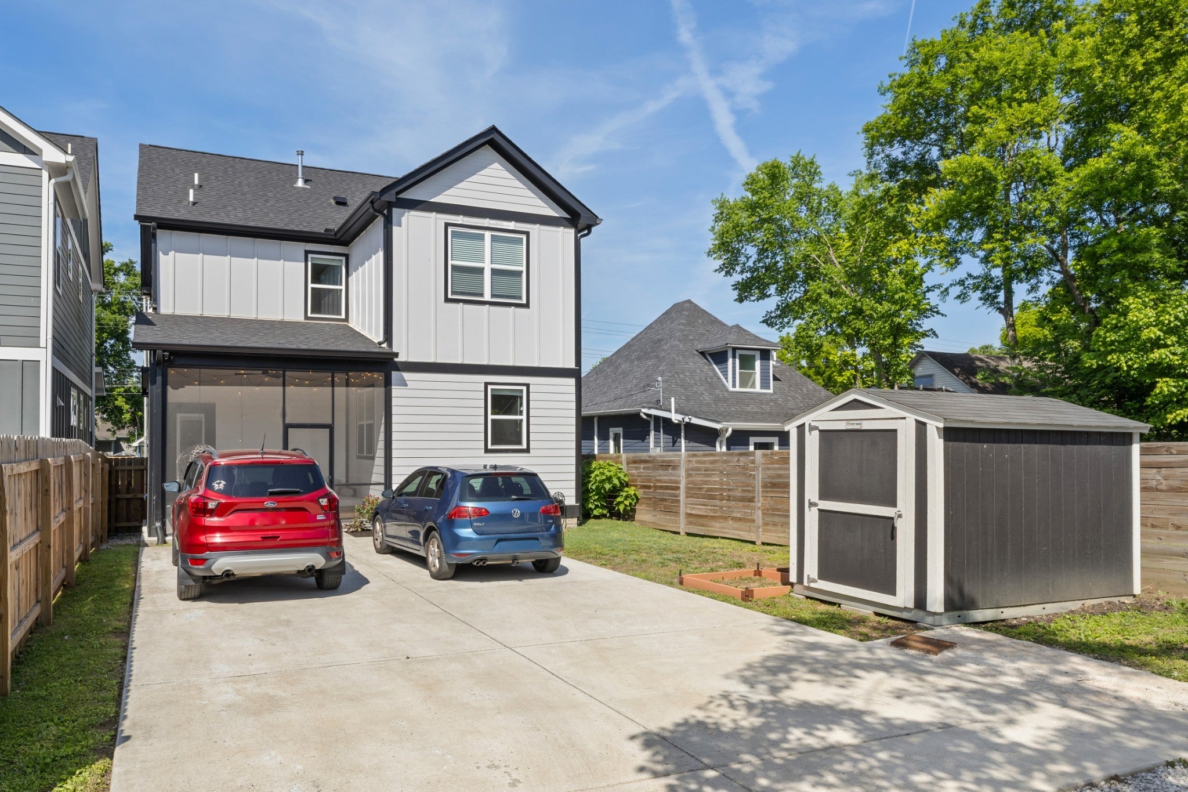
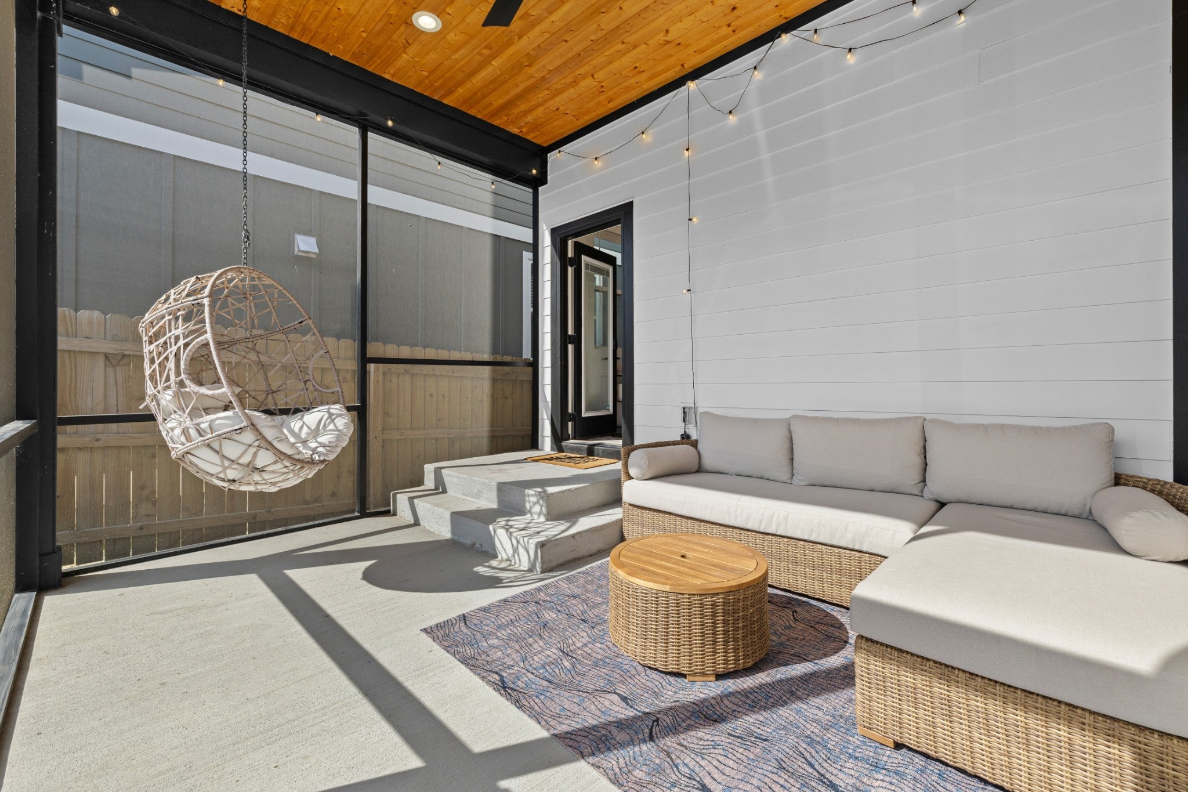
Positioned near Germantown, Downtown Nashville, and the Buchanan Arts District, this home offers exceptional walkability and elevated design! Inside, the open-concept layout is defined by wide-plank hardwood floors, curated designer features, and oversized windows that bring in an abundance of natural light. The kitchen is both functional and inviting, featuring quartz countertops, custom soft-close cabinetry, a statement island designed for gathering, and stainless steel appliances highlighted by a new gas range. The primary suite lives larger than expected, offering a flexible extension ideal for a private office or lounge space. The ensuite bath is spa-inspired with dual vanities, clean modern finishes, and a generous walk-in closet that checks every box. Secondary bedrooms provide versatility for guests, work-from-home setups, or additional income potential; giving the property both livability and investment upside. Out back, the experience continues with a screened-in covered patio designed for indoor-outdoor living. The partially fenced yard includes a garden bed, an 8x10 storage shed, and private alley-access parking accommodating up to four vehicles and street parking in front. Whether you’re hosting, investing, or simply enjoying the pace of Nashville living, this home offers a strategic blend of lifestyle, design, and long-term growth. Home is move-in ready and ready to show! Schedule a showing today. Buyer/buyers agent to verify all info.
| 3 hours ago | Listing first seen on site | |
| 3 hours ago | Listing updated with changes from the MLS® |
Listings courtesy of Realtracs as distributed by MLS GRID

Based on information submitted to the MLS GRID as of 2026-08-21 10:28 PM UTC. All data is obtained from various sources and may not have been verified by broker or MLS GRID. Supplied Open House Information is subject to change without notice. All information should be independently reviewed and verified for accuracy. Properties may or may not be listed by the office/agent presenting the information.
The Digital Millennium Copyright Act of 1998, 17 U.S.C. § 512 (the “DMCA”) provides recourse for copyright owners who believe that material appearing on the Internet infringes their rights under U.S. copyright law. If you believe in good faith that any content or material made available in connection with our website or services infringes your copyright, you (or your agent) may send us a notice requesting that the content or material be removed, or access to it blocked. Notices must be sent in writing by email to [email protected].
The DMCA requires that your notice of alleged copyright infringement include the following information: (1) description of the copyrighted work that is the subject of claimed infringement; (2) description of the alleged infringing content and information sufficient to permit us to locate the content; (3) contact information for you, including your address, telephone number and email address; (4) a statement by you that you have a good faith belief that the content in the manner complained of is not authorized by the copyright owner, or its agent, or by the operation of any law; (5) a statement by you, signed under penalty of perjury, that the information in the notification is accurate and that you have the authority to enforce the copyrights that are claimed to be infringed; and (6) a physical or electronic signature of the copyright owner or a person authorized to act on the copyright owner’s behalf. Failure to include all of the above information may result in the delay of the processing of your complaint.