
4208 Arundel CtNashville, TN 37215
Due to the health concerns created by Coronavirus we are offering personal 1-1 online video walkthough tours where possible.
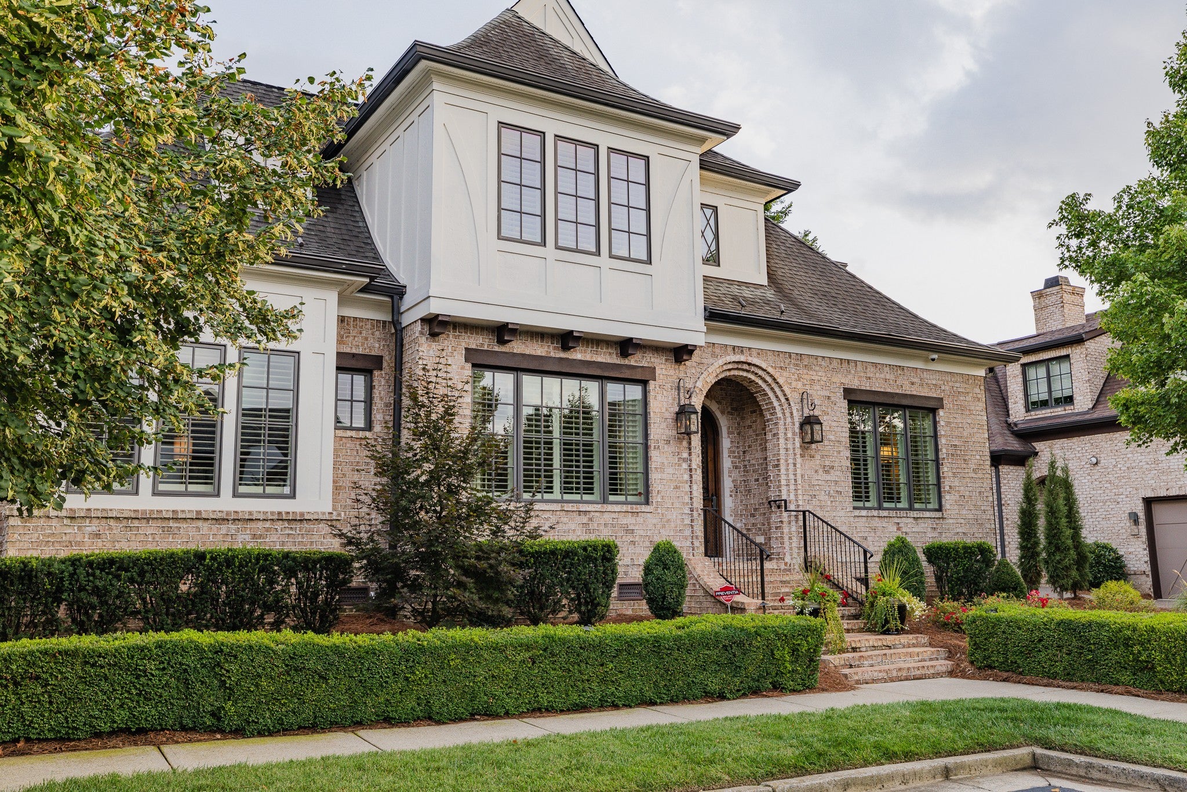
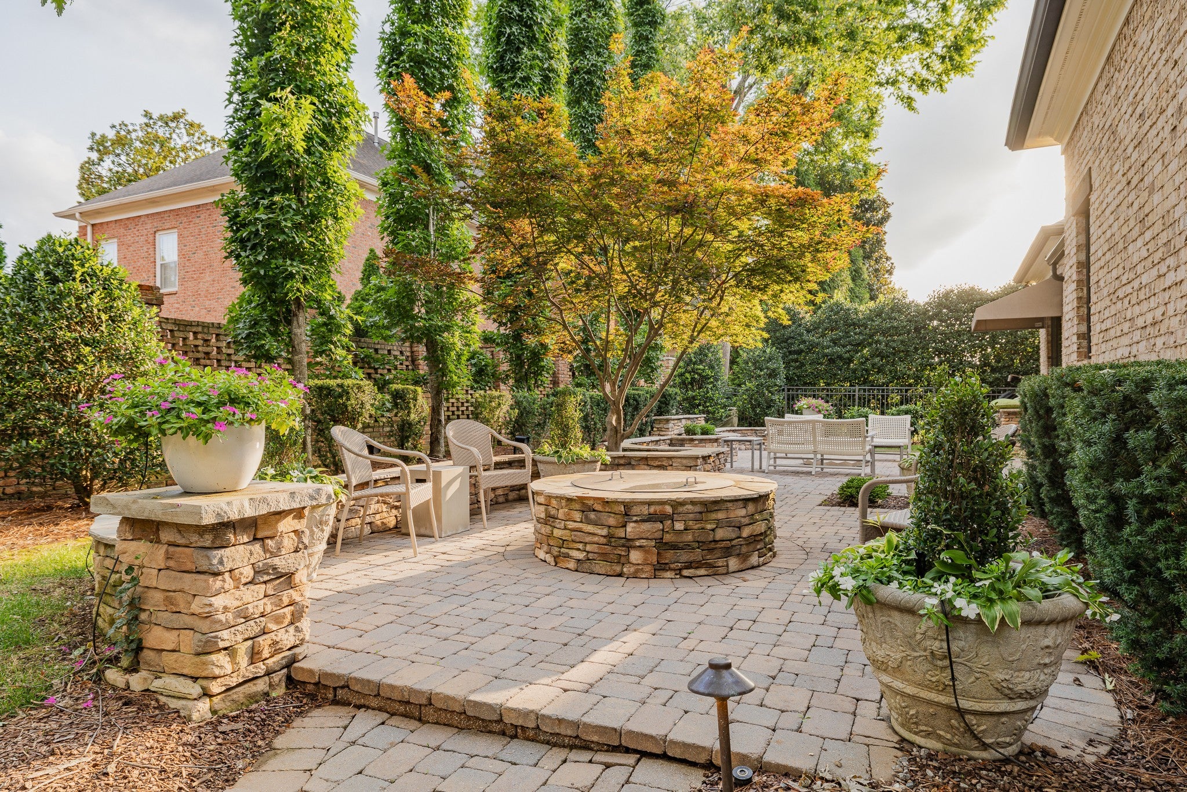
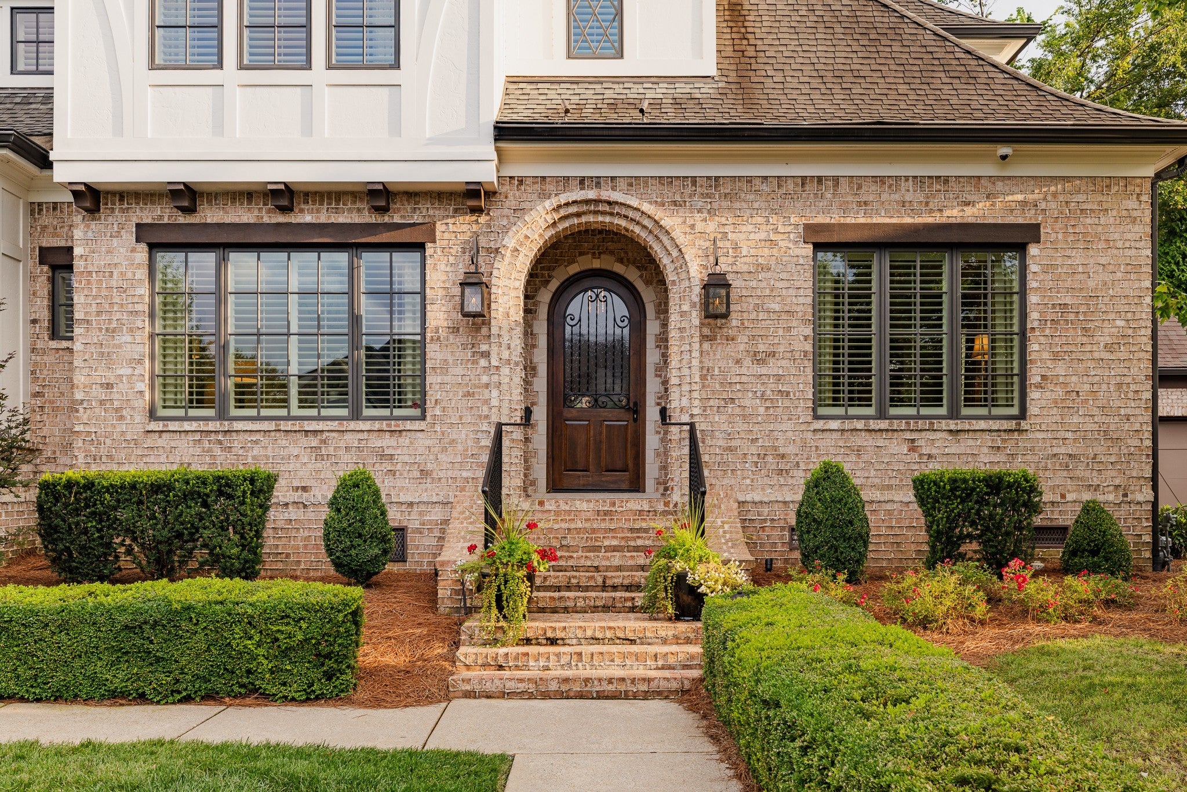
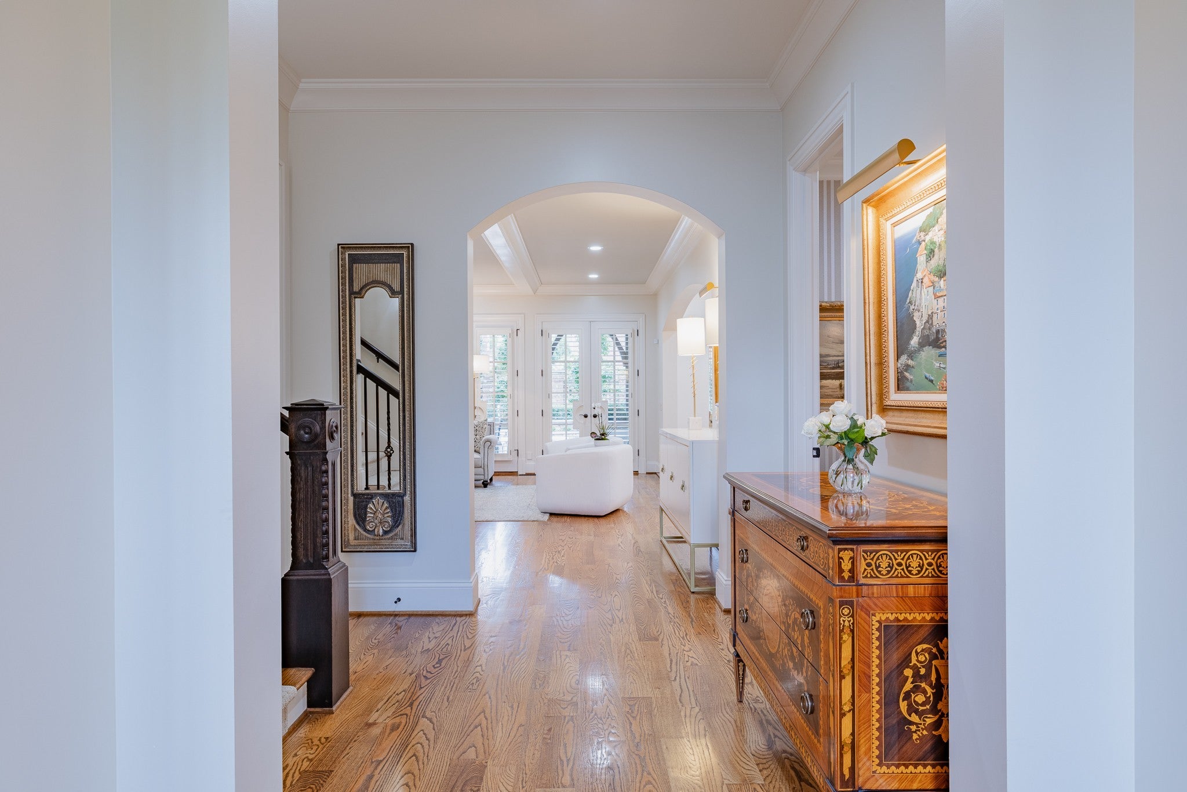
An exceptional offering in the heart of Green Hills, 4208 Arundel Court embodies the art of effortless living. Expertly crafted by Castle Homes, this distinguished residence combines enduring quality, timeless architecture, and refined interiors with the ease of a low-maintenance lifestyle. Thoughtfully updated with today's discerning buyer in mind, the home showcases a stunning newly renovated kitchen and luxurious primary bath, complemented by soaring ceilings, designer lighting, and impeccably curated finishes throughout. Every space reflects exceptional craftsmanship while balancing warmth, sophistication, and everyday livability. Designed for both intimate evenings and gracious entertaining, the screened porch with a cozy fireplace extends the living space outdoors, creating a private retreat to enjoy throughout the seasons. Perfectly positioned just moments from Green Hills' premier shopping, celebrated restaurants, and everyday conveniences, this coveted location offers effortless access to everything Nashville has to offer while allowing you to enjoy the comfort and charm of an established neighborhood. Whether you're seeking a lock-and-leave lifestyle, downsizing without compromise, or simply looking for a home that allows you to spend more time enjoying life and less time maintaining it, 4208 Arundel Court offers an exceptional opportunity to experience refined, low-maintenance living in one of Green Hills' most coveted locations.
| 7 hours ago | Listing first seen on site | |
| 7 hours ago | Listing updated with changes from the MLS® |
Listings courtesy of Realtracs as distributed by MLS GRID

Based on information submitted to the MLS GRID as of 2026-08-17 01:56 PM UTC. All data is obtained from various sources and may not have been verified by broker or MLS GRID. Supplied Open House Information is subject to change without notice. All information should be independently reviewed and verified for accuracy. Properties may or may not be listed by the office/agent presenting the information.
The Digital Millennium Copyright Act of 1998, 17 U.S.C. § 512 (the “DMCA”) provides recourse for copyright owners who believe that material appearing on the Internet infringes their rights under U.S. copyright law. If you believe in good faith that any content or material made available in connection with our website or services infringes your copyright, you (or your agent) may send us a notice requesting that the content or material be removed, or access to it blocked. Notices must be sent in writing by email to [email protected].
The DMCA requires that your notice of alleged copyright infringement include the following information: (1) description of the copyrighted work that is the subject of claimed infringement; (2) description of the alleged infringing content and information sufficient to permit us to locate the content; (3) contact information for you, including your address, telephone number and email address; (4) a statement by you that you have a good faith belief that the content in the manner complained of is not authorized by the copyright owner, or its agent, or by the operation of any law; (5) a statement by you, signed under penalty of perjury, that the information in the notification is accurate and that you have the authority to enforce the copyrights that are claimed to be infringed; and (6) a physical or electronic signature of the copyright owner or a person authorized to act on the copyright owner’s behalf. Failure to include all of the above information may result in the delay of the processing of your complaint.