
127 Barnes Hollow RdFayetteville, TN 37334
Due to the health concerns created by Coronavirus we are offering personal 1-1 online video walkthough tours where possible.
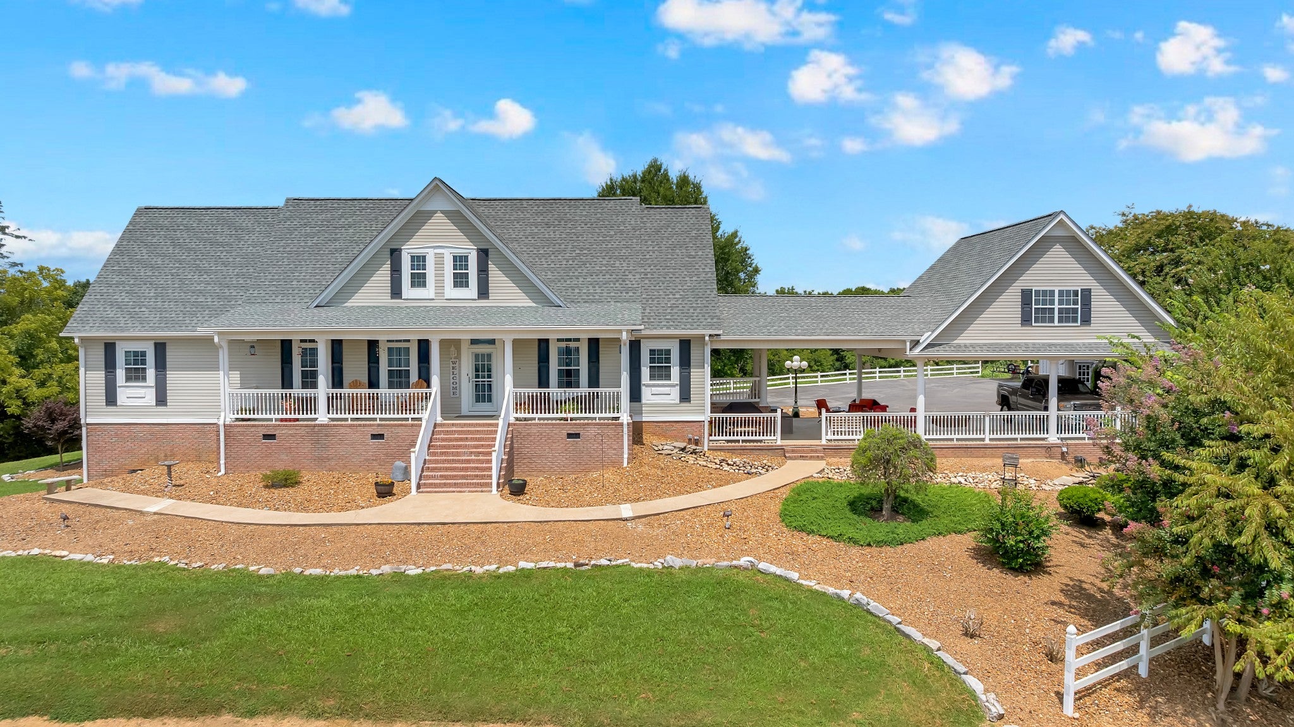
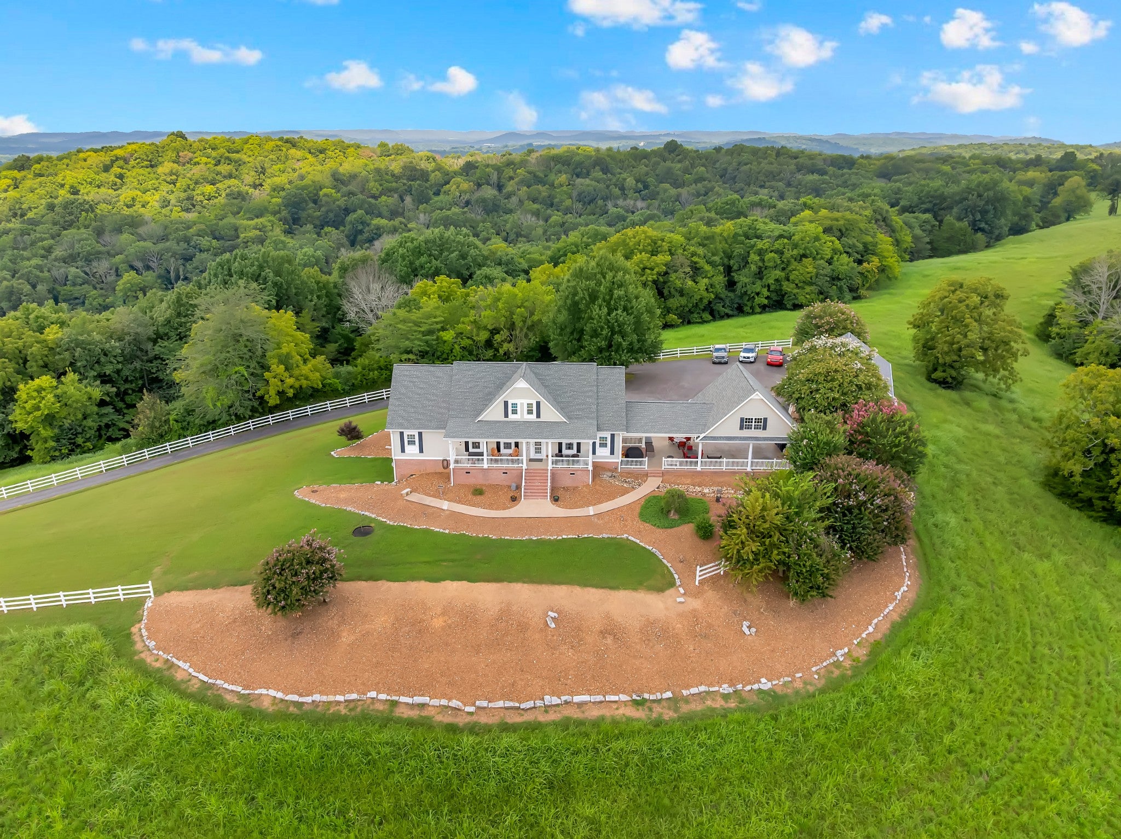
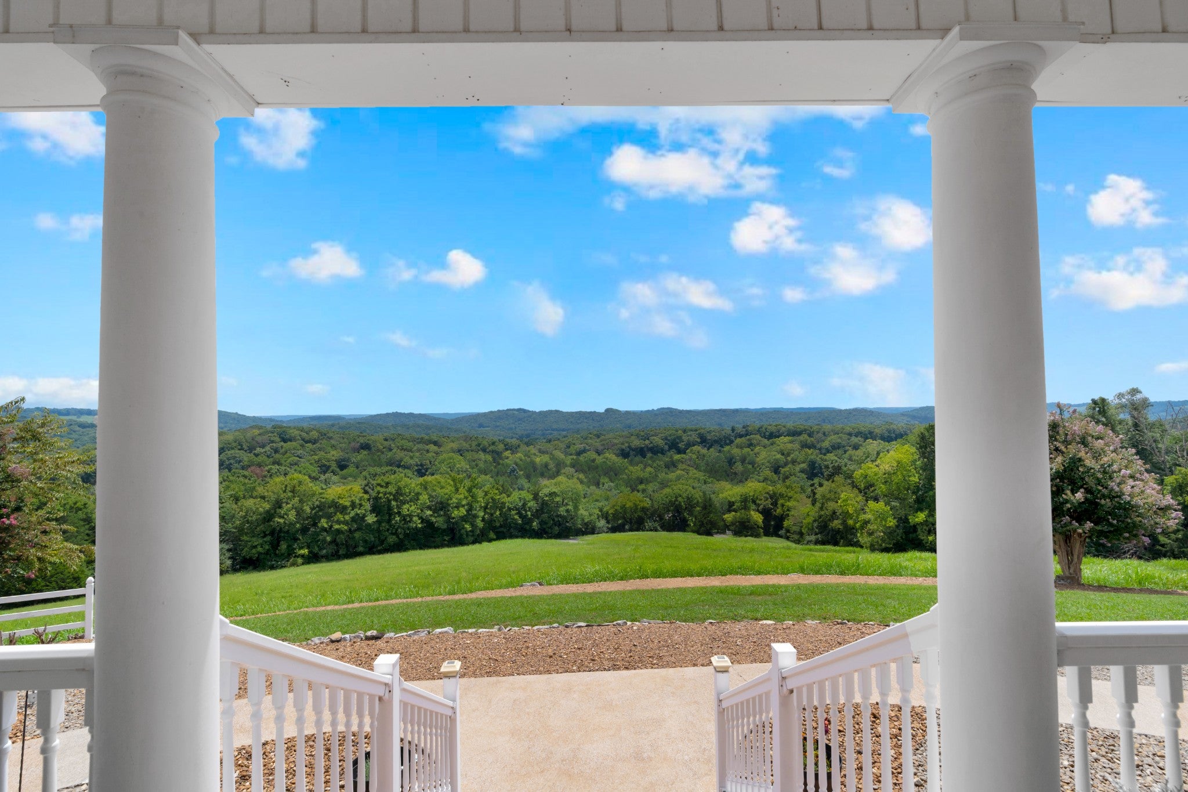
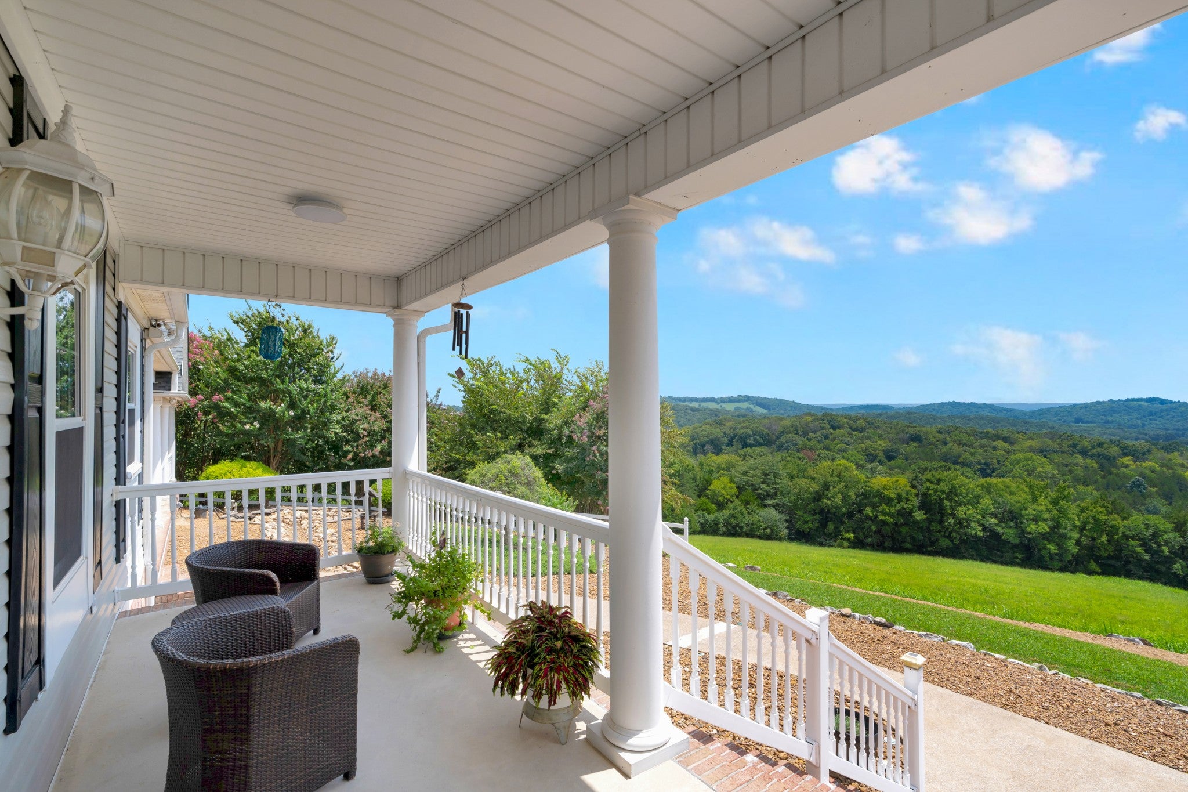
Imagine coming home to a hilltop retreat in Fayetteville, where lush greenery surrounds you and the view stretches out from not one but two beautiful porches—an oversized covered side porch for quiet evenings and a large front porch made for morning coffee. This isn't just a house; it's a paradise with room to grow, offering 4 bedrooms and 4 baths across three thoughtfully designed levels. Step inside and the main level tells its own story: two bedrooms, including a spacious primary suite with a private bath, and a living room warmed by a gas fireplace on chilly nights. The kitchen invites gathering, with quartz countertops and a gas cooktop setting the scene for everything from quick breakfasts to holiday feasts. Upstairs, two more bedrooms offer flexible space for family, guests, or a home office. Every corner of this home reflects years of careful stewardship—a new architectural shingle roof in 2020, Window World double-pane windows the same year, Leafguard gutters added in 2021, fresh exterior doors in 2022, and a Generac whole-home generator standing ready since 2020. Three electric HVAC systems keep comfort consistent from top to bottom, while a 2019 electric water heater and a recently serviced septic system (pumped with field line extensions added in late 2025) mean the essentials are already handled. Outside, a 2-car carport and a 3-car detached garage—complete with upstairs plumbing rough-in—offer space to park, tinker, or dream up a future studio. Homes like this, with this level of care and this setting, rarely come along—and even more rarely stay on the market for long.
| 3 hours ago | Listing first seen on site | |
| 3 hours ago | Listing updated with changes from the MLS® |
Listings courtesy of Realtracs as distributed by MLS GRID

Based on information submitted to the MLS GRID as of 2026-08-14 05:42 PM UTC. All data is obtained from various sources and may not have been verified by broker or MLS GRID. Supplied Open House Information is subject to change without notice. All information should be independently reviewed and verified for accuracy. Properties may or may not be listed by the office/agent presenting the information.
The Digital Millennium Copyright Act of 1998, 17 U.S.C. § 512 (the “DMCA”) provides recourse for copyright owners who believe that material appearing on the Internet infringes their rights under U.S. copyright law. If you believe in good faith that any content or material made available in connection with our website or services infringes your copyright, you (or your agent) may send us a notice requesting that the content or material be removed, or access to it blocked. Notices must be sent in writing by email to [email protected].
The DMCA requires that your notice of alleged copyright infringement include the following information: (1) description of the copyrighted work that is the subject of claimed infringement; (2) description of the alleged infringing content and information sufficient to permit us to locate the content; (3) contact information for you, including your address, telephone number and email address; (4) a statement by you that you have a good faith belief that the content in the manner complained of is not authorized by the copyright owner, or its agent, or by the operation of any law; (5) a statement by you, signed under penalty of perjury, that the information in the notification is accurate and that you have the authority to enforce the copyrights that are claimed to be infringed; and (6) a physical or electronic signature of the copyright owner or a person authorized to act on the copyright owner’s behalf. Failure to include all of the above information may result in the delay of the processing of your complaint.