
111 Nunnehi TrailVonore, TN 37885
Due to the health concerns created by Coronavirus we are offering personal 1-1 online video walkthough tours where possible.
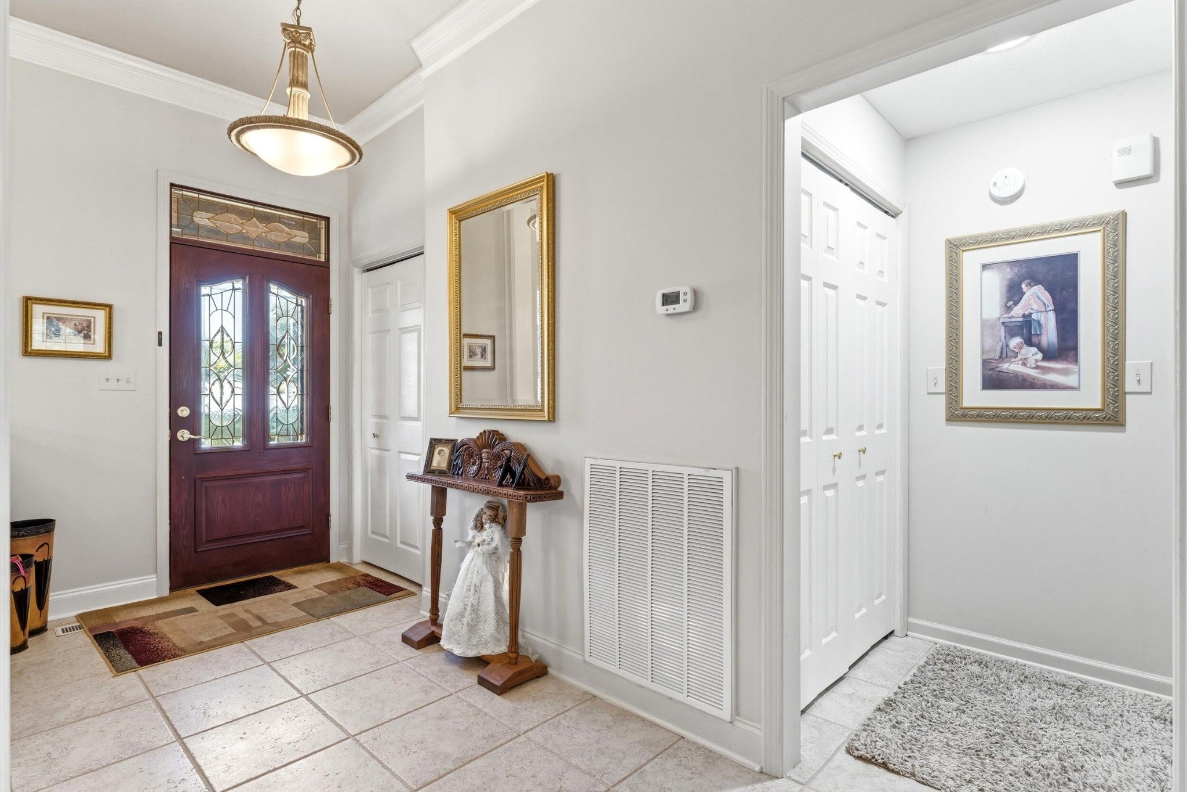
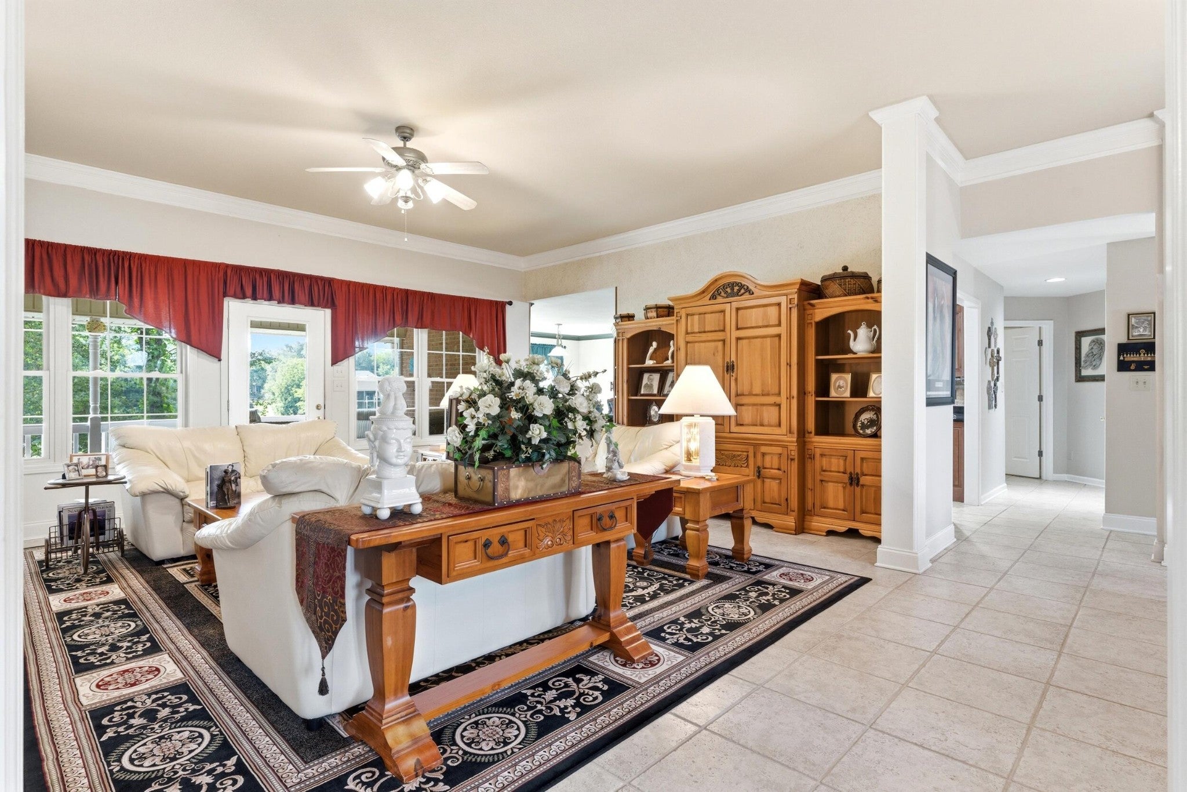
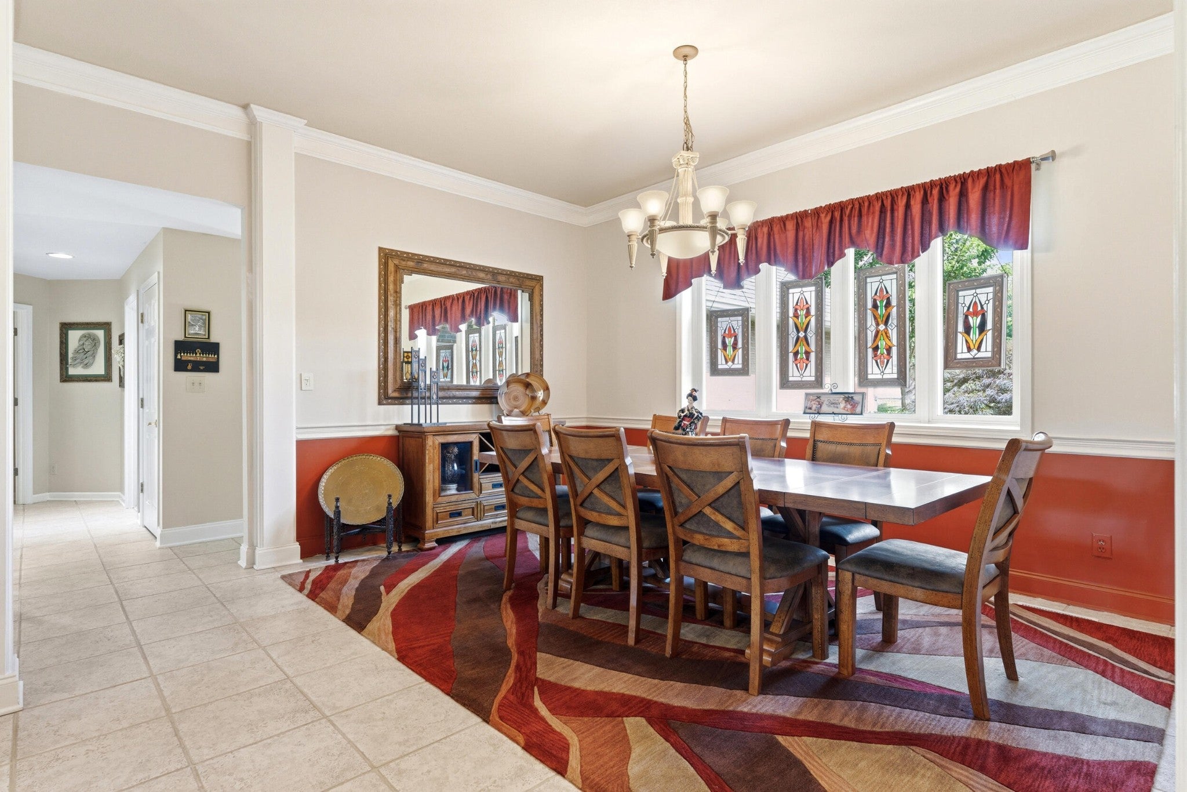
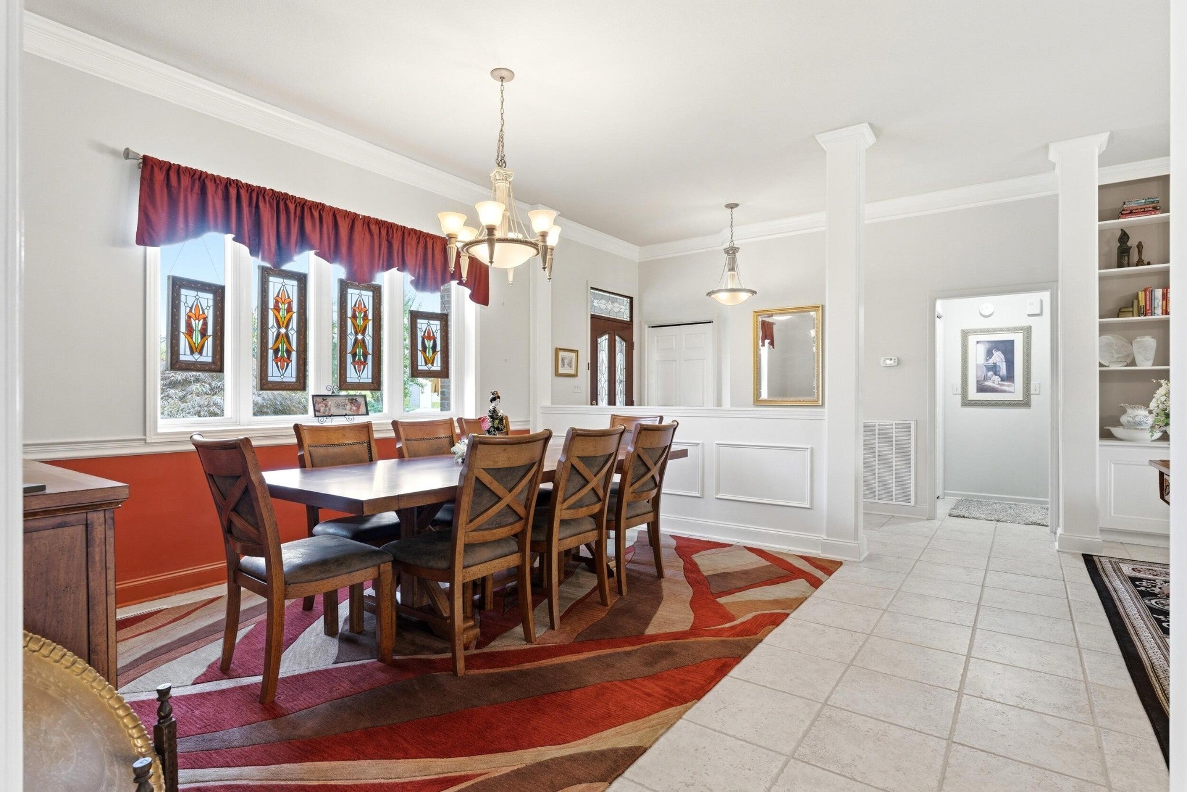
Nestled within the Tellico Lake & Golf community of Kahite, part of Tellico Village, this golf-front home offers 3,743 SF of heated & cooled living space overlooking the 11th Fairway of Kahite Links Golf Course. This all-brick residence features 4 bedrooms, 3 full baths, an oversized 3-car garage, & 923 SF of unfinished workshop/storage space. This welcoming home features tile flooring throughout most of the main level. The golf-view great room is an inviting gathering space showcasing custom built-in bookcases w/storage, a gas log fireplace w/mantel, crown molding, a lighted ceiling fan, & direct access to the covered back deck where you can enjoy entertaining & beautiful views of the fairway year-round. The formal dining room features crown molding, decorative wall trim, a hanging light fixture, & a large, attached mirror that conveys w/the home. The kitchen offers custom wood cabinetry w/appliance garage, granite countertops, breakfast bar seating, tiled backsplash, pantry storage, black sink, rolling butcher block island w/additional storage, & black stainless appliances including a GE Profile smooth-top range, microwave, LG refrigerator w/water & ice dispenser, & Bosch dishwasher. The adjoining breakfast area is surrounded by windows that frame picturesque views of the golf course, creating the perfect setting for morning coffee or casual dining. The golf-view primary suite features large windows overlooking the fairway, golf view deck access, a lighted ceiling fan, & a spacious walk-in closet filled w/natural light. The ensuite bath offers separate his-&-her vanities w/cultured marble countertops, jetted soaking tub w/tile surround, walk-in shower w/glass doors, water closet, & linen storage. A separate guest wing provides privacy for family & visitors. The flexible office/bedroom features a double-door closet & tile flooring.
| yesterday | Listing first seen on site | |
| 2 months ago | Listing updated with changes from the MLS® |
Listings courtesy of Realtracs as distributed by MLS GRID

Based on information submitted to the MLS GRID as of 2026-08-11 06:16 AM UTC. All data is obtained from various sources and may not have been verified by broker or MLS GRID. Supplied Open House Information is subject to change without notice. All information should be independently reviewed and verified for accuracy. Properties may or may not be listed by the office/agent presenting the information.
The Digital Millennium Copyright Act of 1998, 17 U.S.C. § 512 (the “DMCA”) provides recourse for copyright owners who believe that material appearing on the Internet infringes their rights under U.S. copyright law. If you believe in good faith that any content or material made available in connection with our website or services infringes your copyright, you (or your agent) may send us a notice requesting that the content or material be removed, or access to it blocked. Notices must be sent in writing by email to [email protected].
The DMCA requires that your notice of alleged copyright infringement include the following information: (1) description of the copyrighted work that is the subject of claimed infringement; (2) description of the alleged infringing content and information sufficient to permit us to locate the content; (3) contact information for you, including your address, telephone number and email address; (4) a statement by you that you have a good faith belief that the content in the manner complained of is not authorized by the copyright owner, or its agent, or by the operation of any law; (5) a statement by you, signed under penalty of perjury, that the information in the notification is accurate and that you have the authority to enforce the copyrights that are claimed to be infringed; and (6) a physical or electronic signature of the copyright owner or a person authorized to act on the copyright owner’s behalf. Failure to include all of the above information may result in the delay of the processing of your complaint.