
110 Highlander DrHendersonville, TN 37075
Due to the health concerns created by Coronavirus we are offering personal 1-1 online video walkthough tours where possible.
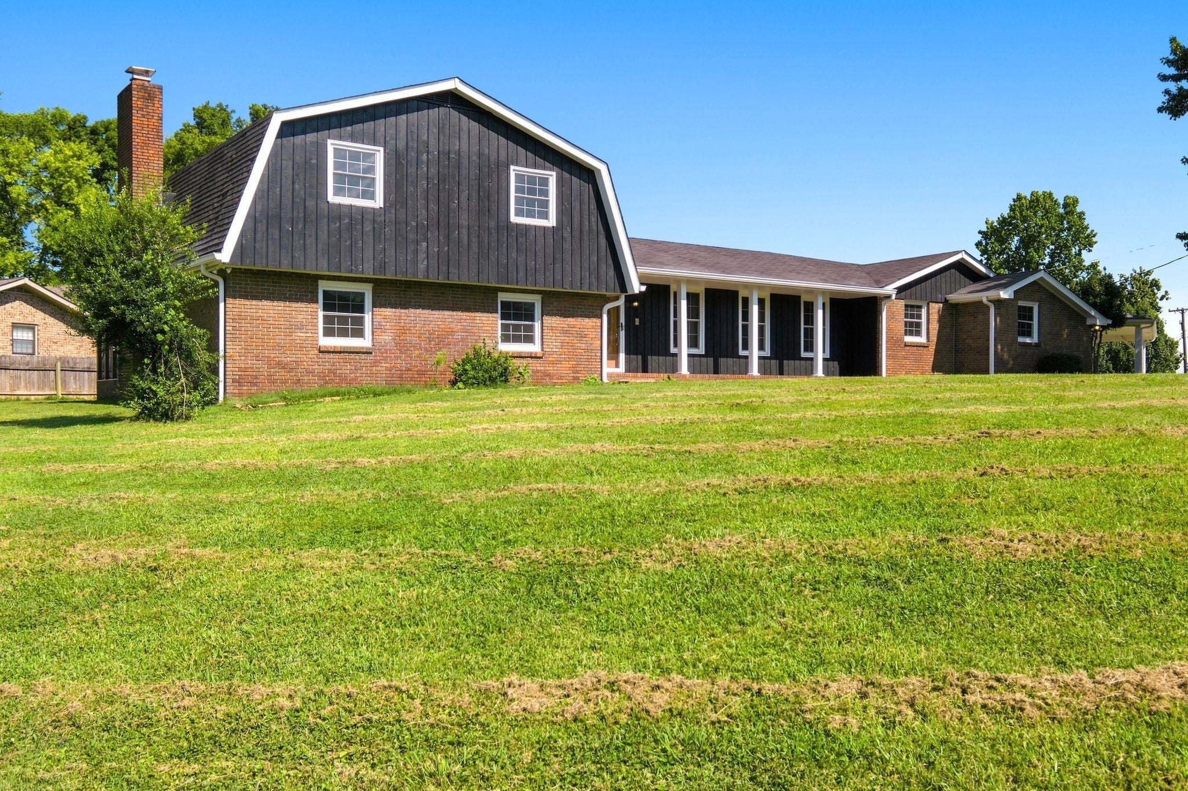
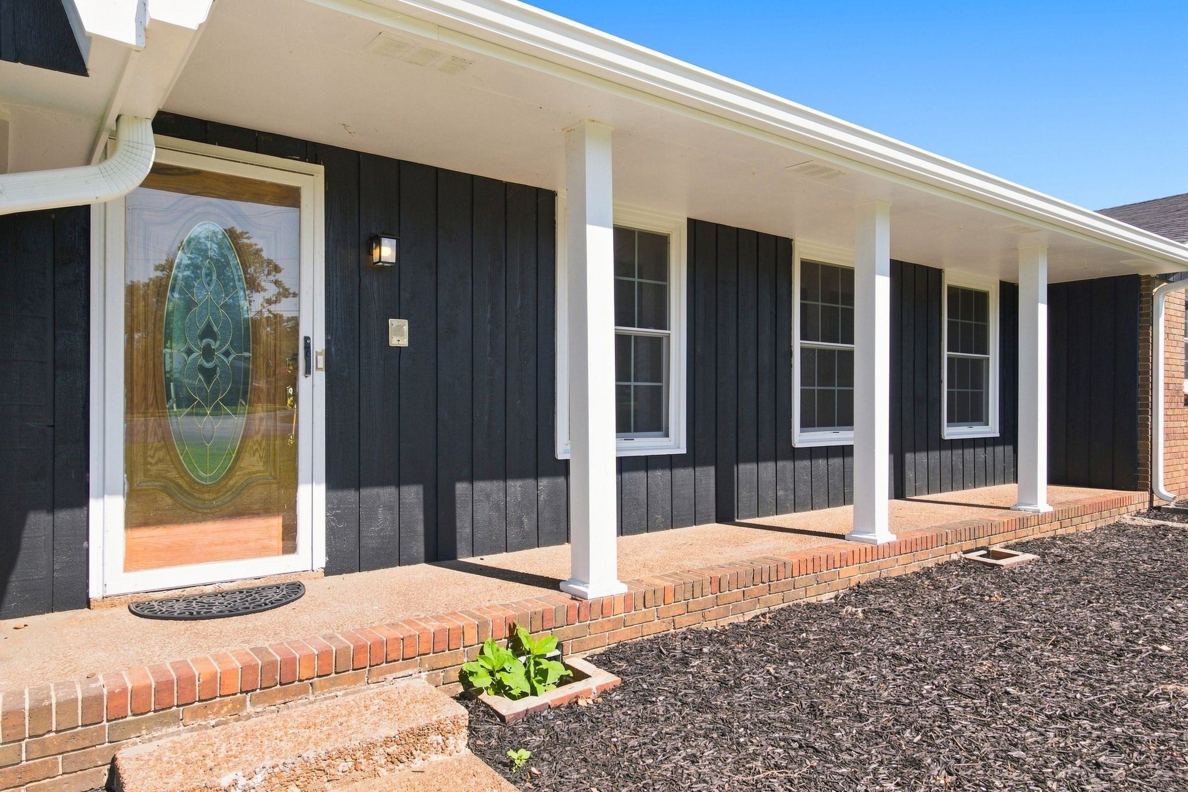
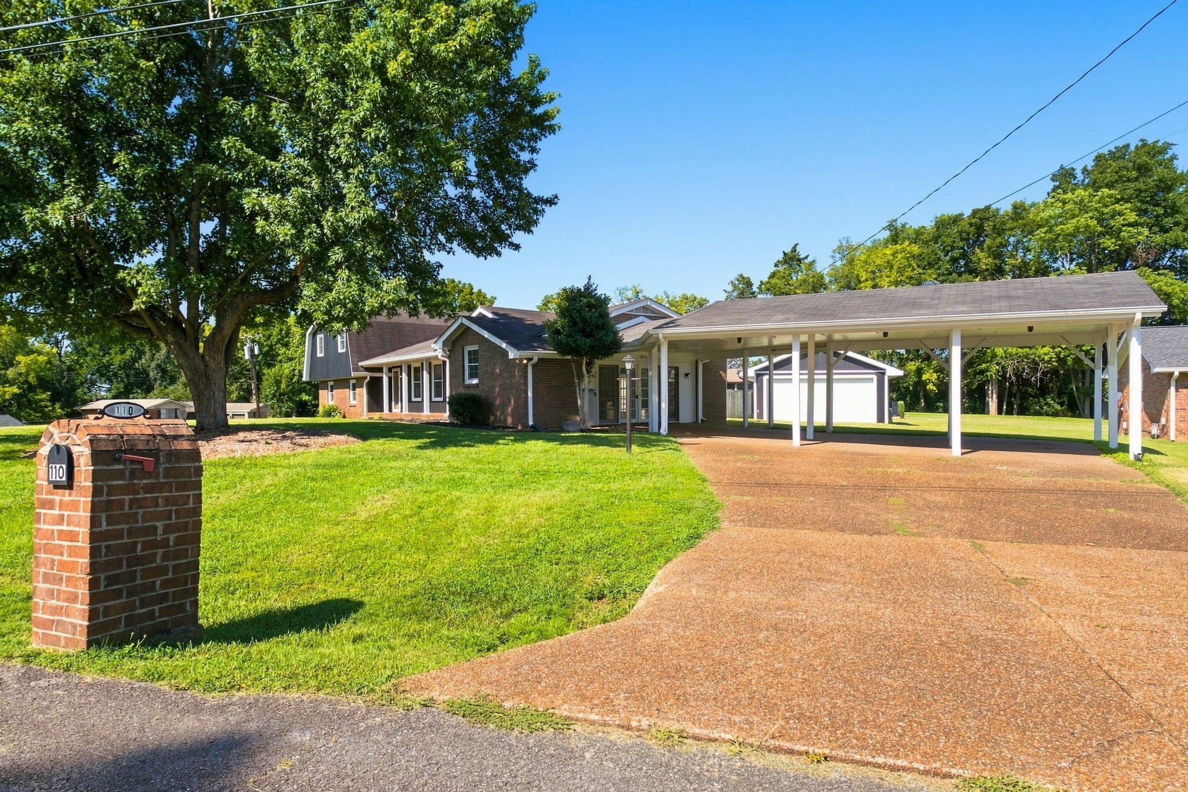
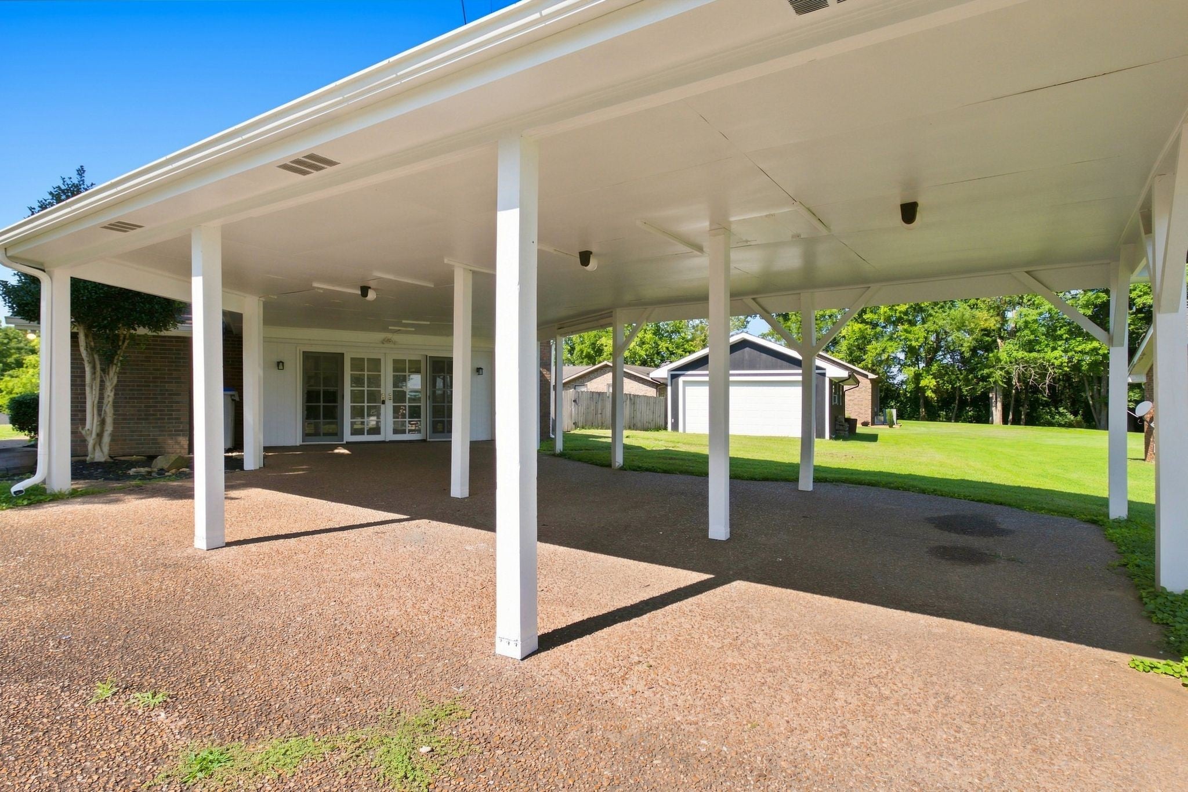
Move-in ready home in Hendersonville on over half acre lot with detached garage and no HOA! Welcome to 110 Highlander Drive! Located in a quiet and established community in Hendersonville, this recently refreshed three bedroom two full bath property sits on a spacious 0.56 acre lot in the desirable Scottish Highlands Community! This unique home features three separate living room spaces on the main floor, large sunny bedrooms, a recently constructed large screened-in back patio, a 20x38 detached insulated garage with power, a three car attached carport, two fireplaces, hardwood floors, built-in bookshelves and more! The kitchen is updated with painted solid wood cabinets, granite countertops, and stainless steel appliances. The detached garage has room for 4-cars in tandem and is insulated with electrical and window AC units. Located just minutes to Old Hickory Lake, several golf courses, Vietnam Veterans Pkwy and award winning schools, come check out this beautiful home today! 100-day Armadillo Home Warranty is offered on this home! Surrounded by the Bluegrass Yacht & Country Club golf course, the Scottish Highlands community features mostly brick homes on large lots with mature trees!
| 2 hours ago | Listing first seen on site | |
| 2 hours ago | Listing updated with changes from the MLS® |
Listings courtesy of Realtracs as distributed by MLS GRID

Based on information submitted to the MLS GRID as of 2026-08-10 04:40 AM UTC. All data is obtained from various sources and may not have been verified by broker or MLS GRID. Supplied Open House Information is subject to change without notice. All information should be independently reviewed and verified for accuracy. Properties may or may not be listed by the office/agent presenting the information.
The Digital Millennium Copyright Act of 1998, 17 U.S.C. § 512 (the “DMCA”) provides recourse for copyright owners who believe that material appearing on the Internet infringes their rights under U.S. copyright law. If you believe in good faith that any content or material made available in connection with our website or services infringes your copyright, you (or your agent) may send us a notice requesting that the content or material be removed, or access to it blocked. Notices must be sent in writing by email to [email protected].
The DMCA requires that your notice of alleged copyright infringement include the following information: (1) description of the copyrighted work that is the subject of claimed infringement; (2) description of the alleged infringing content and information sufficient to permit us to locate the content; (3) contact information for you, including your address, telephone number and email address; (4) a statement by you that you have a good faith belief that the content in the manner complained of is not authorized by the copyright owner, or its agent, or by the operation of any law; (5) a statement by you, signed under penalty of perjury, that the information in the notification is accurate and that you have the authority to enforce the copyrights that are claimed to be infringed; and (6) a physical or electronic signature of the copyright owner or a person authorized to act on the copyright owner’s behalf. Failure to include all of the above information may result in the delay of the processing of your complaint.