
234 W End HtsLebanon, TN 37087
Due to the health concerns created by Coronavirus we are offering personal 1-1 online video walkthough tours where possible.
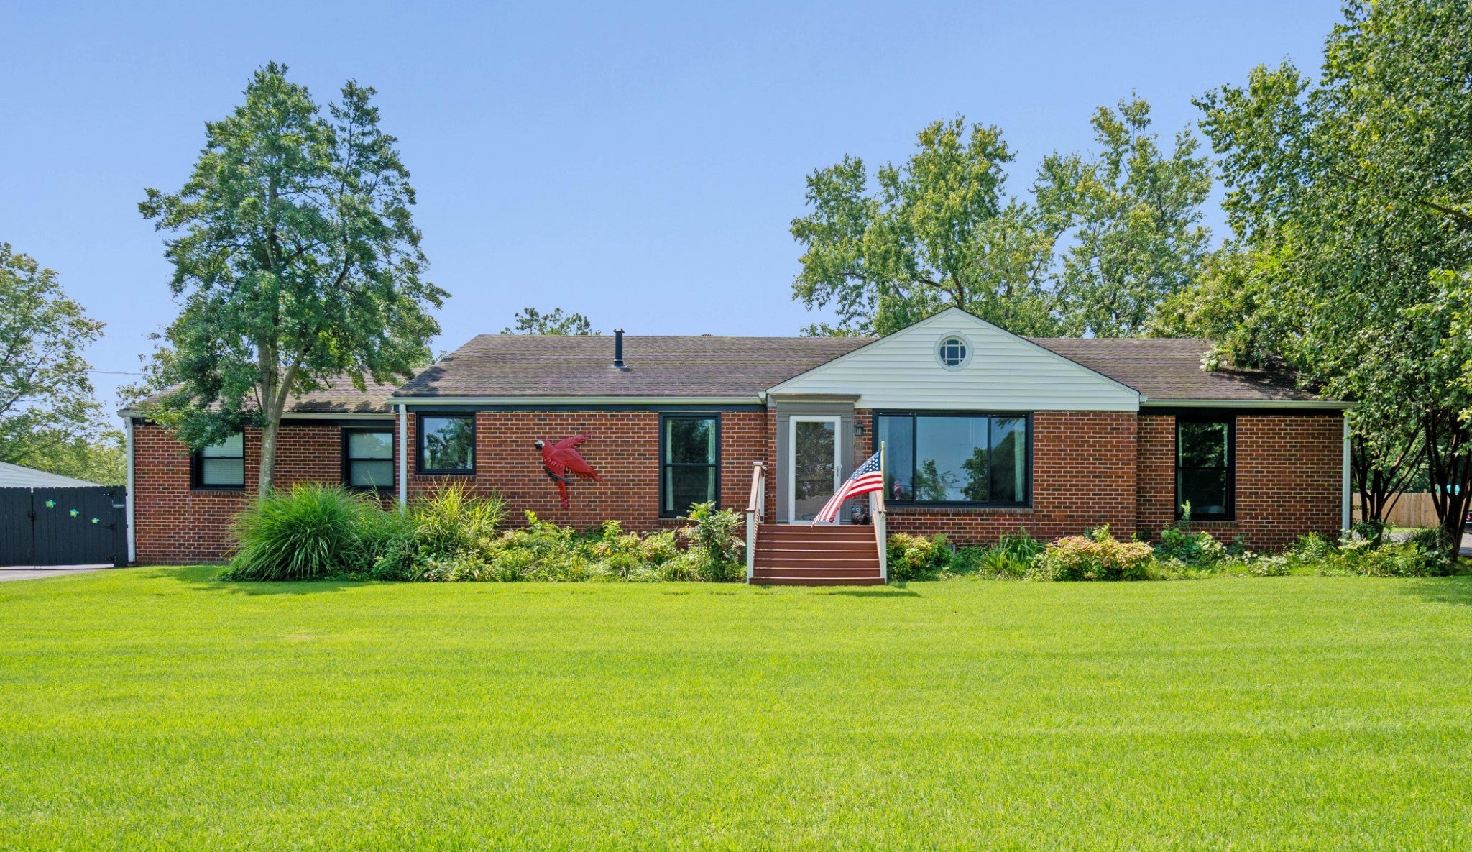
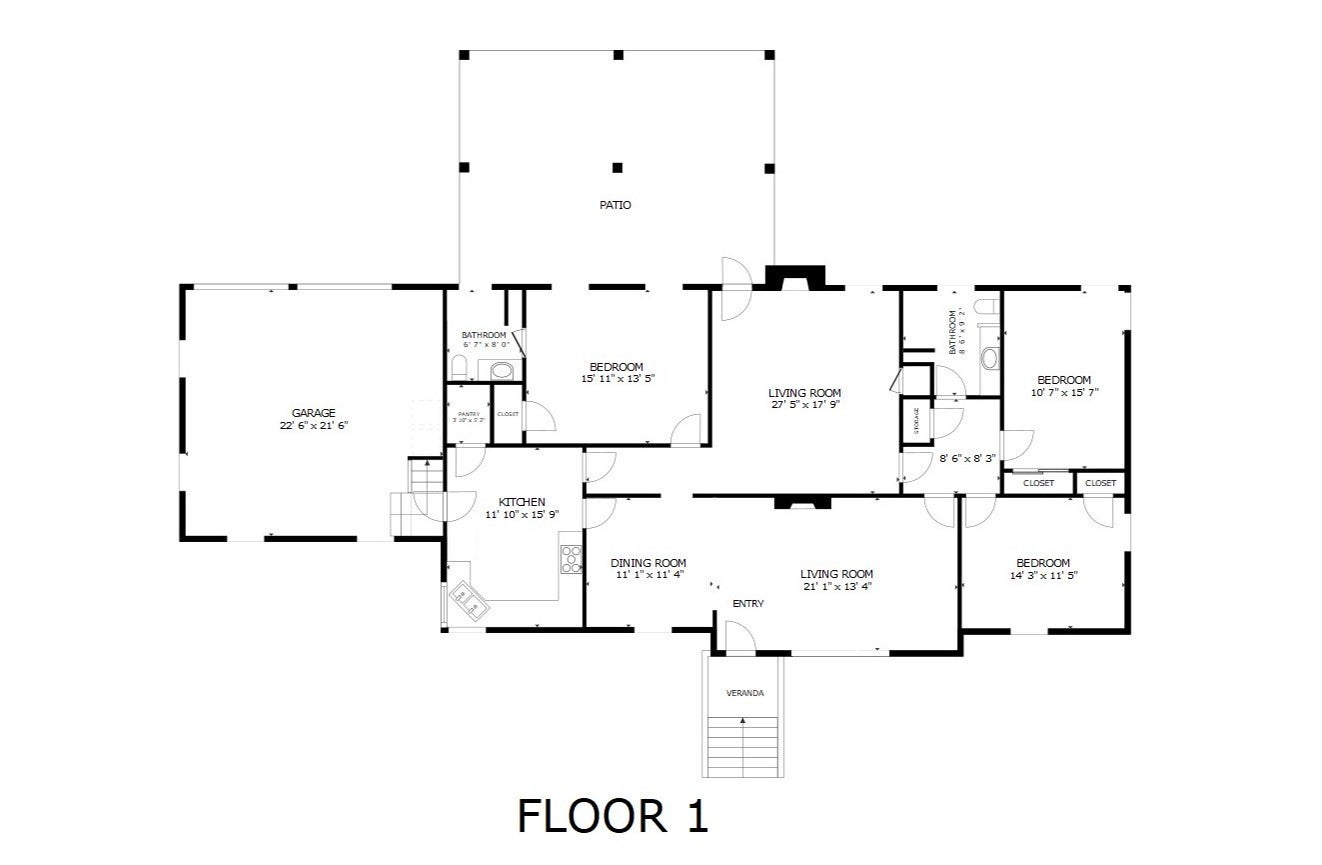
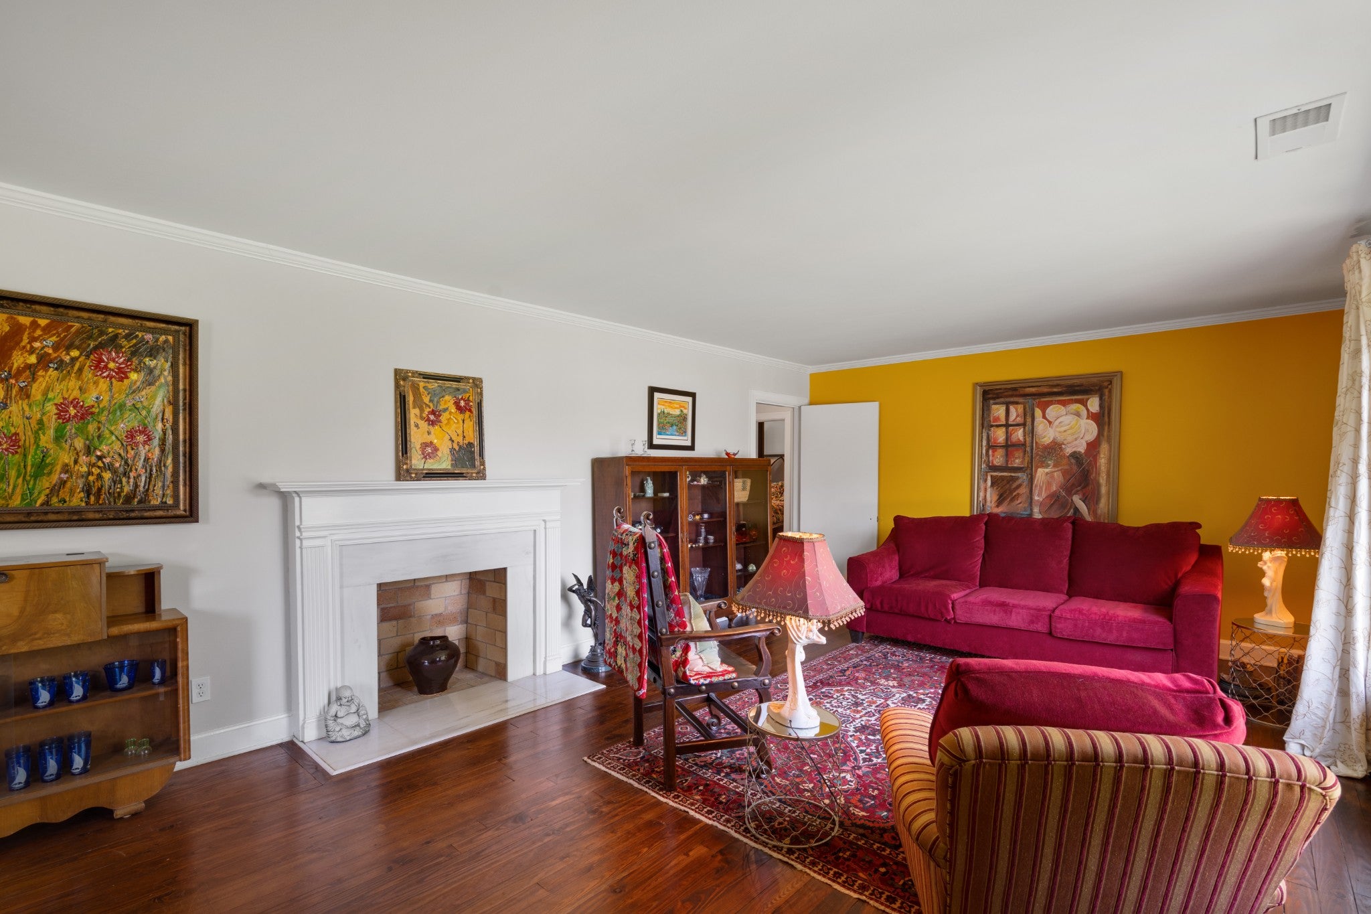
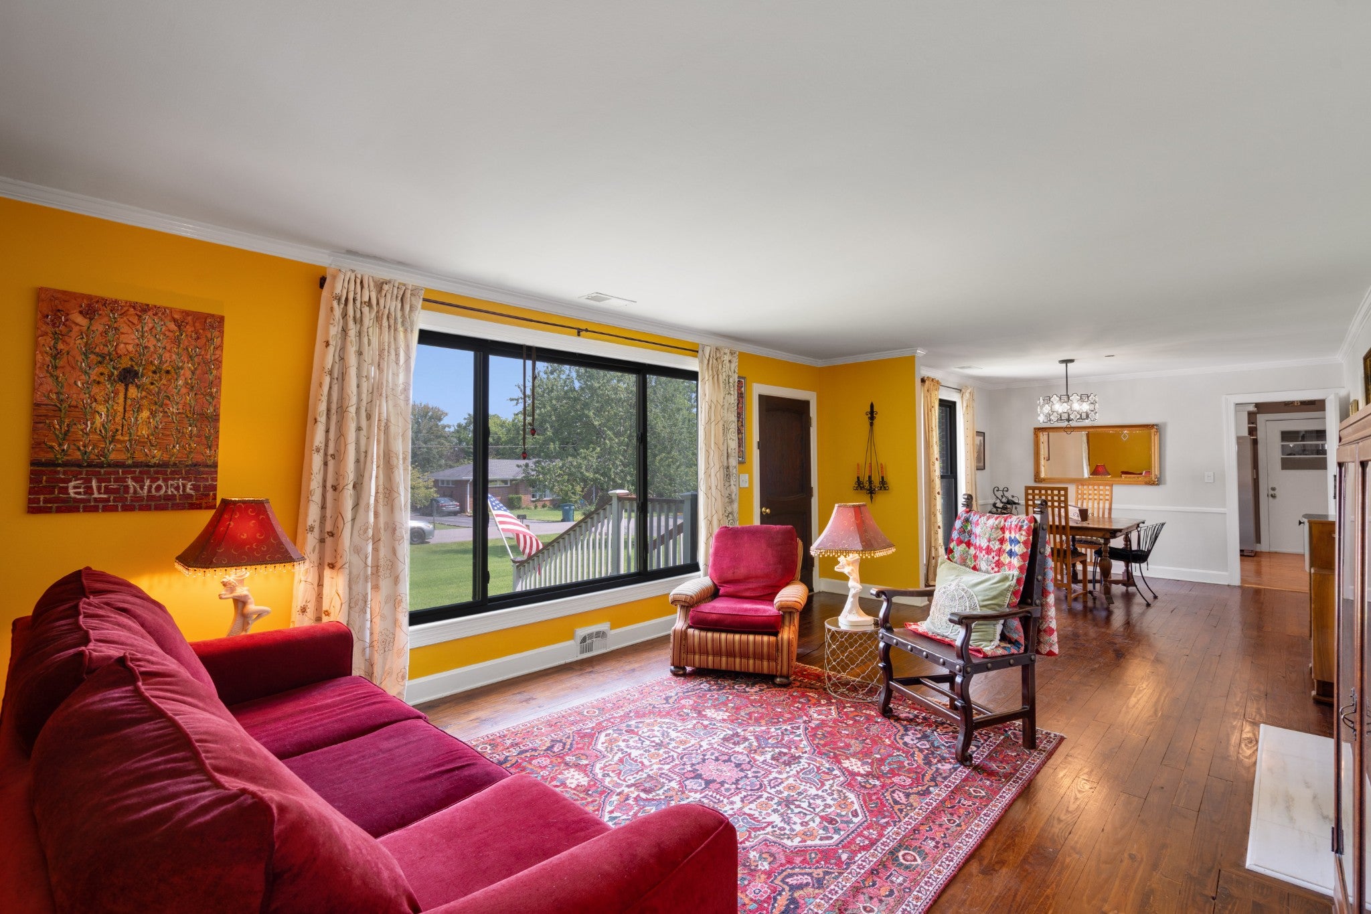
Discover a rare opportunity to own a meticulously maintained Mid-Century home in one of Lebanon's 1st established neighborhood. Over a half-acre inside the city limits, this unique property offers no HOA & NO restrictions while only 25 minutes from Nashville Airport. The true showpiece is the impressive 26'x35' detached garage/workshop with a 10 ft covered over hang, 1-ton mini split HVAC and sprayed foam insulation. A thick concrete pad, abundant space for vehicles, hobbies, equipment, or a workshop, plus a 30 Amp RV hookup and extensive gated parking behind the privacy fence. Combined with the attached two-car garage, this property provides flexibility for storage, projects, or everyday convenience. Inside, you'll appreciate the timeless character of this well-preserved ONE-LEVEL home, thoughtfully updated while maintaining its Mid-Century charm. The remodeled kitchen features a gas range, refrigerator, SS appliances, granite countertops, large pantry with custom shelving and a built-in spice rack, while the oversized corner kitchen window fills the space with natural light. Original tiled bathrooms remain in beautiful condition, celebrating the home's classic design. Hardwood flooring extends throughout with no carpet, complemented by fresh interior paint and premium replacement windows in 2024. Major improvements include all new HVAC unit & ductwork relocated to the attic in 2026, a remarkably clean crawl space, resurfaced blacktop driveway, and outstanding attic storage above the attached garage with a full wood floor, permanent staircase, and built-in shelving. The spacious living room is highlighted by a dramatic picture window overlooking the front yard, while the primary bedroom is separated from the secondary bedrooms for added privacy. Outdoors, enjoy a fully fenced backyard, a covered patio with electricity, natural pollinator-friendly flower beds, Massive ex-large covered patio. Hot tub is negotiable separately. Call for your private showing today.
| 5 hours ago | Listing first seen on site | |
| 5 hours ago | Listing updated with changes from the MLS® |
Listings courtesy of Realtracs as distributed by MLS GRID

Based on information submitted to the MLS GRID as of 2026-08-09 07:06 AM UTC. All data is obtained from various sources and may not have been verified by broker or MLS GRID. Supplied Open House Information is subject to change without notice. All information should be independently reviewed and verified for accuracy. Properties may or may not be listed by the office/agent presenting the information.
The Digital Millennium Copyright Act of 1998, 17 U.S.C. § 512 (the “DMCA”) provides recourse for copyright owners who believe that material appearing on the Internet infringes their rights under U.S. copyright law. If you believe in good faith that any content or material made available in connection with our website or services infringes your copyright, you (or your agent) may send us a notice requesting that the content or material be removed, or access to it blocked. Notices must be sent in writing by email to [email protected].
The DMCA requires that your notice of alleged copyright infringement include the following information: (1) description of the copyrighted work that is the subject of claimed infringement; (2) description of the alleged infringing content and information sufficient to permit us to locate the content; (3) contact information for you, including your address, telephone number and email address; (4) a statement by you that you have a good faith belief that the content in the manner complained of is not authorized by the copyright owner, or its agent, or by the operation of any law; (5) a statement by you, signed under penalty of perjury, that the information in the notification is accurate and that you have the authority to enforce the copyrights that are claimed to be infringed; and (6) a physical or electronic signature of the copyright owner or a person authorized to act on the copyright owner’s behalf. Failure to include all of the above information may result in the delay of the processing of your complaint.