
5715 Roxbury DrMurfreesboro, TN 37128
Due to the health concerns created by Coronavirus we are offering personal 1-1 online video walkthough tours where possible.
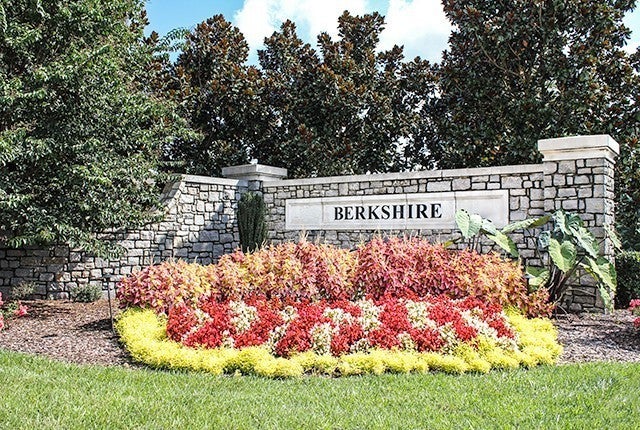
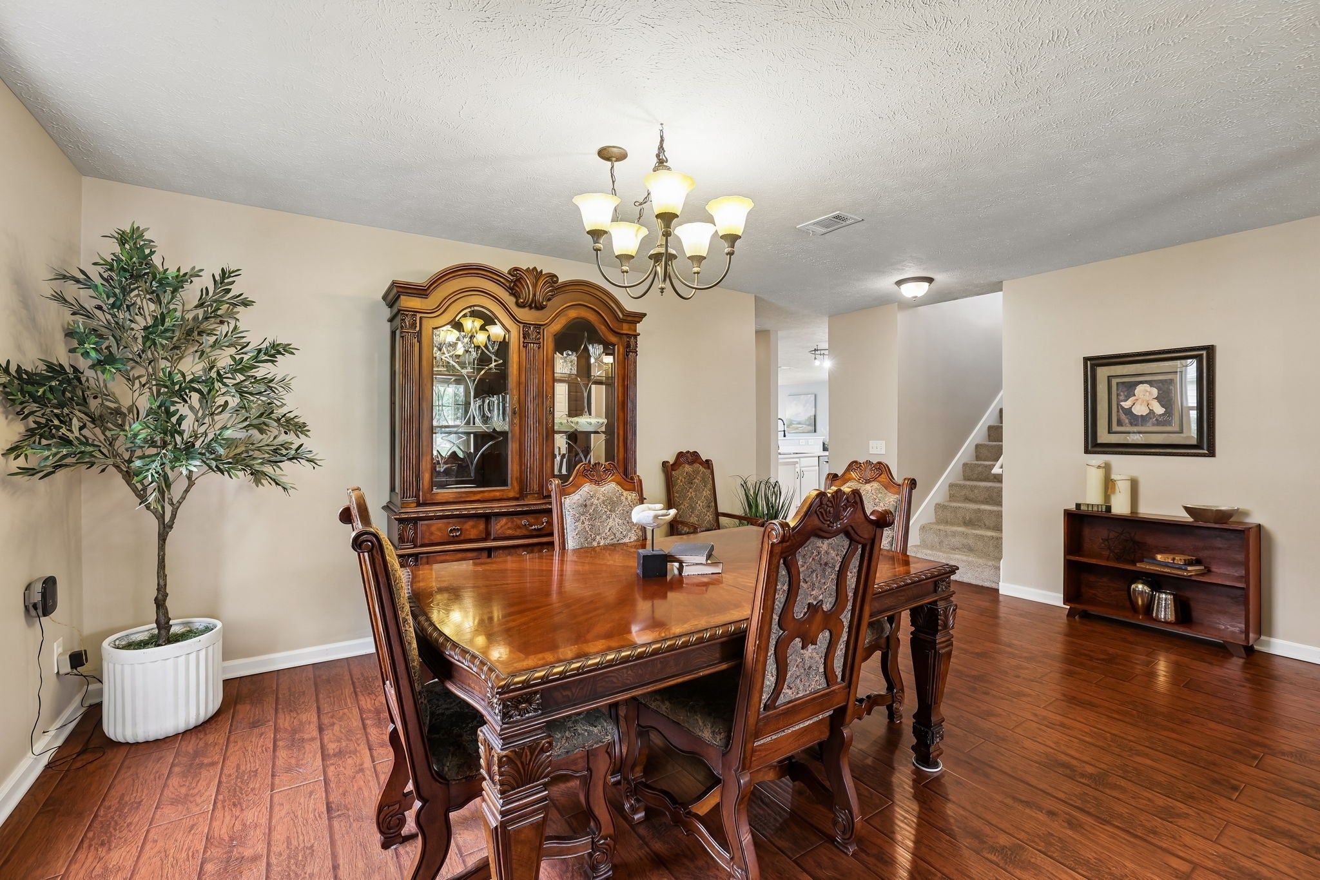
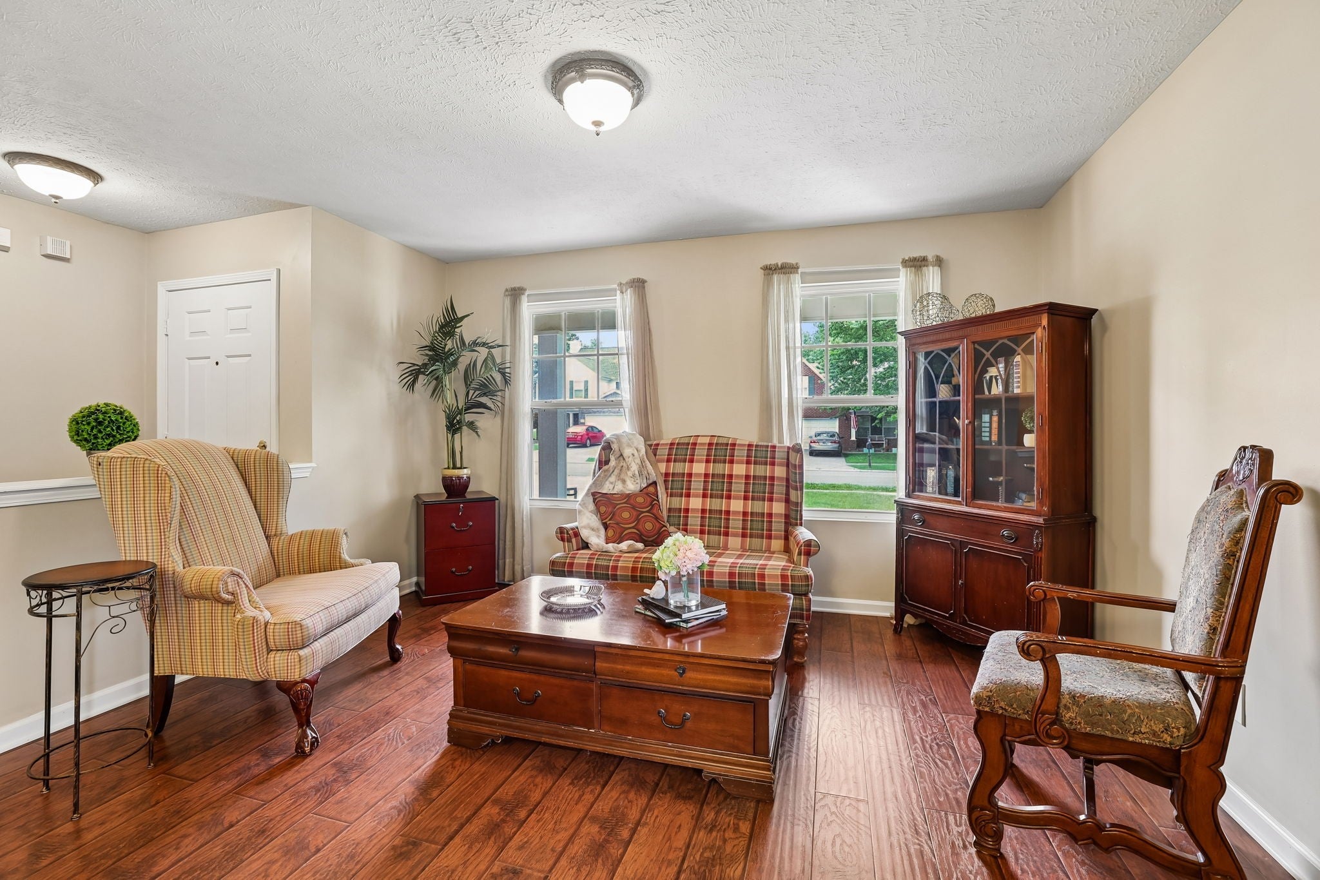
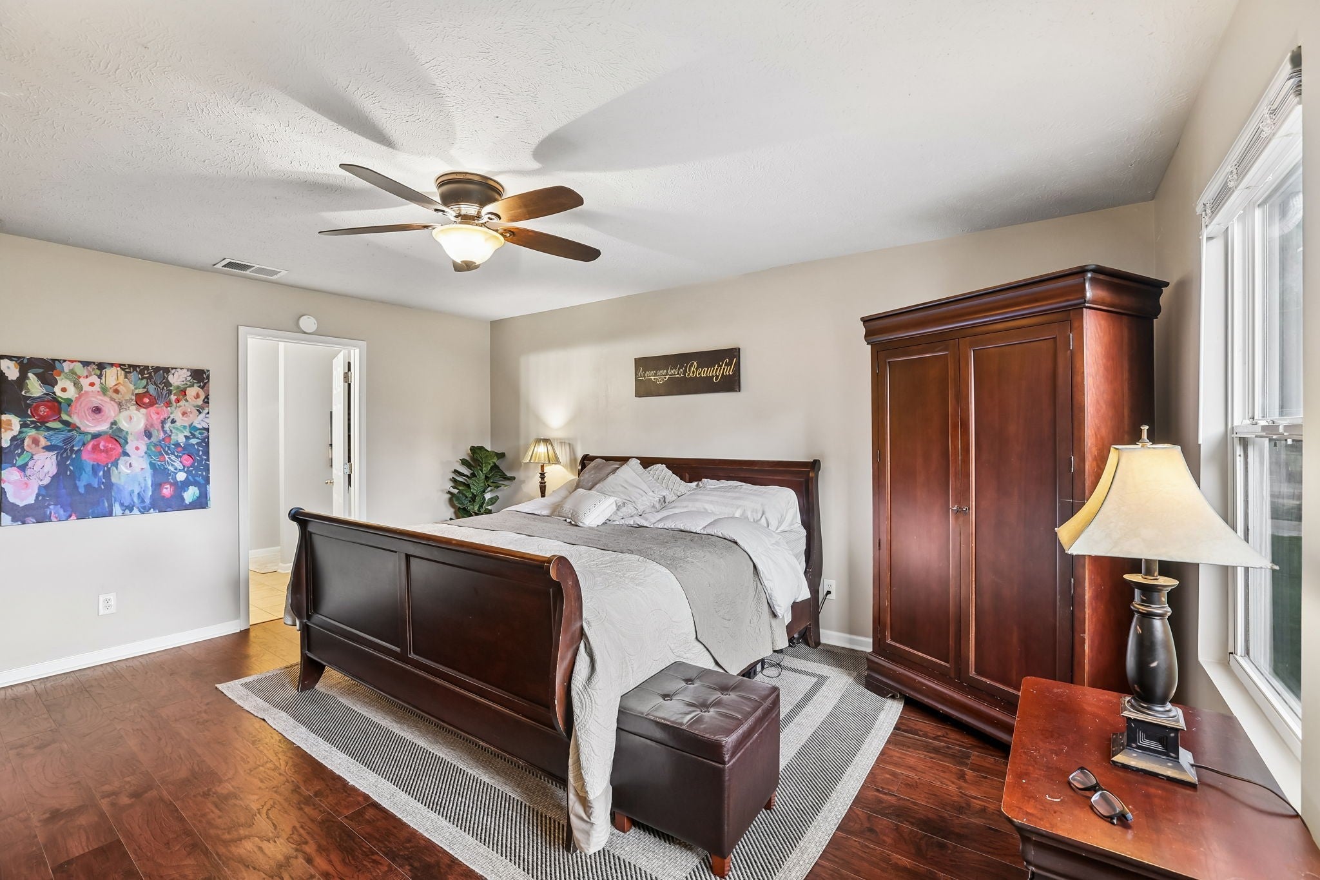
Price reduced! Welcome to the highly sought-after Berkshire neighborhood located in the Cambridge section, this inviting McKinley plan offers the perfect blend of comfort, space, and community living. Picture yourself starting the day on the welcoming front porch with a cup of coffee as the neighborhood comes to life. Step inside and discover a thoughtfully designed floor plan featuring four bedrooms, two-and-a-half baths, and three separate living areas that provide room for every stage of life. Just beyond the entry, a spacious living room flows effortlessly into the dining area, creating the perfect setting for family gatherings and everyday moments. The heart of the home is the cozy family room, where a corner fireplace invites you to relax while remaining connected to the kitchen and sunny eat-in area. Tucked away on the main level, the primary suite offers a peaceful retreat complete with a ceiling fan, generous walk-in closet, and private bath featuring a spa-like garden tub and separate shower. Upstairs, you'll find three oversized bedrooms, all enhanced with brand-new carpet installed June 2026, along with a huge 12' x 19' bonus room—ideal for movie nights, game days, a home office, or simply unwinding after a busy day. Outdoor living is just as enjoyable. The side patio is ready for summer barbecues and evening conversations, surrounded by Arborvitae trees that create a sense of privacy. An expanded rear patio provides even more entertaining space, while the large backyard and grassy berm offer separation from neighboring homes. There is a grandfathered storage shed. Beyond the property itself, Berkshire residents enjoy an exceptional resort-style lifestyle with two community pools, playground, pavilion, basketball and neighborhood events throughout the year. You will appreciate access to award-winning schools, including the Overall Creek STEAM Program, along with zoning for Triple Blackman Schools, Elementary, Middle and Blackman High School.
| 2 hours ago | Listing first seen on site | |
| 2 hours ago | Listing updated with changes from the MLS® |
Listings courtesy of Realtracs as distributed by MLS GRID

Based on information submitted to the MLS GRID as of 2026-08-02 09:36 PM UTC. All data is obtained from various sources and may not have been verified by broker or MLS GRID. Supplied Open House Information is subject to change without notice. All information should be independently reviewed and verified for accuracy. Properties may or may not be listed by the office/agent presenting the information.
The Digital Millennium Copyright Act of 1998, 17 U.S.C. § 512 (the “DMCA”) provides recourse for copyright owners who believe that material appearing on the Internet infringes their rights under U.S. copyright law. If you believe in good faith that any content or material made available in connection with our website or services infringes your copyright, you (or your agent) may send us a notice requesting that the content or material be removed, or access to it blocked. Notices must be sent in writing by email to [email protected].
The DMCA requires that your notice of alleged copyright infringement include the following information: (1) description of the copyrighted work that is the subject of claimed infringement; (2) description of the alleged infringing content and information sufficient to permit us to locate the content; (3) contact information for you, including your address, telephone number and email address; (4) a statement by you that you have a good faith belief that the content in the manner complained of is not authorized by the copyright owner, or its agent, or by the operation of any law; (5) a statement by you, signed under penalty of perjury, that the information in the notification is accurate and that you have the authority to enforce the copyrights that are claimed to be infringed; and (6) a physical or electronic signature of the copyright owner or a person authorized to act on the copyright owner’s behalf. Failure to include all of the above information may result in the delay of the processing of your complaint.