
7208 Severide StreetFairview, TN 37062
Due to the health concerns created by Coronavirus we are offering personal 1-1 online video walkthough tours where possible.
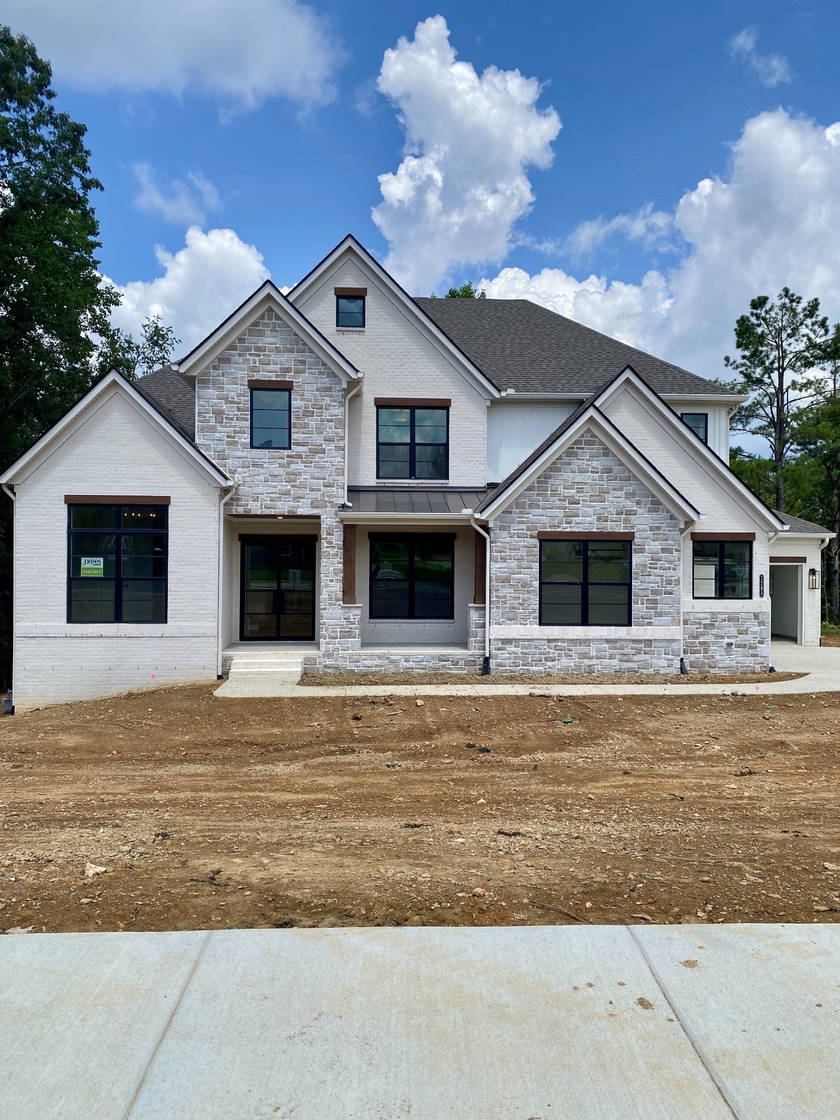
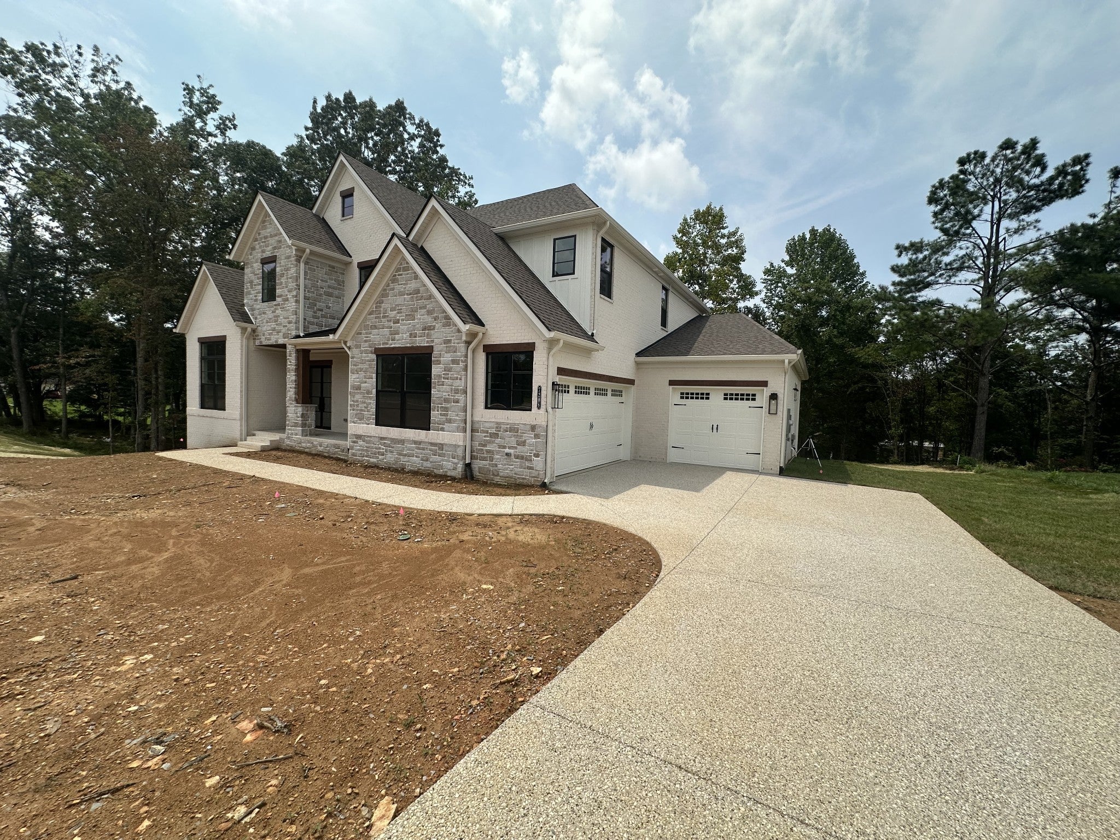
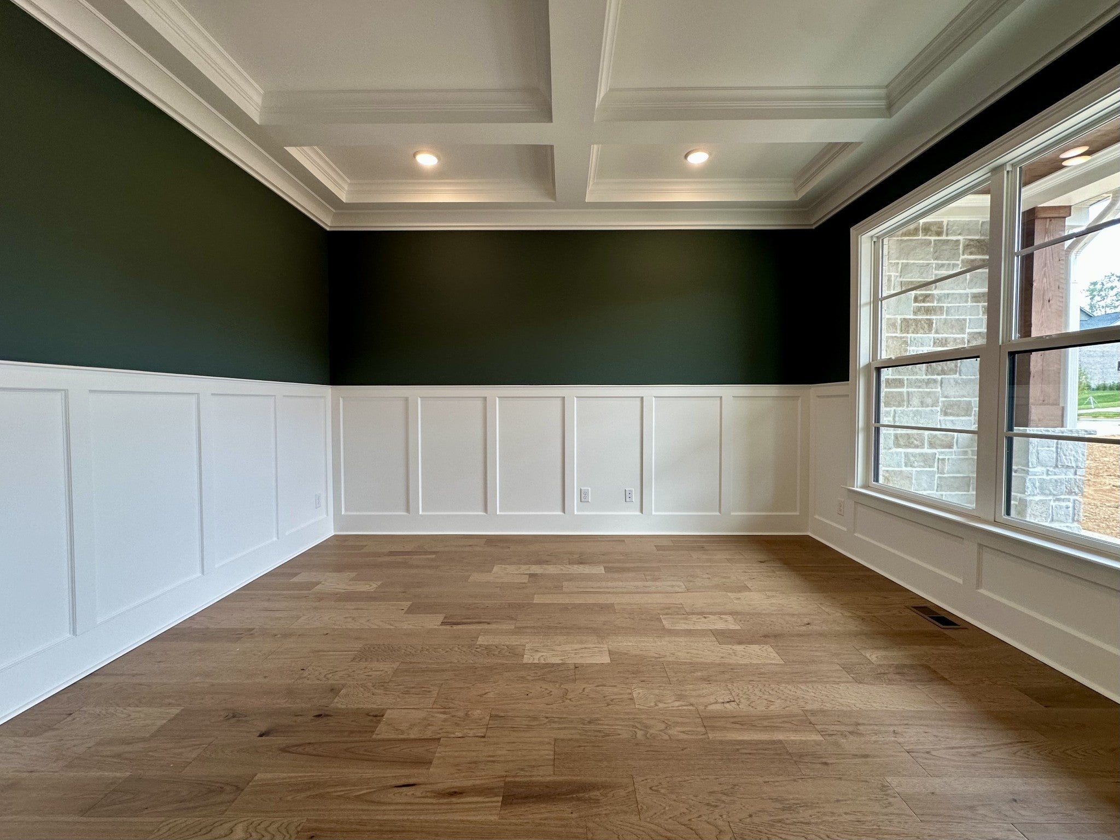
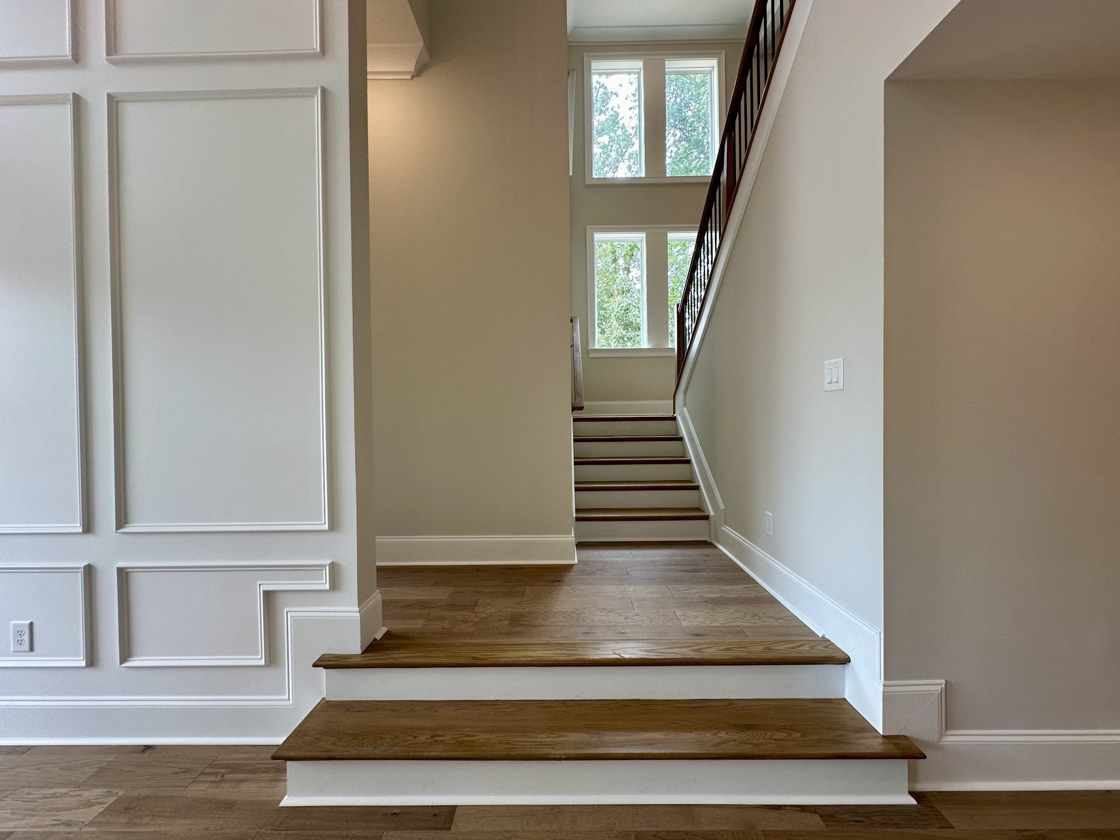
Newly Completed!!! This 5-bedroom, 5 full bath, 1 half bath home offers a well-designed floor plan with both a primary suite and secondary suite on the main level. The two-story foyer features a floor-to-ceiling picture frame accent wall and opens to a two-story family room with a coffered ceiling, stone fireplace, and abundant natural light. The kitchen, living spaces, and outdoor areas are designed for both everyday living and entertaining. Outdoor features include a screened porch with a gas fireplace, an additional patio, and a second-story deck accessed from the media room. Situated on a premium homesite, the property offers a tree-lined setting along the side and rear of the home for added privacy. Additional highlights include a 3-car garage and a spacious primary suite featuring a freestanding tub and oversized shower. We've also added in the 400 AMP service so this home is ready for a sauna or electric car charger. Tankless hot water heater included in every home in the community. Irrigation will be installed and included in the sales price! For a limited time, buyers may receive up to $20,000 in incentives when financing through First Equity Mortgage. Don't miss the opportunity to own this popular floor plan in Fairview's newest estate style community. Schedule your tour today. Photos reflect construction progress as of July 9th, 2026. Ai was used to create the primary photo due to sod.landscaping not yet being installed.
| 2 hours ago | Listing first seen on site | |
| 2 hours ago | Listing updated with changes from the MLS® |
Listings courtesy of Realtracs as distributed by MLS GRID

Based on information submitted to the MLS GRID as of 2026-08-02 09:31 PM UTC. All data is obtained from various sources and may not have been verified by broker or MLS GRID. Supplied Open House Information is subject to change without notice. All information should be independently reviewed and verified for accuracy. Properties may or may not be listed by the office/agent presenting the information.
The Digital Millennium Copyright Act of 1998, 17 U.S.C. § 512 (the “DMCA”) provides recourse for copyright owners who believe that material appearing on the Internet infringes their rights under U.S. copyright law. If you believe in good faith that any content or material made available in connection with our website or services infringes your copyright, you (or your agent) may send us a notice requesting that the content or material be removed, or access to it blocked. Notices must be sent in writing by email to [email protected].
The DMCA requires that your notice of alleged copyright infringement include the following information: (1) description of the copyrighted work that is the subject of claimed infringement; (2) description of the alleged infringing content and information sufficient to permit us to locate the content; (3) contact information for you, including your address, telephone number and email address; (4) a statement by you that you have a good faith belief that the content in the manner complained of is not authorized by the copyright owner, or its agent, or by the operation of any law; (5) a statement by you, signed under penalty of perjury, that the information in the notification is accurate and that you have the authority to enforce the copyrights that are claimed to be infringed; and (6) a physical or electronic signature of the copyright owner or a person authorized to act on the copyright owner’s behalf. Failure to include all of the above information may result in the delay of the processing of your complaint.