
254 Padgett LaneTurtletown, TN 37391
Due to the health concerns created by Coronavirus we are offering personal 1-1 online video walkthough tours where possible.
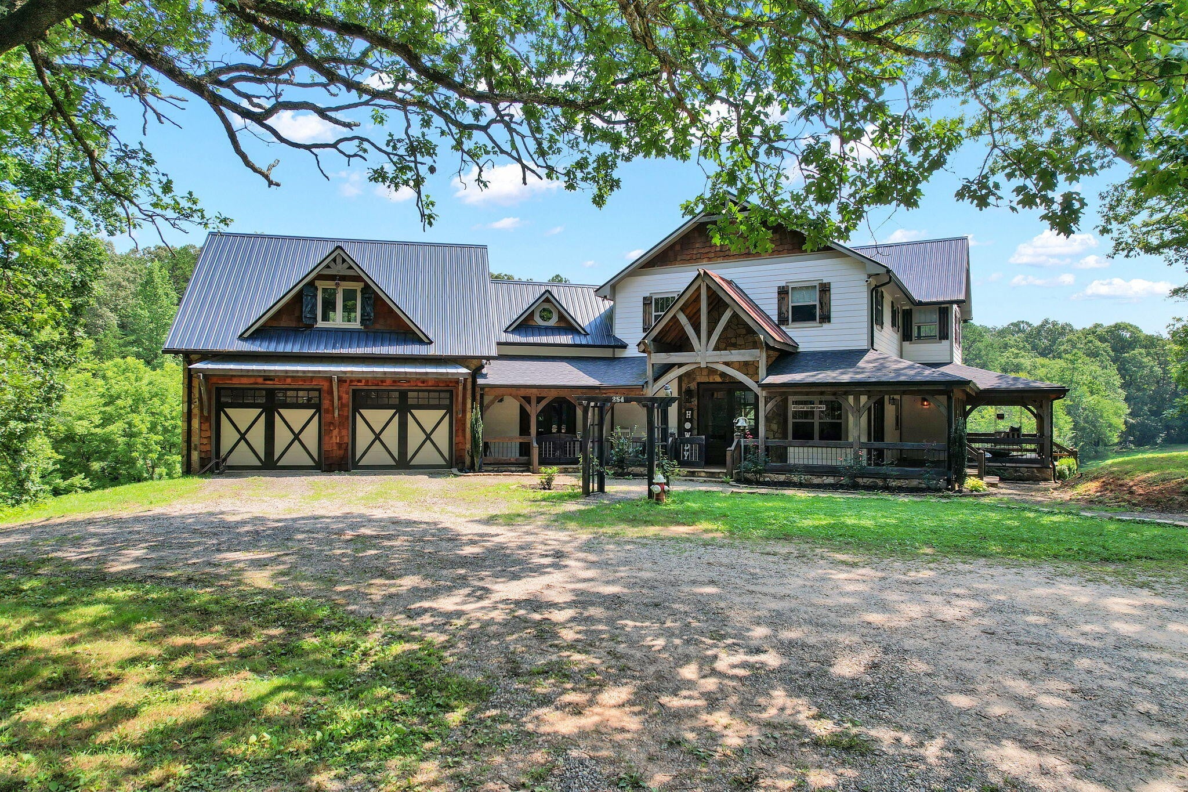
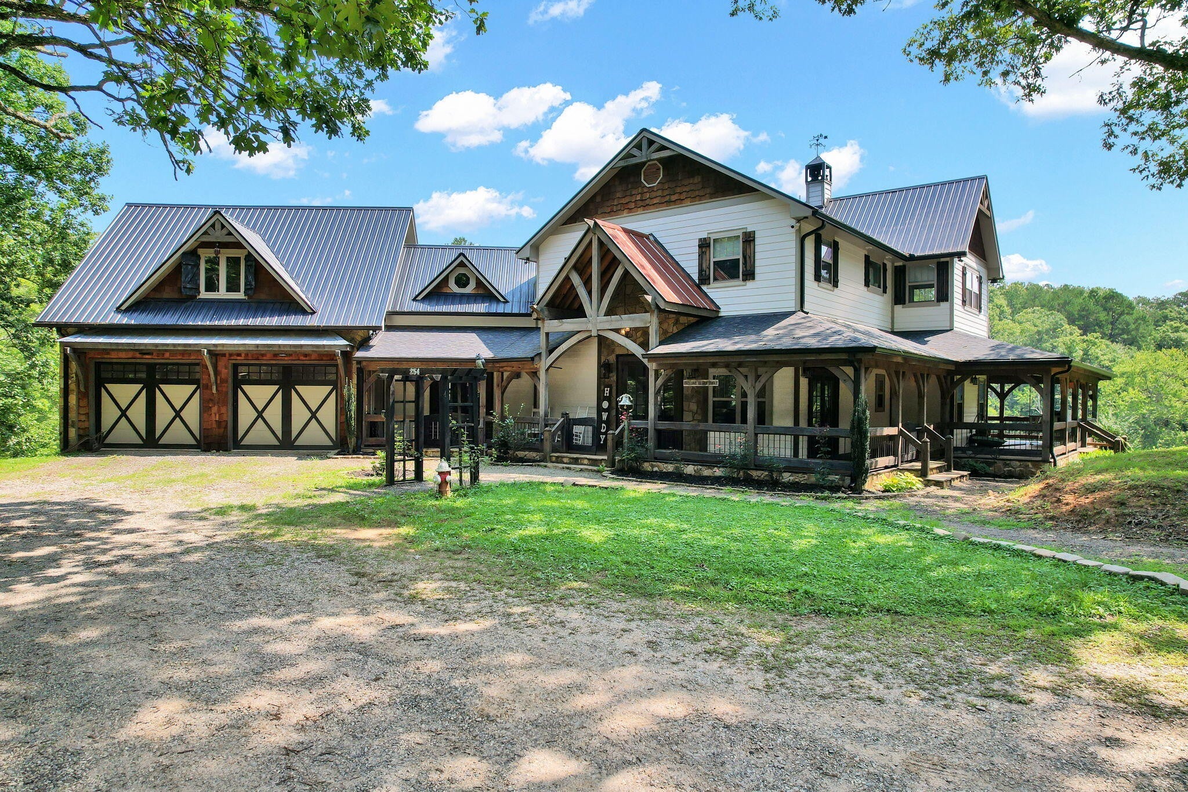
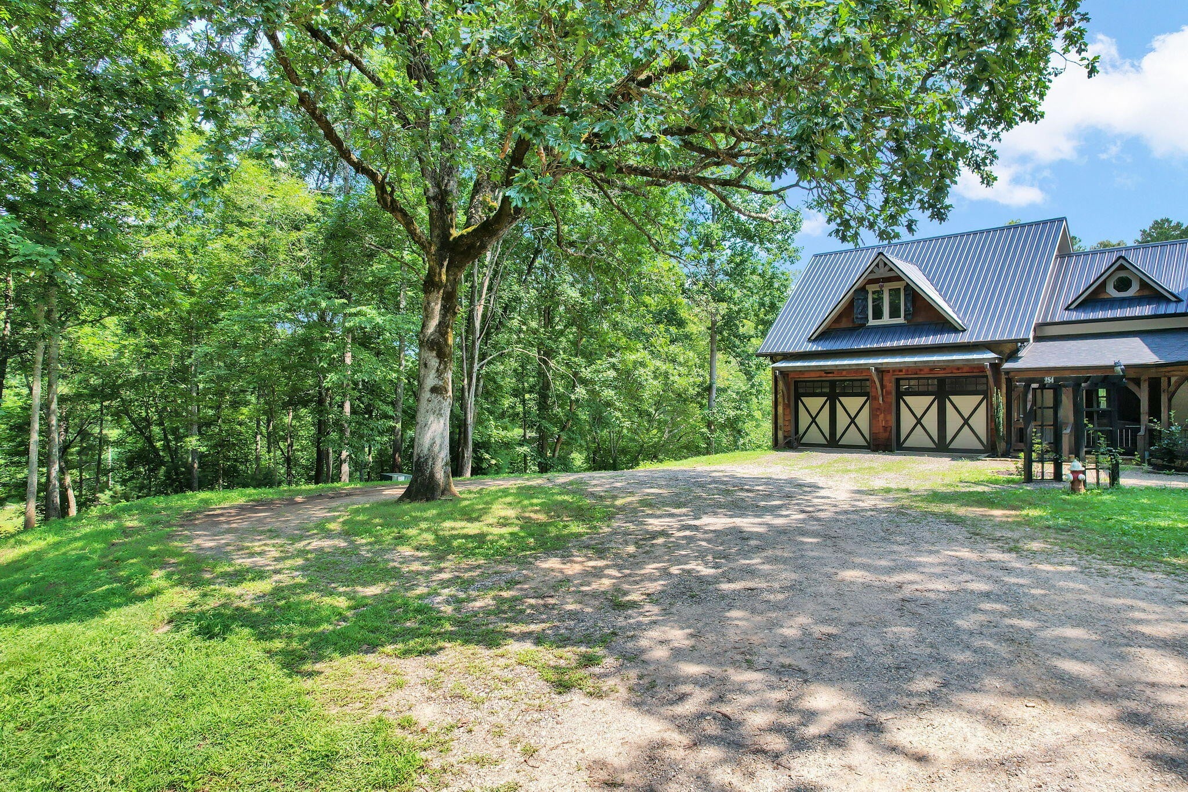
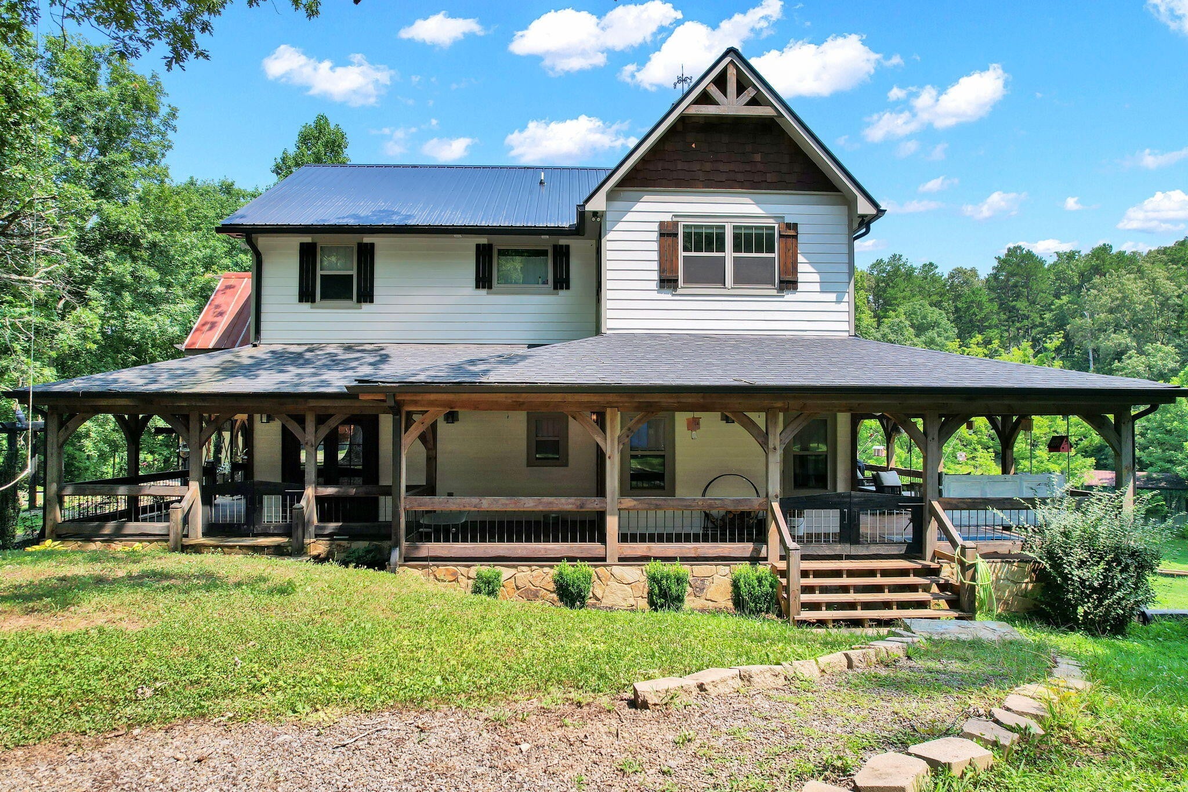
Where peaceful country living meets exceptional craftsmanship, this remarkable 63.5 acre property offers a lifestyle few properties can match. With Turtletown Creek winding through the land and nearly 5,000 square feet of beautifully designed living space, this custom farmhouse combines modern amenities, timeless character, and breathtaking natural surroundings. Built with lasting quality, the home features Hardi board siding, poured concrete walls, and a combination of a 50-year black metal roof and architectural shingles. Inside, rough-hewn wood flooring adds warmth and character throughout the main level, while luxury vinyl plank and plush carpeting provide comfort in the remaining living areas. The heart of the home is a custom kitchen designed for both function and style. Beautiful wormy chestnut cabinetry is paired with granite countertops, stainless steel appliances, a six-burner gas range, and a hidden island. A custom butcher block conveniently stores beneath the countertops, creating additional workspace when needed. Offering four spacious bedrooms, five full bathrooms, and one half bath, the home provides plenty of room for family and guests. A dedicated office or craft room offers flexible space for working from home or creative pursuits. The finished basement includes a complete in-law suite with its own full kitchen, making it ideal for extended family, guests, or multi-generational living. Designed for year-round comfort and efficiency, the home is equipped with a whole-house generator, a four-zone HVAC system with both gas and electric heat, two water heaters, two washer and dryer hookups, double-pane windows, custom window coverings, and a triple-burning wood stove. The home is also prewired for a future hot tub, and the mechanical room includes a utility sink for added convenience. The amenities extend well beyond the main residence.
| 2 hours ago | Listing first seen on site | |
| 2 hours ago | Listing updated with changes from the MLS® |
Listings courtesy of Realtracs as distributed by MLS GRID

Based on information submitted to the MLS GRID as of 2026-07-29 11:27 PM UTC. All data is obtained from various sources and may not have been verified by broker or MLS GRID. Supplied Open House Information is subject to change without notice. All information should be independently reviewed and verified for accuracy. Properties may or may not be listed by the office/agent presenting the information.
The Digital Millennium Copyright Act of 1998, 17 U.S.C. § 512 (the “DMCA”) provides recourse for copyright owners who believe that material appearing on the Internet infringes their rights under U.S. copyright law. If you believe in good faith that any content or material made available in connection with our website or services infringes your copyright, you (or your agent) may send us a notice requesting that the content or material be removed, or access to it blocked. Notices must be sent in writing by email to [email protected].
The DMCA requires that your notice of alleged copyright infringement include the following information: (1) description of the copyrighted work that is the subject of claimed infringement; (2) description of the alleged infringing content and information sufficient to permit us to locate the content; (3) contact information for you, including your address, telephone number and email address; (4) a statement by you that you have a good faith belief that the content in the manner complained of is not authorized by the copyright owner, or its agent, or by the operation of any law; (5) a statement by you, signed under penalty of perjury, that the information in the notification is accurate and that you have the authority to enforce the copyrights that are claimed to be infringed; and (6) a physical or electronic signature of the copyright owner or a person authorized to act on the copyright owner’s behalf. Failure to include all of the above information may result in the delay of the processing of your complaint.