
304 Harpeth Ridge DrNashville, TN 37221
Due to the health concerns created by Coronavirus we are offering personal 1-1 online video walkthough tours where possible.
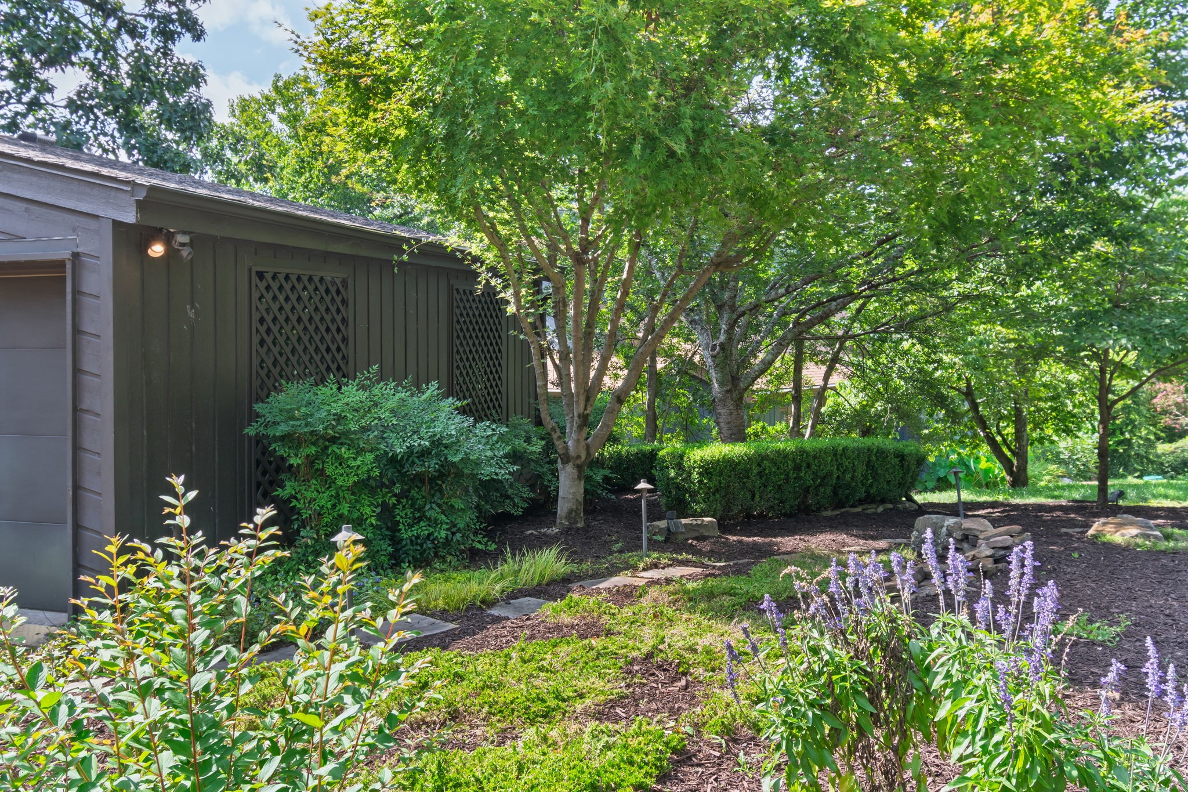
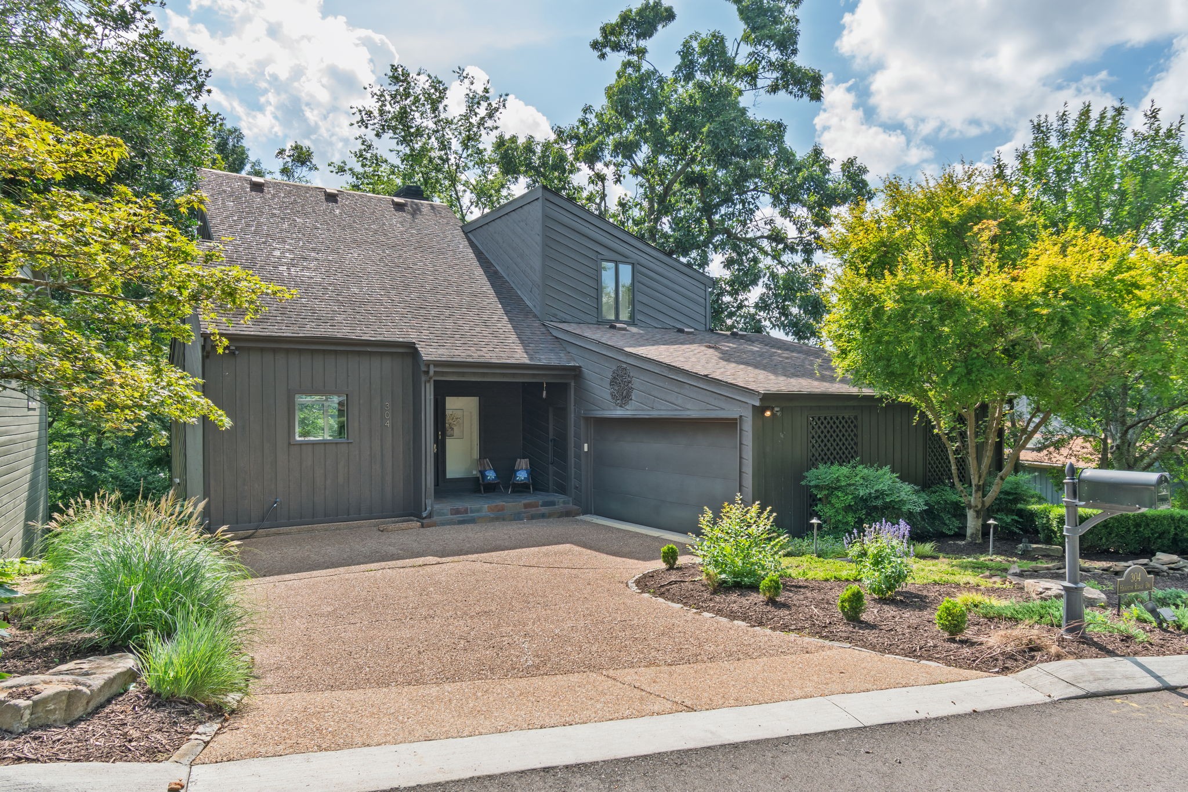
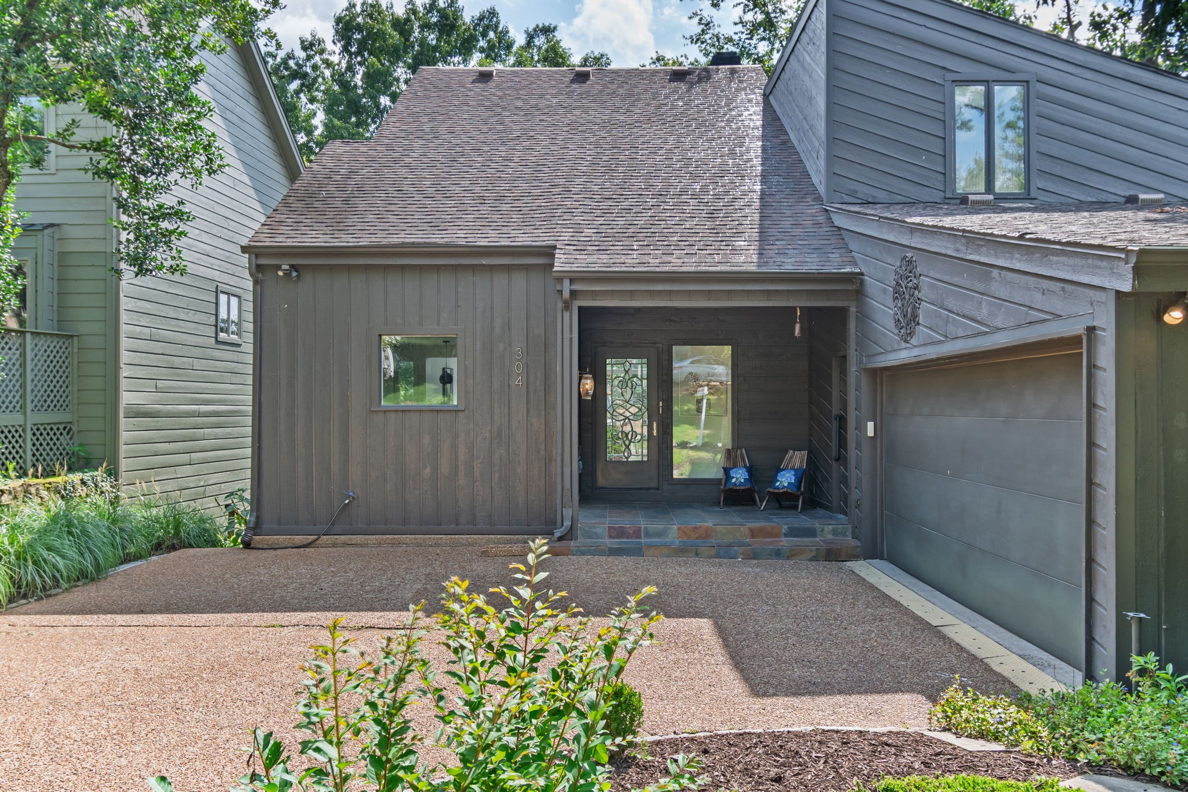
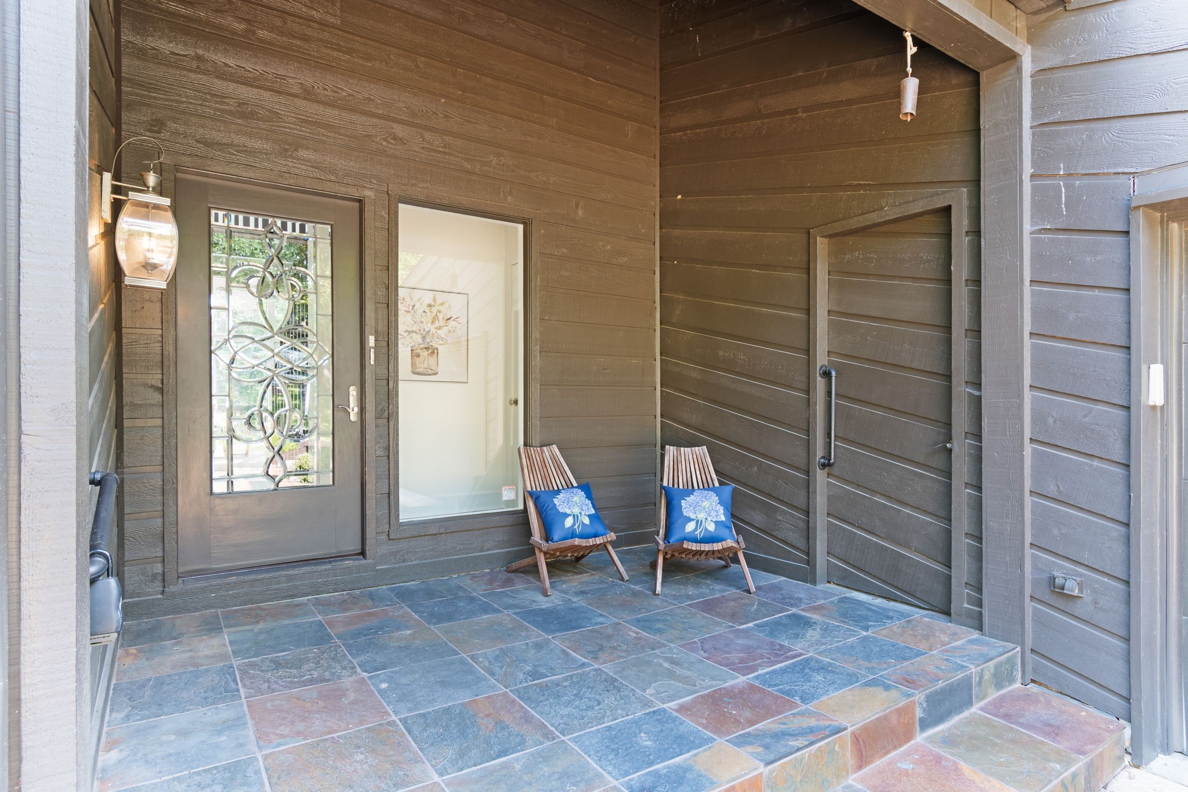
Discover this stunning contemporary home in Harpeth Trace Estates, offering 4 spacious bedrooms, 3 full bathrooms, a great room, a recreation room with a wet bar, and two beautiful gas-log fireplaces. Designed for both comfortable living and stylish entertaining, the open floor plan features gorgeous hardwood floors and dramatic floor-to-ceiling windows that flood the great room with natural light and showcase serene, wooded views. Outdoor living is exceptional, with decks on two levels and a lower-level patio, creating multiple inviting spaces for entertaining and relaxation. The partially fenced, level rear yard provides even more room for gatherings, play, or quiet enjoyment. Additional highlights include a two-car attached garage, ample driveway parking, copper indirect landscape lighting in the front flower beds, and an irrigation system for easy lawn and garden maintenance. Residents enjoy the beauty and convenience of Harpeth Trace Estates, a pet-friendly, walkable community surrounded by Warner Parks, with direct park access at the entrance of the development, as well as walking trails and lush, tree-lined borders that make the neighborhood beautiful year-round. The Harpeth Trace Services monthly fee of $60 covers community road paving, landscaping, snow removal, street lighting, holiday decorations at the development entry, and security monitoring.
| 53 minutes ago | Status changed to Active | |
| 53 minutes ago | Listing updated with changes from the MLS® | |
| 4 hours ago | Listing first seen on site |
Listings courtesy of Realtracs as distributed by MLS GRID

Based on information submitted to the MLS GRID as of 2026-07-24 05:48 AM UTC. All data is obtained from various sources and may not have been verified by broker or MLS GRID. Supplied Open House Information is subject to change without notice. All information should be independently reviewed and verified for accuracy. Properties may or may not be listed by the office/agent presenting the information.
The Digital Millennium Copyright Act of 1998, 17 U.S.C. § 512 (the “DMCA”) provides recourse for copyright owners who believe that material appearing on the Internet infringes their rights under U.S. copyright law. If you believe in good faith that any content or material made available in connection with our website or services infringes your copyright, you (or your agent) may send us a notice requesting that the content or material be removed, or access to it blocked. Notices must be sent in writing by email to [email protected].
The DMCA requires that your notice of alleged copyright infringement include the following information: (1) description of the copyrighted work that is the subject of claimed infringement; (2) description of the alleged infringing content and information sufficient to permit us to locate the content; (3) contact information for you, including your address, telephone number and email address; (4) a statement by you that you have a good faith belief that the content in the manner complained of is not authorized by the copyright owner, or its agent, or by the operation of any law; (5) a statement by you, signed under penalty of perjury, that the information in the notification is accurate and that you have the authority to enforce the copyrights that are claimed to be infringed; and (6) a physical or electronic signature of the copyright owner or a person authorized to act on the copyright owner’s behalf. Failure to include all of the above information may result in the delay of the processing of your complaint.