
1303 Ordway PlNashville, TN 37206
Due to the health concerns created by Coronavirus we are offering personal 1-1 online video walkthough tours where possible.
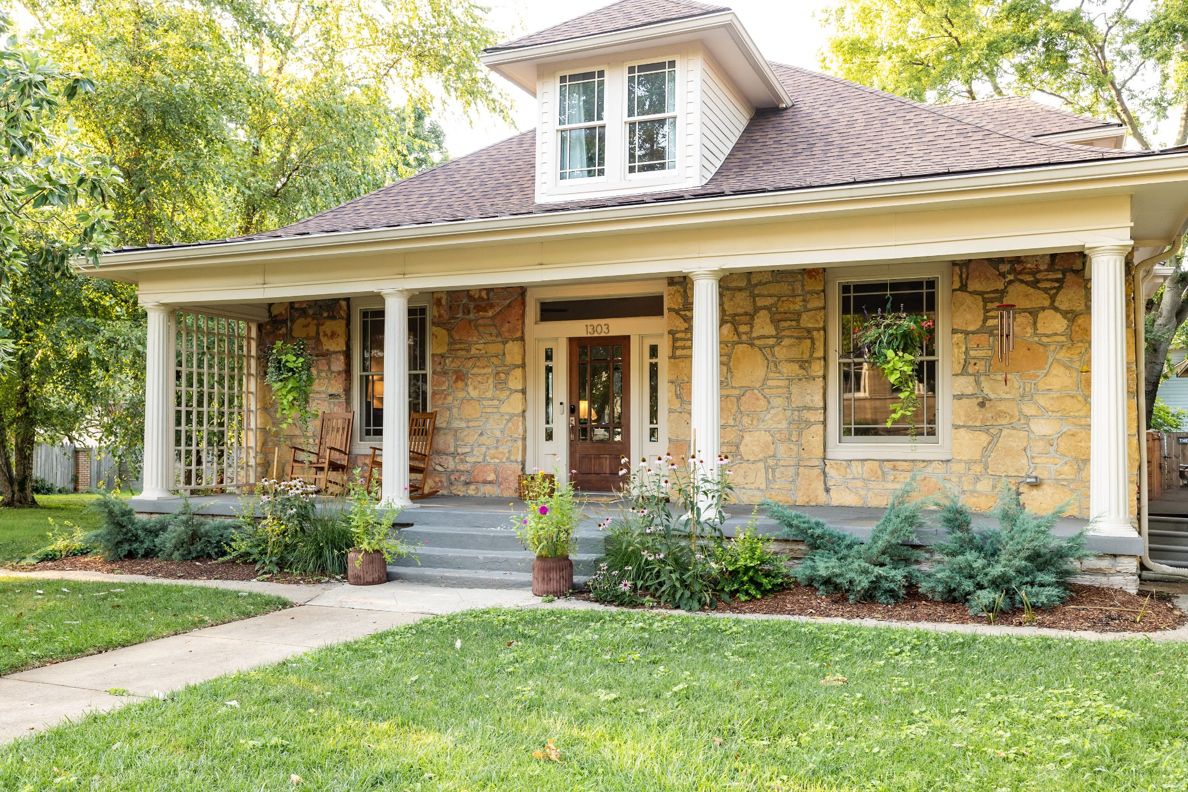
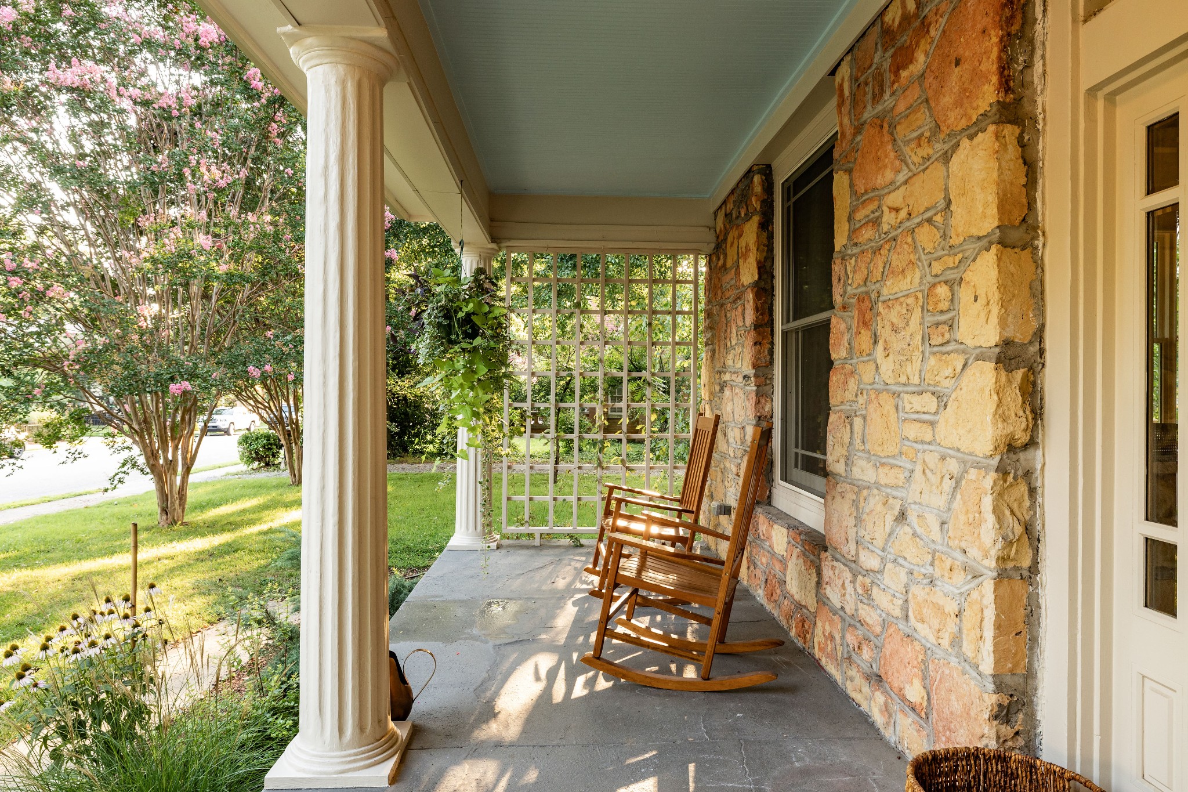
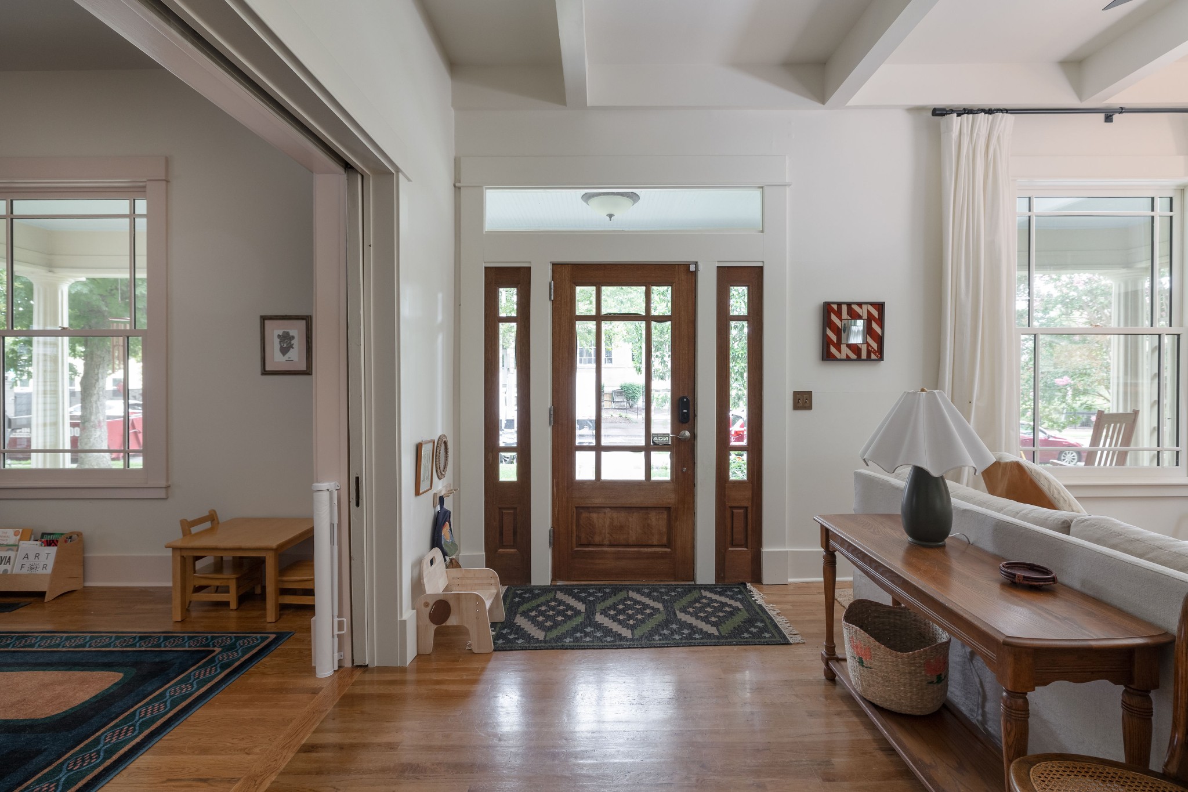
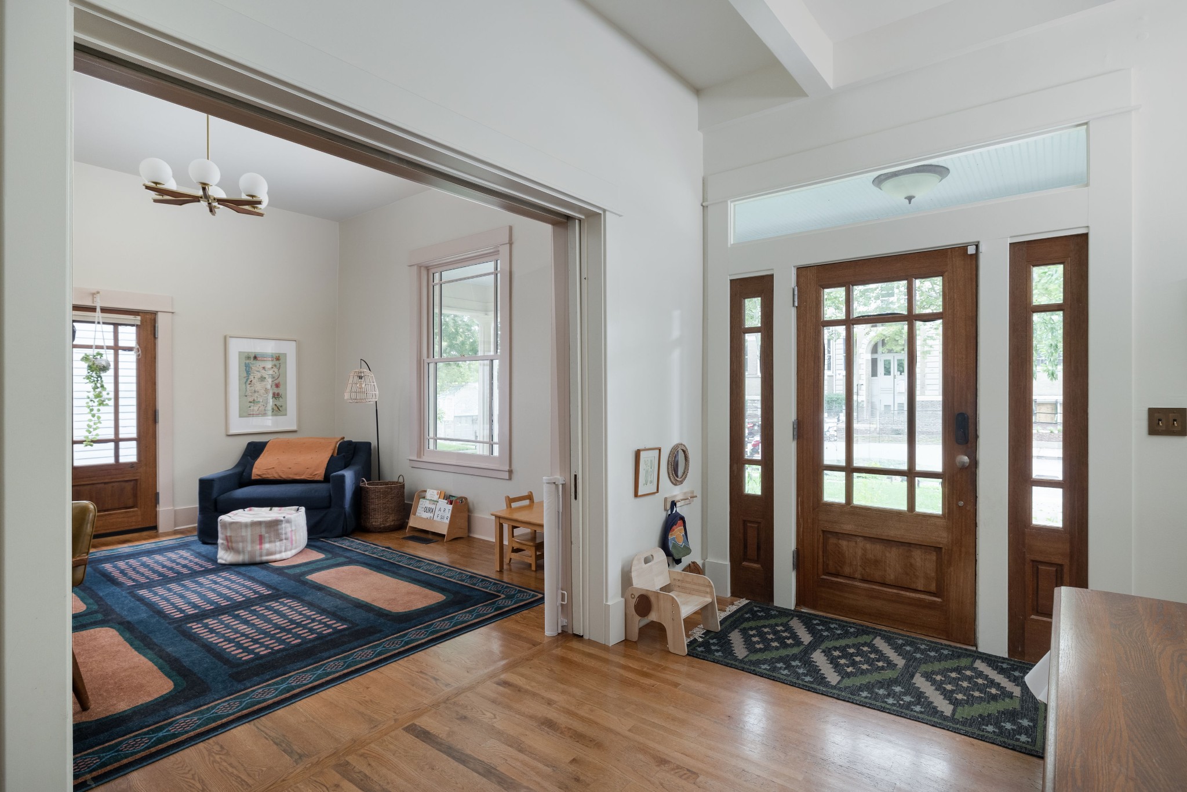
Restored with thoughtful intention, this spectacular historic home on one of Lockeland Springs' most coveted streets is ready to welcome its next steward. A standout on beloved Ordway Place, this classic 1930s Craftsman makes a timeless first impression with its inviting, full-width, covered porch framed by stately round columns. Inside, soaring 11-foot ceilings, abundant natural light, and beautifully preserved historic details create an atmosphere that feels both grand and welcoming. With more than 3,000 square feet, the thoughtfully designed floor plan offers exceptional flow for everyday living and entertaining. The living room is flanked by a an adjoining parlor with original pocket doors and a stunning formal dining room, while a grand central hallway leads to a powder bath and a well appointed kitchen. A spacious laundry room connects seamlessly to the kitchen, adding convenience and functionality. The private first-floor primary suite is a true retreat, featuring a spacious bedroom, a versatile adjoining room ideal as a sitting room, office, library, nursery, dressing room, or creative studio, and a beautifully renovated bath (2025) with a cast-iron clawfoot soaking tub, custom Zia tile shower, and fixtures by O'Neil Reppel. Upstairs, you'll find two additional bedrooms, a full bath, and an expansive bonus room illuminated by newly installed skylights—perfect for a playroom, media room, home office, or additional gathering space. Outside, the detached two-car garage is complemented by a separate studio/guest house (DADU) complete with a full bath, offering exceptional flexibility for guests, a home office, creative workspace, or future income potential (buyer to verify permitted uses). A comprehensive list of updates, improvements, and features of the home is available in the Documents section of the listing.
| 3 hours ago | Listing first seen on site | |
| 3 hours ago | Listing updated with changes from the MLS® |
Listings courtesy of Realtracs as distributed by MLS GRID

Based on information submitted to the MLS GRID as of 2026-07-18 10:01 PM UTC. All data is obtained from various sources and may not have been verified by broker or MLS GRID. Supplied Open House Information is subject to change without notice. All information should be independently reviewed and verified for accuracy. Properties may or may not be listed by the office/agent presenting the information.
The Digital Millennium Copyright Act of 1998, 17 U.S.C. § 512 (the “DMCA”) provides recourse for copyright owners who believe that material appearing on the Internet infringes their rights under U.S. copyright law. If you believe in good faith that any content or material made available in connection with our website or services infringes your copyright, you (or your agent) may send us a notice requesting that the content or material be removed, or access to it blocked. Notices must be sent in writing by email to [email protected].
The DMCA requires that your notice of alleged copyright infringement include the following information: (1) description of the copyrighted work that is the subject of claimed infringement; (2) description of the alleged infringing content and information sufficient to permit us to locate the content; (3) contact information for you, including your address, telephone number and email address; (4) a statement by you that you have a good faith belief that the content in the manner complained of is not authorized by the copyright owner, or its agent, or by the operation of any law; (5) a statement by you, signed under penalty of perjury, that the information in the notification is accurate and that you have the authority to enforce the copyrights that are claimed to be infringed; and (6) a physical or electronic signature of the copyright owner or a person authorized to act on the copyright owner’s behalf. Failure to include all of the above information may result in the delay of the processing of your complaint.