
971 Palmer RdLebanon, TN 37090
Due to the health concerns created by Coronavirus we are offering personal 1-1 online video walkthough tours where possible.
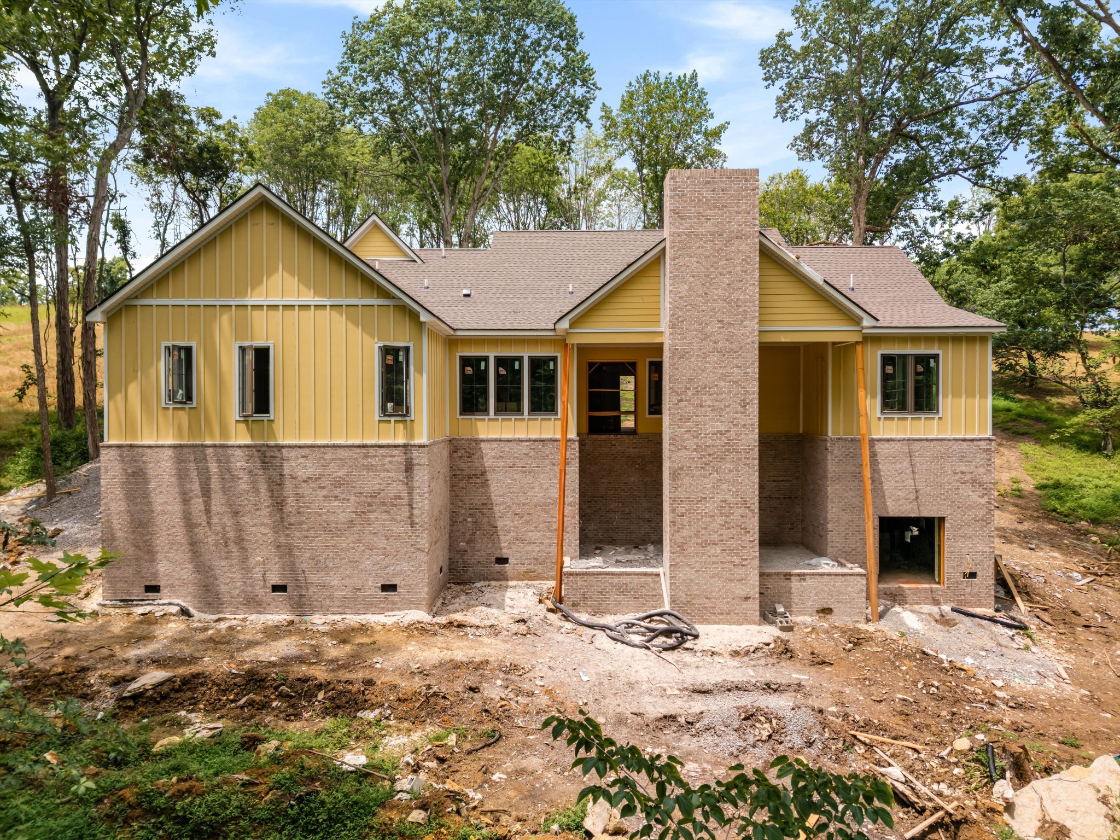
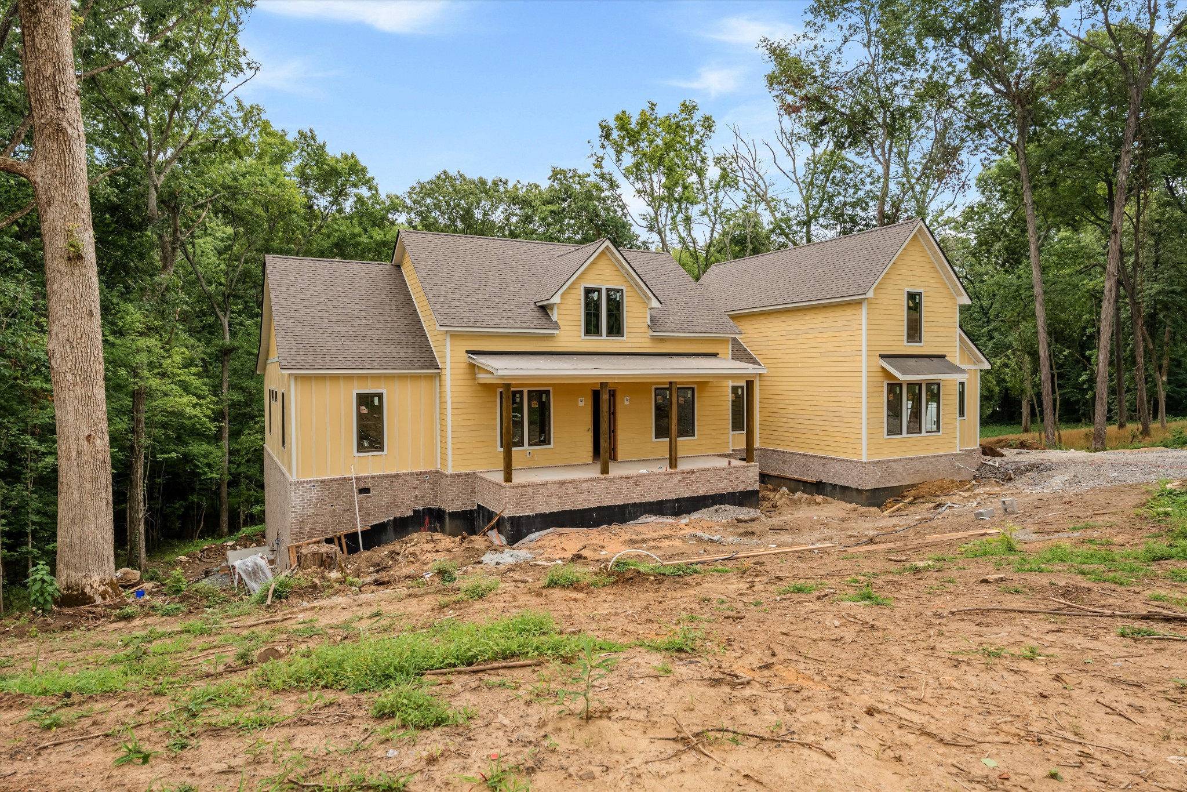
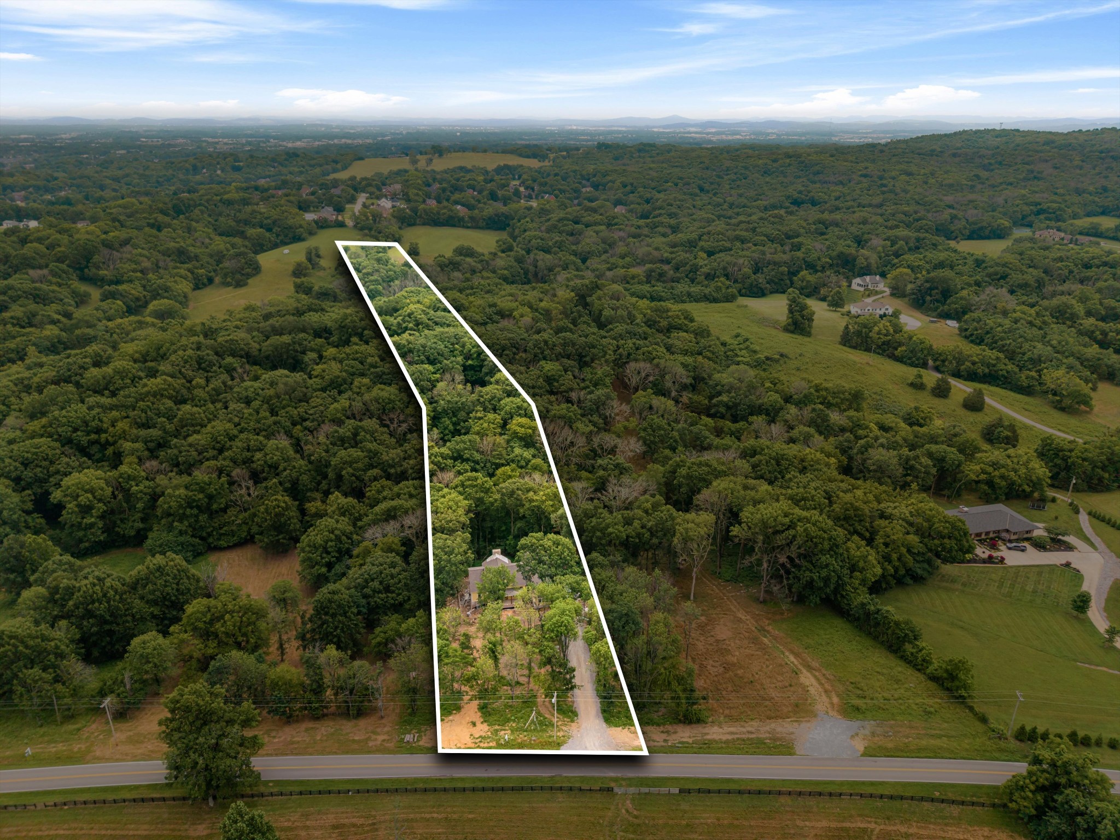
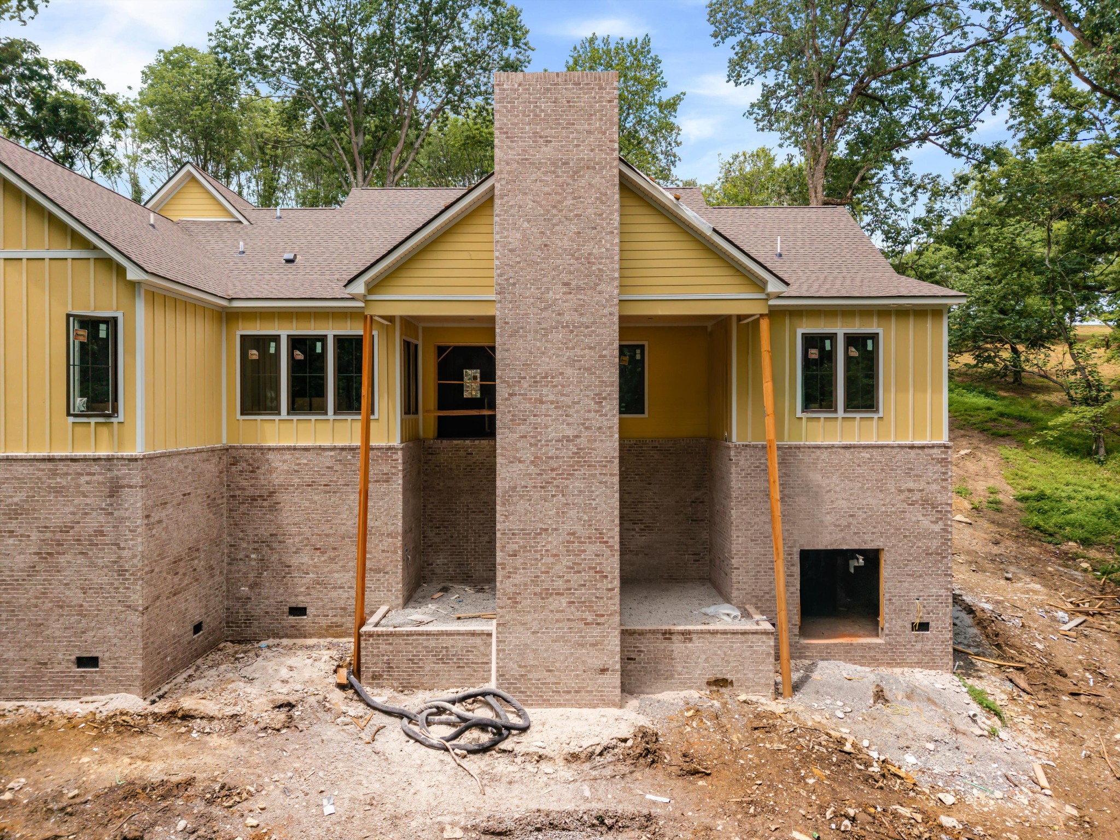
If you've been looking for a new construction home with land, privacy, and a location that's hard to beat, this is it! Built by J. Davidson Builders and expected to be completed this fall, this custom home sits on 8 beautiful acres on Palmer Rd which is one of Lebanon's most sought-after roads. It's the kind of setting that feels like you're out in the country, yet you're only 5 minutes to I-40, 5 minutes to shopping and restaurants, and about 25 minutes to Nashville International Airport. Inside, you'll find 3,660 square feet with an amazing layout. All four bedrooms and three and a half bathrooms are located on the main level, while the second floor offers a spacious bonus room with its own half bath. The kitchen is packed with upgrades including a walk-in pantry, a separate butler's pantry, a wet bar, and a full-height tile backsplash that extends from the countertops to the ceiling. A formal dining room, spacious laundry room with a utility sink, custom trim details, and thoughtfully selected finishes throughout make this home stand out from the typical new construction. Outside, the covered deck and lower covered patio each feature a gas fireplace, creating the perfect space for entertaining, watching football in the fall, or simply enjoying the peaceful views of your own 8 acres. A side-entry three-car garage completes the home with plenty of room for vehicles, storage, or outdoor toys. Opportunities like this don't come around often on Palmer Rd, schedule your showing today!
| 5 hours ago | Listing first seen on site | |
| 5 hours ago | Listing updated with changes from the MLS® |
Listings courtesy of Realtracs as distributed by MLS GRID

Based on information submitted to the MLS GRID as of 2026-07-12 06:28 PM UTC. All data is obtained from various sources and may not have been verified by broker or MLS GRID. Supplied Open House Information is subject to change without notice. All information should be independently reviewed and verified for accuracy. Properties may or may not be listed by the office/agent presenting the information.
The Digital Millennium Copyright Act of 1998, 17 U.S.C. § 512 (the “DMCA”) provides recourse for copyright owners who believe that material appearing on the Internet infringes their rights under U.S. copyright law. If you believe in good faith that any content or material made available in connection with our website or services infringes your copyright, you (or your agent) may send us a notice requesting that the content or material be removed, or access to it blocked. Notices must be sent in writing by email to [email protected].
The DMCA requires that your notice of alleged copyright infringement include the following information: (1) description of the copyrighted work that is the subject of claimed infringement; (2) description of the alleged infringing content and information sufficient to permit us to locate the content; (3) contact information for you, including your address, telephone number and email address; (4) a statement by you that you have a good faith belief that the content in the manner complained of is not authorized by the copyright owner, or its agent, or by the operation of any law; (5) a statement by you, signed under penalty of perjury, that the information in the notification is accurate and that you have the authority to enforce the copyrights that are claimed to be infringed; and (6) a physical or electronic signature of the copyright owner or a person authorized to act on the copyright owner’s behalf. Failure to include all of the above information may result in the delay of the processing of your complaint.