
516 Stevenson StNashville, TN 37209
Due to the health concerns created by Coronavirus we are offering personal 1-1 online video walkthough tours where possible.
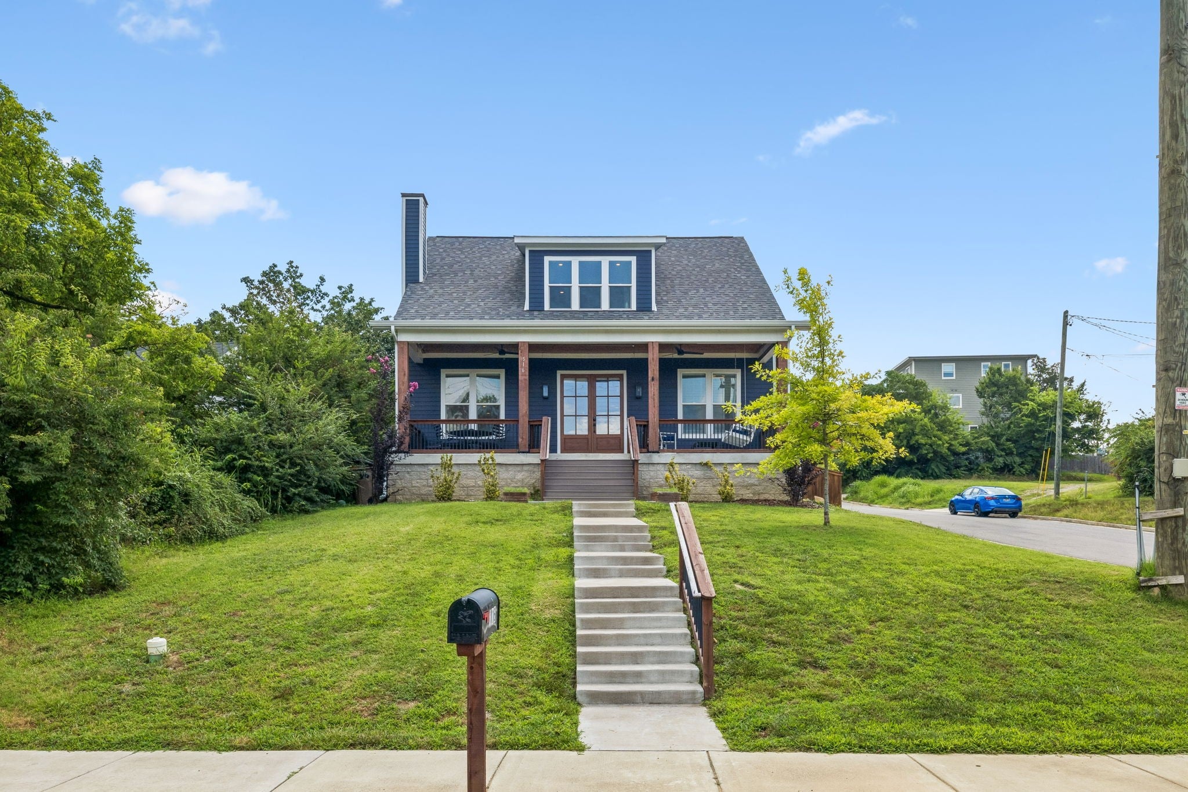
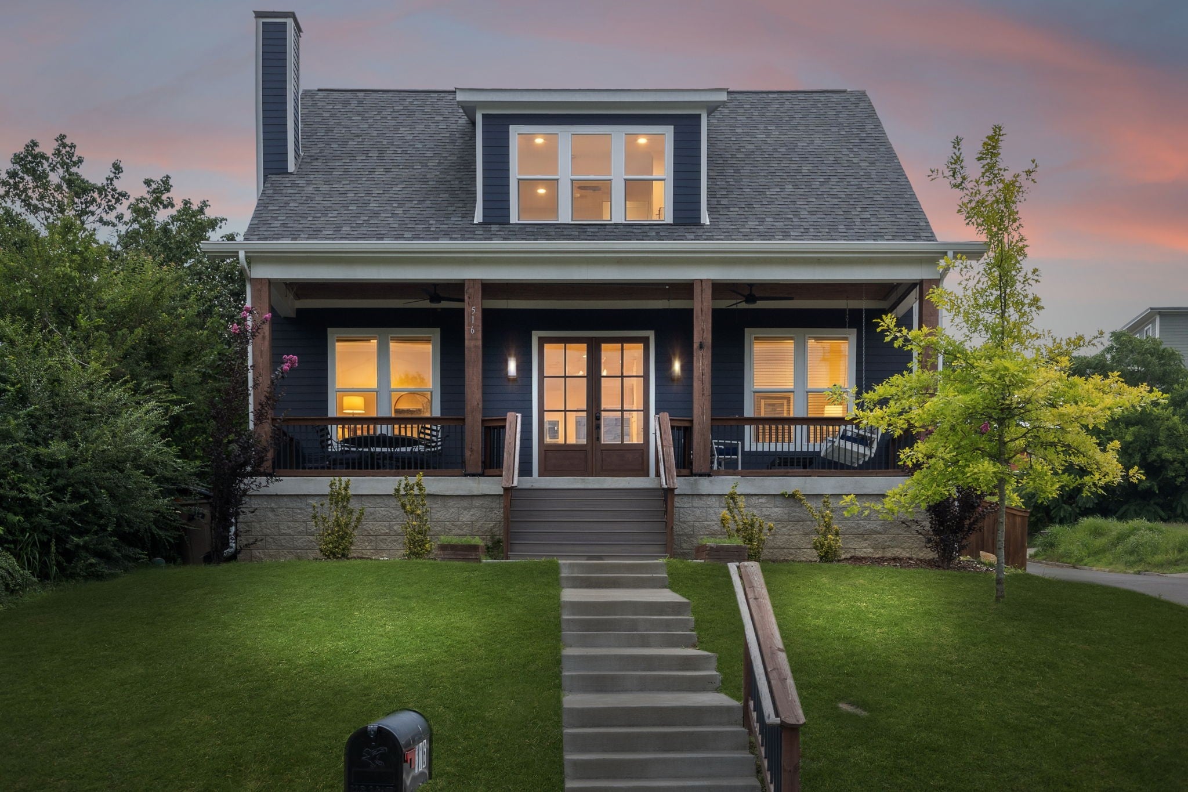
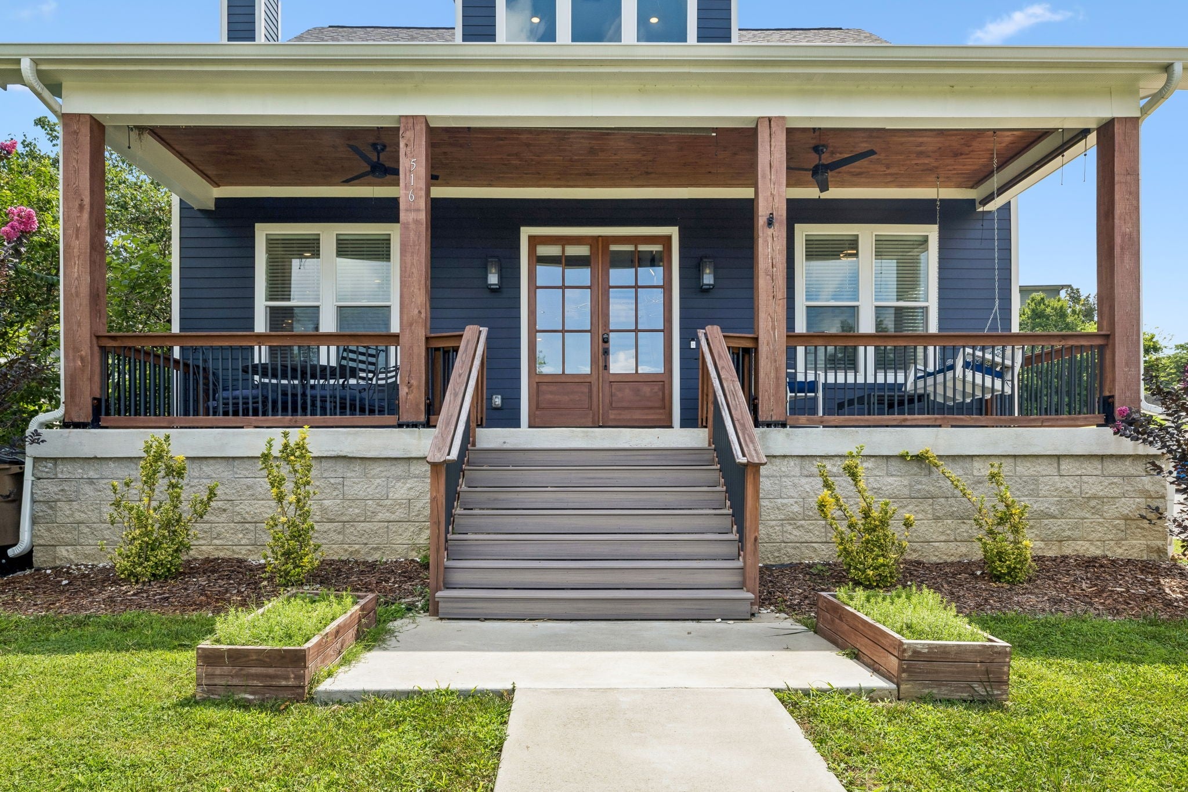
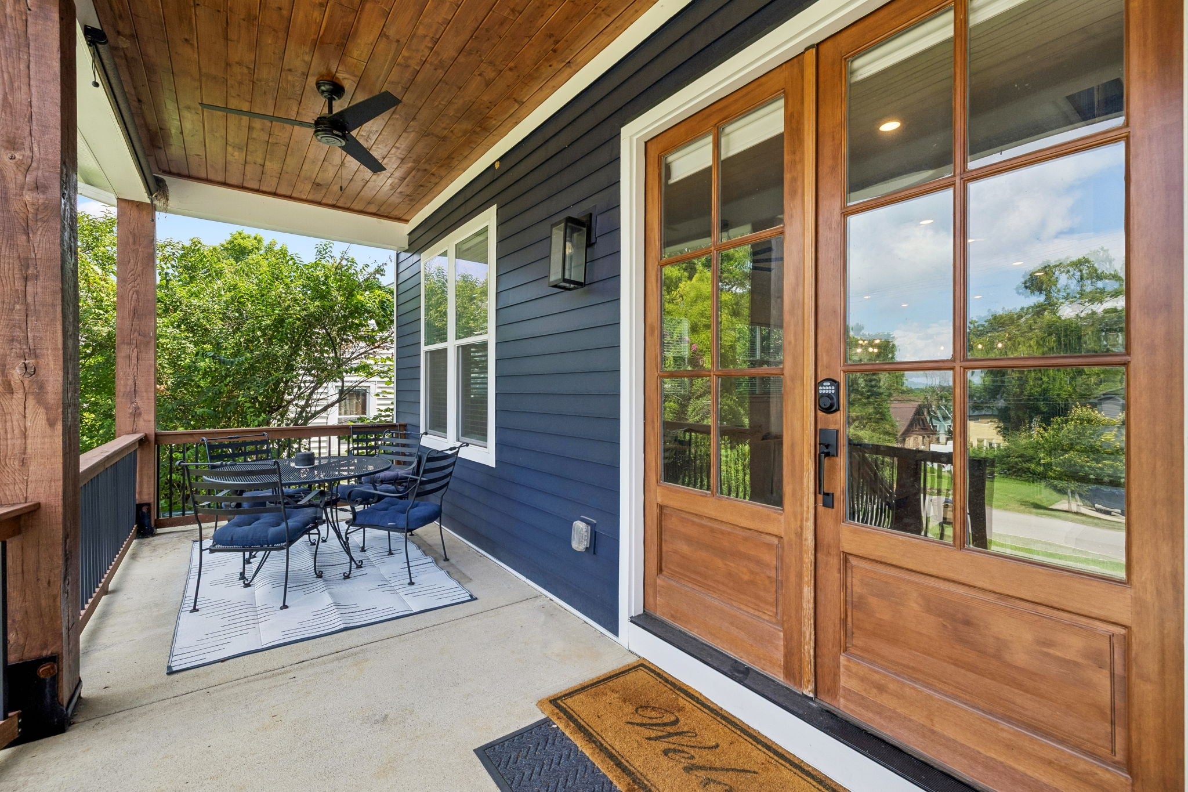
Built by family, for family, this one-owner custom home is a rare opportunity to own a place where every decision was made with love, purpose, and quality in mind. No detail was overlooked, creating a home that is as functional as it is beautiful—a true sanctuary designed for making memories that last a lifetime. Offering 2,741 square feet of thoughtfully designed living space, the open-concept floor plan is filled with natural light and creates the perfect setting for everyday living, family gatherings, and effortless entertaining. From the carefully selected finishes to the craftsmanship throughout, every room reflects pride of ownership and a commitment to exceptional quality. The spacious living areas flow seamlessly into a beautifully appointed kitchen, making it easy to stay connected whether you're hosting holidays, helping with homework, or enjoying a quiet evening at home. Generous bedrooms provide space for everyone to grow, while the home's warm, welcoming design creates an atmosphere you'll feel the moment you walk through the door. Even the four-legged members of the family were considered, with a custom tiled dog wash that makes caring for your furry companions as convenient as it is stylish. This isn't a builder-grade house—it's a home built with intention, where countless milestones have been celebrated and every corner tells a story. Now it's ready for its next chapter. If you've been searching for a place where craftsmanship meets comfort, where open spaces invite connection, and where a growing family can truly put down roots, you've found it. This is more than a home—it's a legacy of love, thoughtfully built to be enjoyed for generations to come. "This isn't just a place to live...it's where life's best memories are waiting to be made."
| 4 hours ago | Listing first seen on site | |
| 4 hours ago | Listing updated with changes from the MLS® |
Listings courtesy of Realtracs as distributed by MLS GRID

Based on information submitted to the MLS GRID as of 2026-07-09 05:50 PM UTC. All data is obtained from various sources and may not have been verified by broker or MLS GRID. Supplied Open House Information is subject to change without notice. All information should be independently reviewed and verified for accuracy. Properties may or may not be listed by the office/agent presenting the information.
The Digital Millennium Copyright Act of 1998, 17 U.S.C. § 512 (the “DMCA”) provides recourse for copyright owners who believe that material appearing on the Internet infringes their rights under U.S. copyright law. If you believe in good faith that any content or material made available in connection with our website or services infringes your copyright, you (or your agent) may send us a notice requesting that the content or material be removed, or access to it blocked. Notices must be sent in writing by email to [email protected].
The DMCA requires that your notice of alleged copyright infringement include the following information: (1) description of the copyrighted work that is the subject of claimed infringement; (2) description of the alleged infringing content and information sufficient to permit us to locate the content; (3) contact information for you, including your address, telephone number and email address; (4) a statement by you that you have a good faith belief that the content in the manner complained of is not authorized by the copyright owner, or its agent, or by the operation of any law; (5) a statement by you, signed under penalty of perjury, that the information in the notification is accurate and that you have the authority to enforce the copyrights that are claimed to be infringed; and (6) a physical or electronic signature of the copyright owner or a person authorized to act on the copyright owner’s behalf. Failure to include all of the above information may result in the delay of the processing of your complaint.