
821 Windstone BlvdBrentwood, TN 37027
Due to the health concerns created by Coronavirus we are offering personal 1-1 online video walkthough tours where possible.
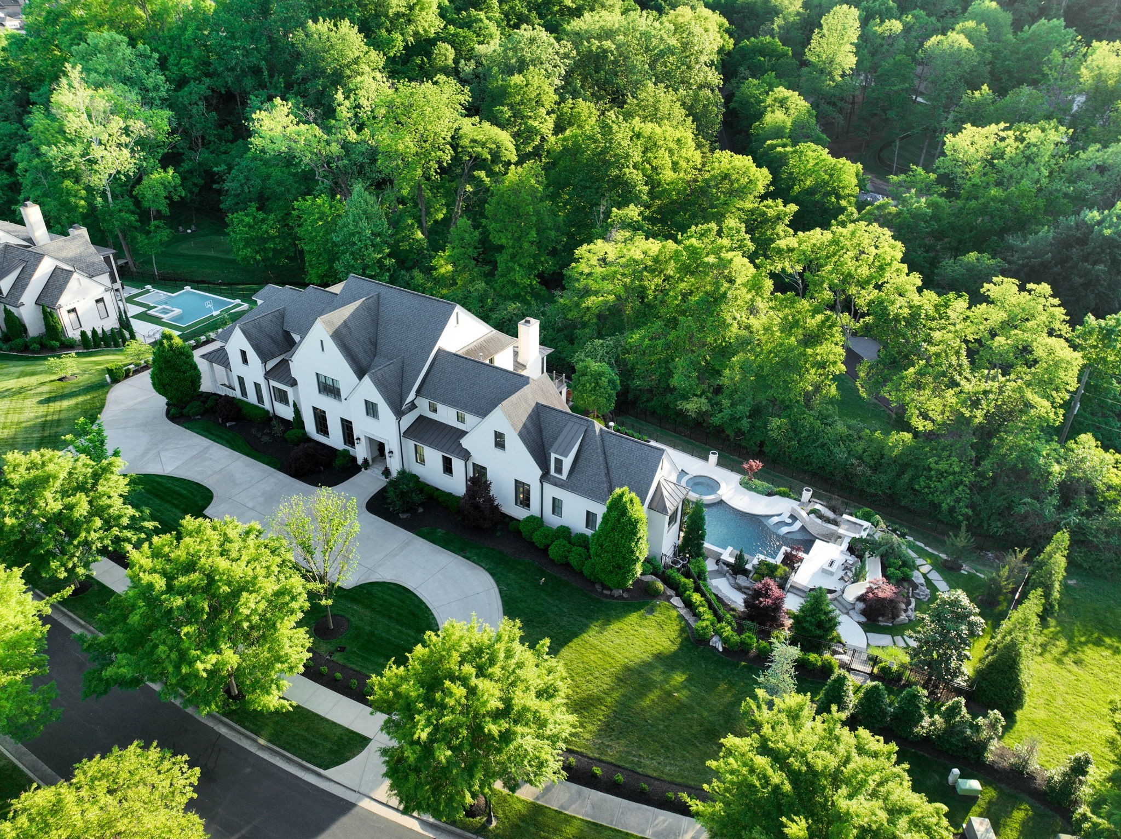
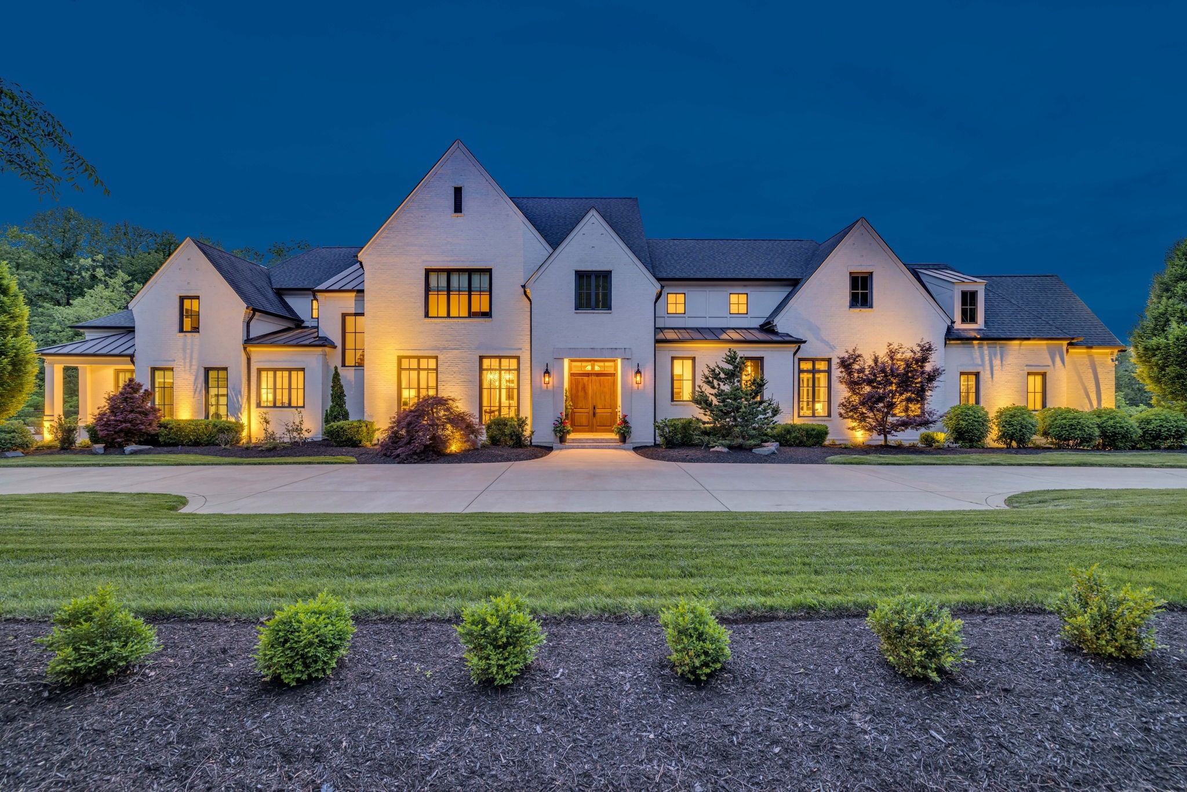
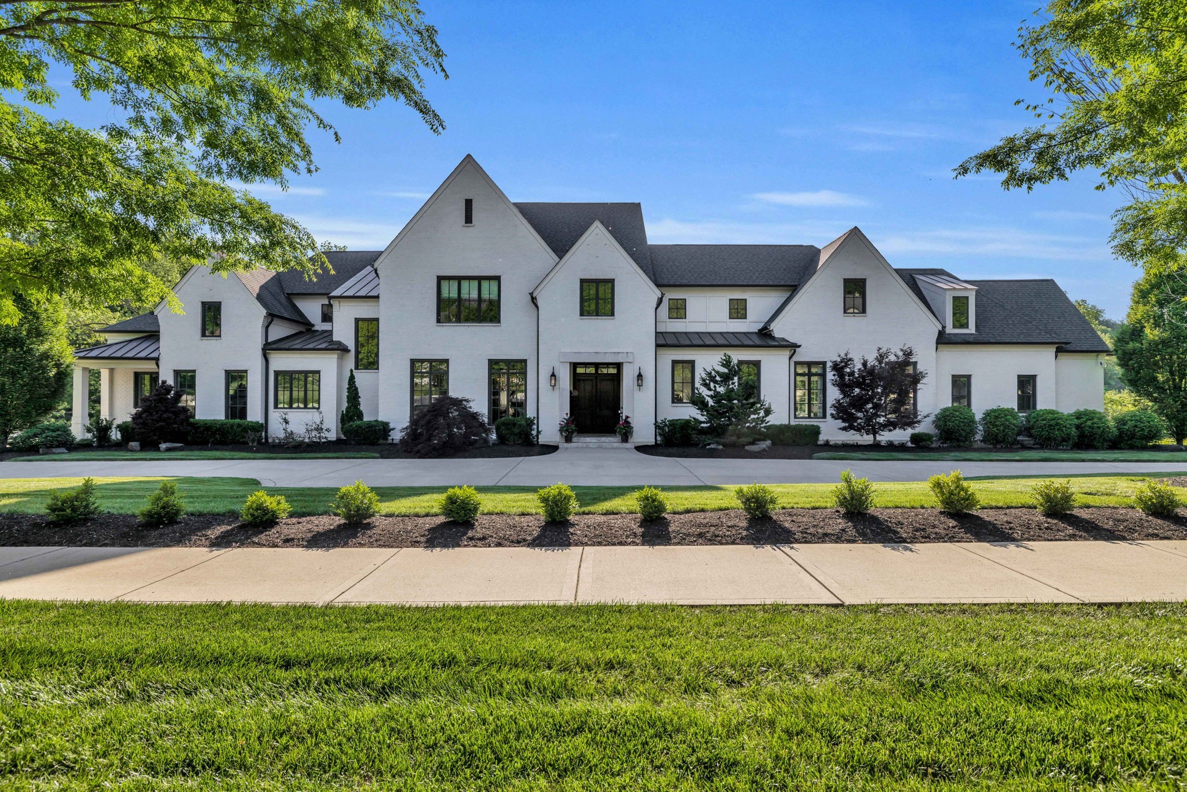
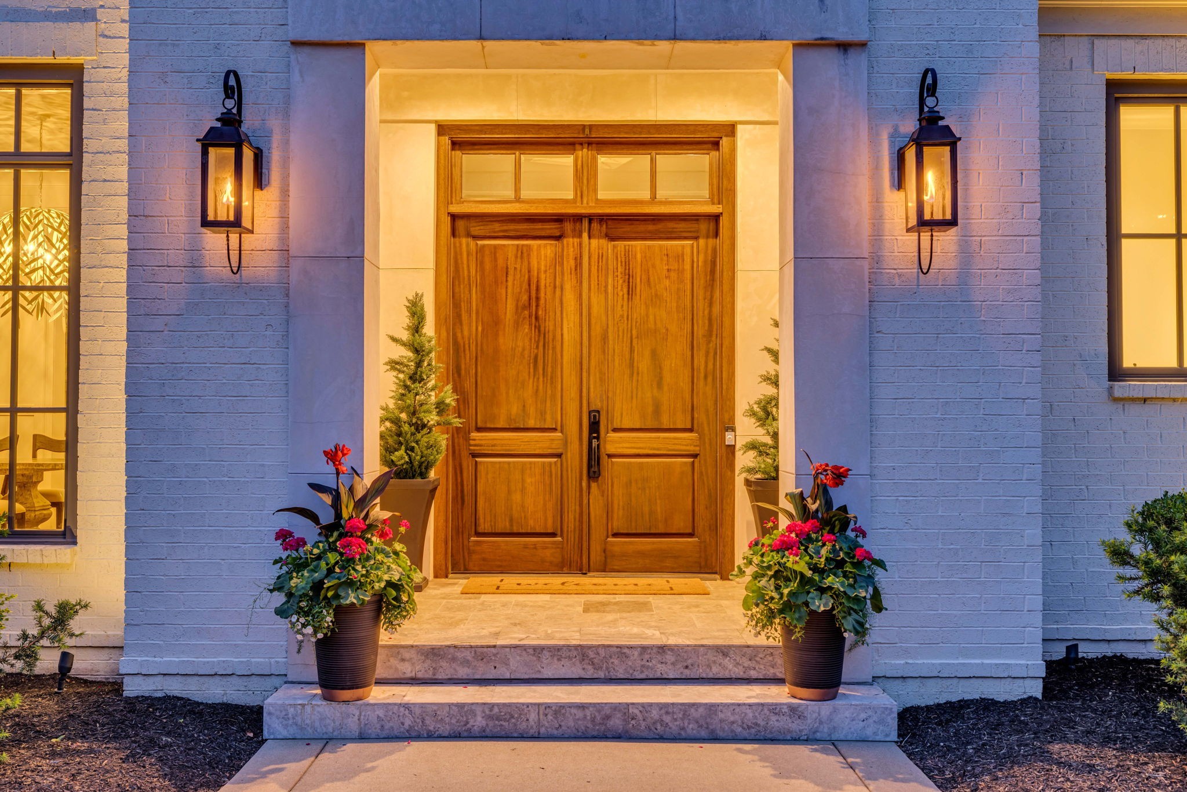
Situated within the exclusive gated community of Windstone, this private estate is enveloped by mature trees, creating a serene retreat with exceptional privacy. Thoughtfully designed for both everyday living and elevated entertaining, the home welcomes you with a grand dining room and a light-filled living space that seamlessly opens to a stunning screened-in porch—perfect for enjoying the surrounding natural beauty year-round. At the heart of the home, the chef’s kitchen is appointed with top-of-the-line appliances, complemented by a wet bar and butler’s pantry for effortless hosting. A charming breakfast room overlooks the expansive den, where a striking beamed ceiling and gas fireplace create a warm, inviting atmosphere. The main-level primary suite offers a true escape, featuring dual walk-in closets and a spacious, spa-like bath. Upstairs, four generously sized bedrooms each include en suite baths, providing comfort and privacy for the household and guests alike. The terrace level expands the living experience with private guest quarters, a full bath, recreation room, bar area, dedicated office, second laundry room, and abundant storage—ideal for multi-generational living or entertaining. Outdoors, a resort-style oasis awaits. The private pool area is designed for unforgettable moments, complete with a grotto, water slide, sun shelf, spa, fire pit, sauna, and dedicated pool bath—offering the ultimate in relaxation and recreation. Zoned for Williamson County’s award-winning schools, including Scales Elementary, Brentwood Middle, and Brentwood High. A rare opportunity to experience refined living in one of the area’s most sought-after gated communities.
| 9 hours ago | Status changed to Active Under Contract | |
| 9 hours ago | Listing updated with changes from the MLS® | |
| a week ago | Listing first seen on site |
Listings courtesy of Realtracs as distributed by MLS GRID

Based on information submitted to the MLS GRID as of 2026-07-06 11:08 PM UTC. All data is obtained from various sources and may not have been verified by broker or MLS GRID. Supplied Open House Information is subject to change without notice. All information should be independently reviewed and verified for accuracy. Properties may or may not be listed by the office/agent presenting the information.
The Digital Millennium Copyright Act of 1998, 17 U.S.C. § 512 (the “DMCA”) provides recourse for copyright owners who believe that material appearing on the Internet infringes their rights under U.S. copyright law. If you believe in good faith that any content or material made available in connection with our website or services infringes your copyright, you (or your agent) may send us a notice requesting that the content or material be removed, or access to it blocked. Notices must be sent in writing by email to [email protected].
The DMCA requires that your notice of alleged copyright infringement include the following information: (1) description of the copyrighted work that is the subject of claimed infringement; (2) description of the alleged infringing content and information sufficient to permit us to locate the content; (3) contact information for you, including your address, telephone number and email address; (4) a statement by you that you have a good faith belief that the content in the manner complained of is not authorized by the copyright owner, or its agent, or by the operation of any law; (5) a statement by you, signed under penalty of perjury, that the information in the notification is accurate and that you have the authority to enforce the copyrights that are claimed to be infringed; and (6) a physical or electronic signature of the copyright owner or a person authorized to act on the copyright owner’s behalf. Failure to include all of the above information may result in the delay of the processing of your complaint.