
5123 Stanford DrNashville, TN 37215
Due to the health concerns created by Coronavirus we are offering personal 1-1 online video walkthough tours where possible.
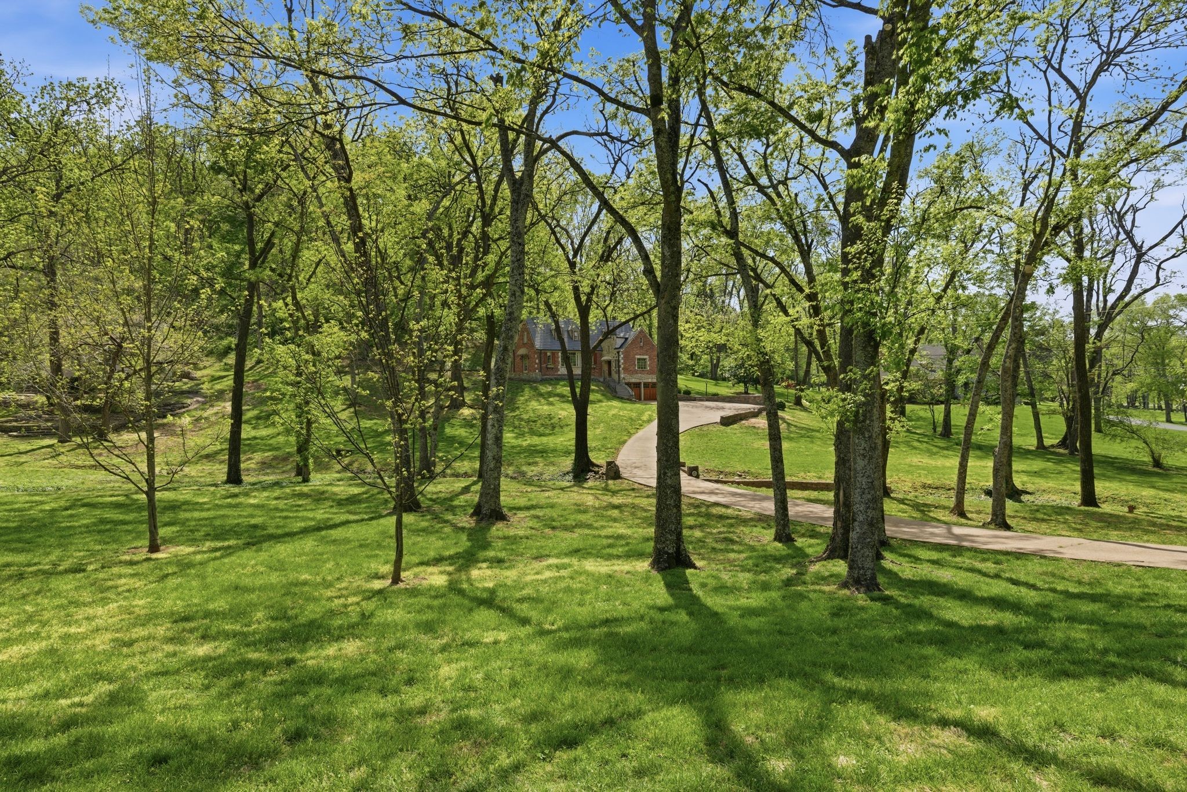
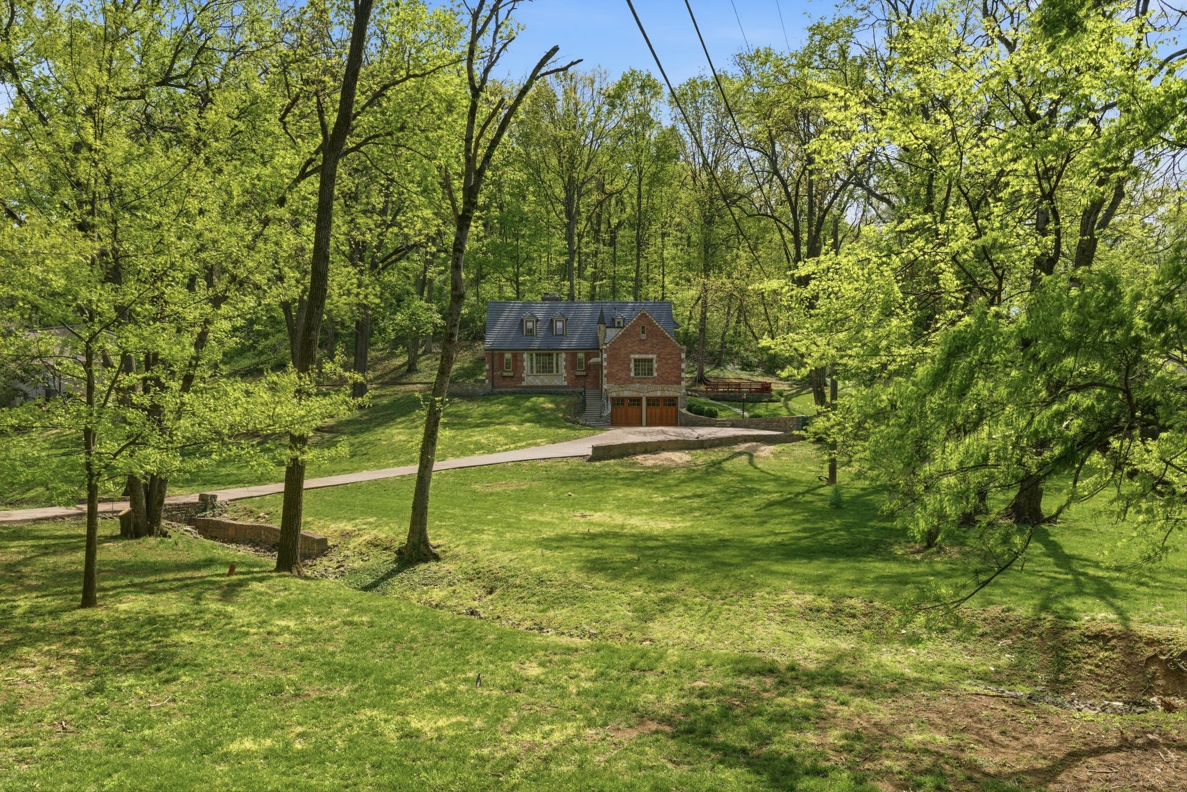
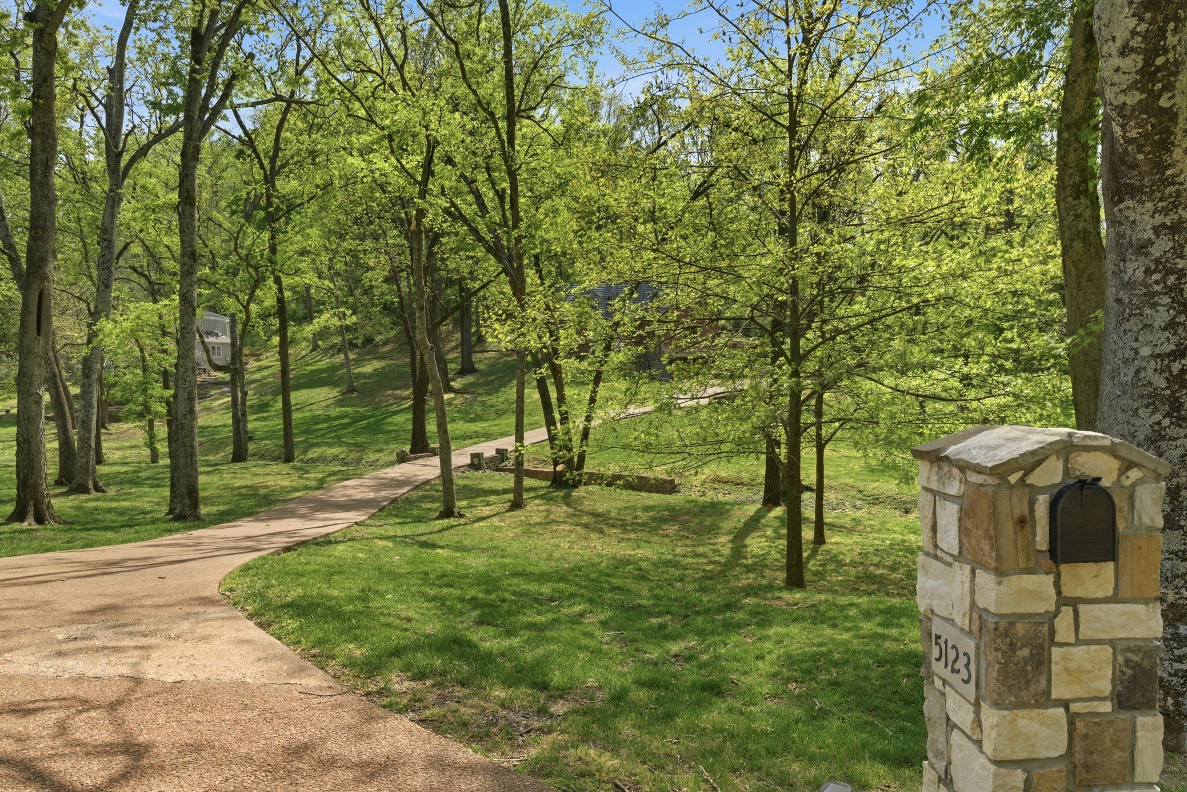
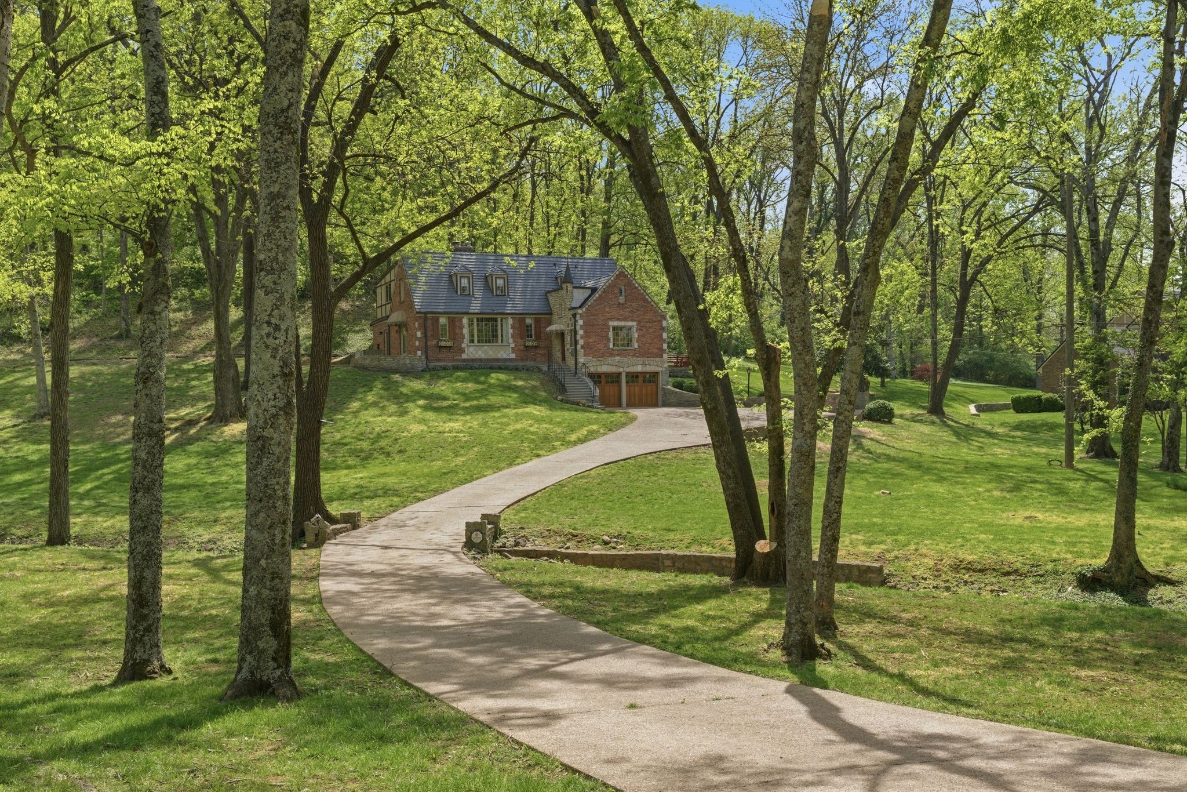
Set on a beautiful 2.2-acre lot along one of Nashville’s most storied and historically significant residential streets. 5123 Stanford Drive presents the chance to restore, renovate, or reimagine a classic 1939 Tudor home with its storybook rooflines, original character details, and a lot that feels a world apart from the city. Developed in the late 1930s as part of “West Wood,” Stanford Drive was envisioned by developers R.D. Stanford and W.H. Criswell as “a community of gentlemen’s estates” and became the first planned neighborhood south of Harding Place. Today, the street remains one of the city’s most admired addresses, known for its architectural diversity and estate-sized lots. Built in 1939, this storybook Tudor has been loved and cherished by the same family since 1974 and offers the timeless charm and character that historic home enthusiasts appreciate. Rich with potential, the home features just under 3,000 square feet, 5 bedrooms, and 2.5 baths. Following Nashville’s January ice storm, frozen pipes caused water damage affecting portions of the home. The upstairs hall bath, kitchen, and main-level half bath have been partially deconstructed and are ready for renovation, creating an exceptional opportunity for someone with vision to restore the home’s original beauty—or to build new on an extraordinary homesite surrounded by some of Nashville’s most distinctive residences. Either way, opportunities like this — a true original, on this street, on this land — do not surface often. Please note home is vacant. Photos are from before Sellers moved. Kitchen appliances have been removed.
| 5 hours ago | Listing first seen on site | |
| 5 hours ago | Listing updated with changes from the MLS® |
Listings courtesy of Realtracs as distributed by MLS GRID

Based on information submitted to the MLS GRID as of 2026-05-29 04:14 PM UTC. All data is obtained from various sources and may not have been verified by broker or MLS GRID. Supplied Open House Information is subject to change without notice. All information should be independently reviewed and verified for accuracy. Properties may or may not be listed by the office/agent presenting the information.
The Digital Millennium Copyright Act of 1998, 17 U.S.C. § 512 (the “DMCA”) provides recourse for copyright owners who believe that material appearing on the Internet infringes their rights under U.S. copyright law. If you believe in good faith that any content or material made available in connection with our website or services infringes your copyright, you (or your agent) may send us a notice requesting that the content or material be removed, or access to it blocked. Notices must be sent in writing by email to [email protected].
The DMCA requires that your notice of alleged copyright infringement include the following information: (1) description of the copyrighted work that is the subject of claimed infringement; (2) description of the alleged infringing content and information sufficient to permit us to locate the content; (3) contact information for you, including your address, telephone number and email address; (4) a statement by you that you have a good faith belief that the content in the manner complained of is not authorized by the copyright owner, or its agent, or by the operation of any law; (5) a statement by you, signed under penalty of perjury, that the information in the notification is accurate and that you have the authority to enforce the copyrights that are claimed to be infringed; and (6) a physical or electronic signature of the copyright owner or a person authorized to act on the copyright owner’s behalf. Failure to include all of the above information may result in the delay of the processing of your complaint.