
4057 Yoest DrNashville, TN 37207
Due to the health concerns created by Coronavirus we are offering personal 1-1 online video walkthough tours where possible.
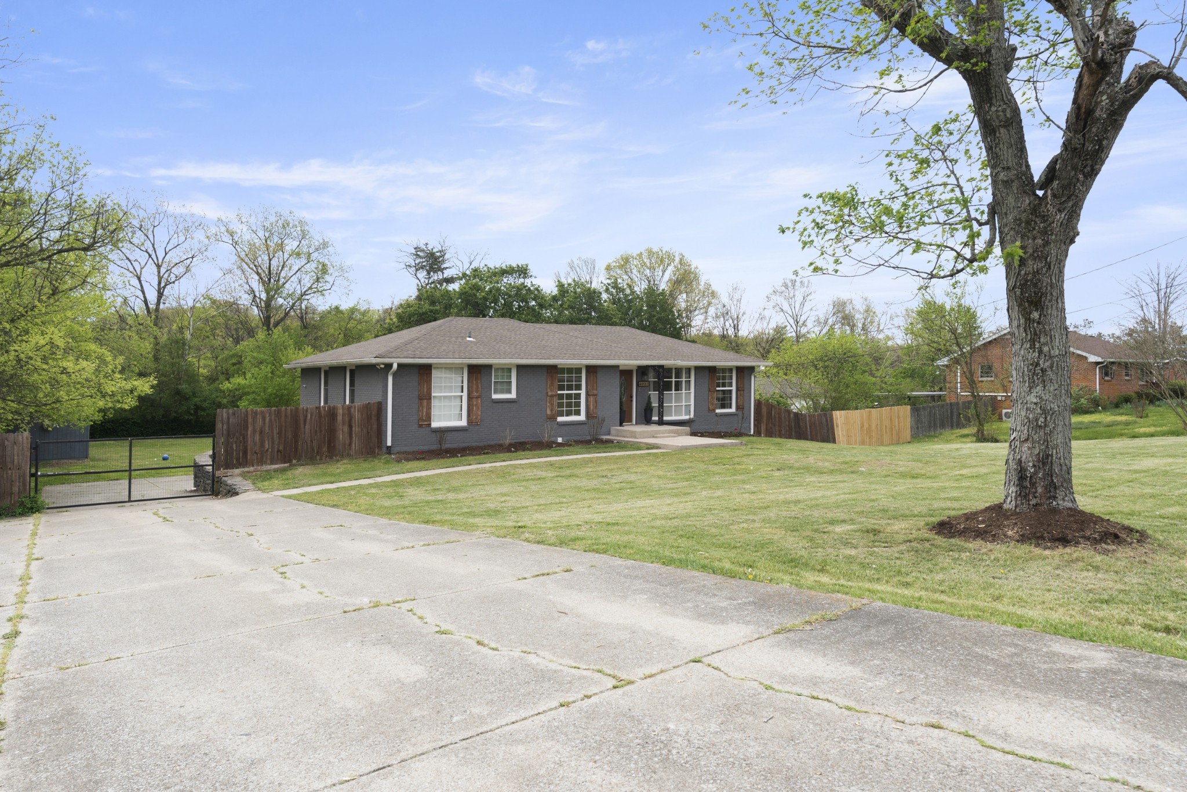
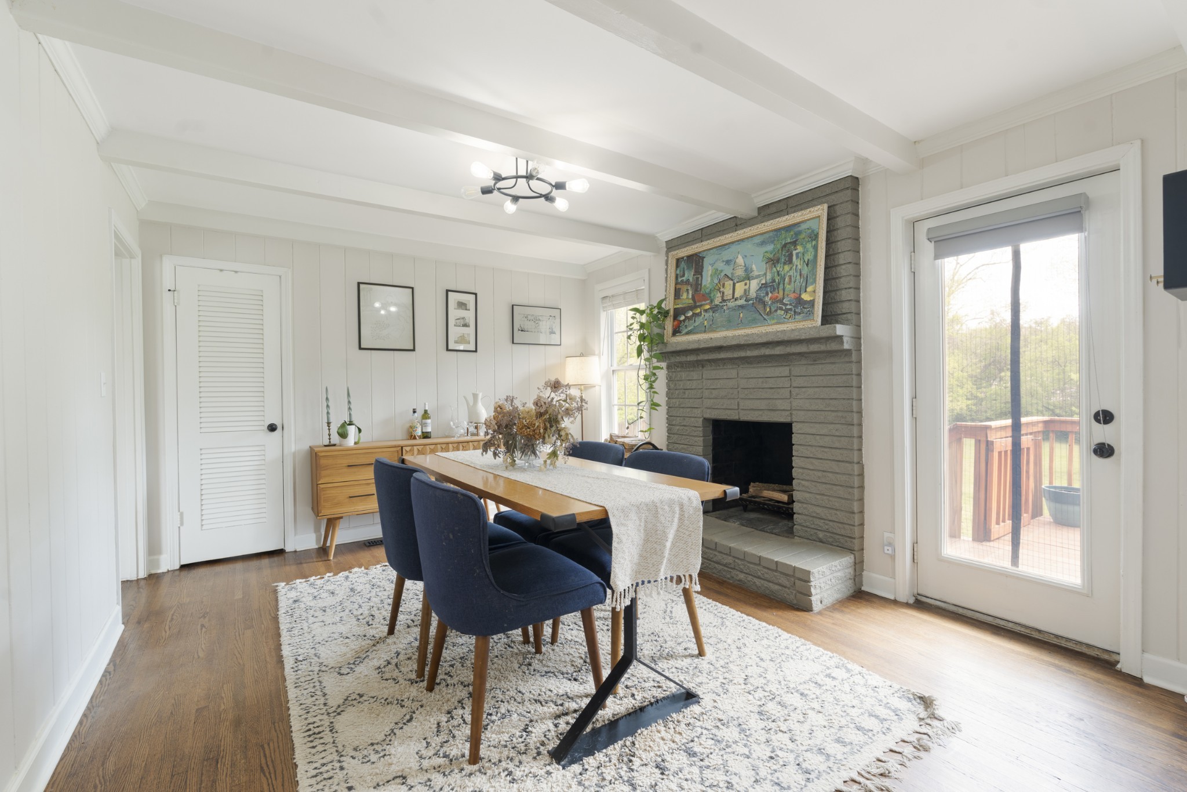
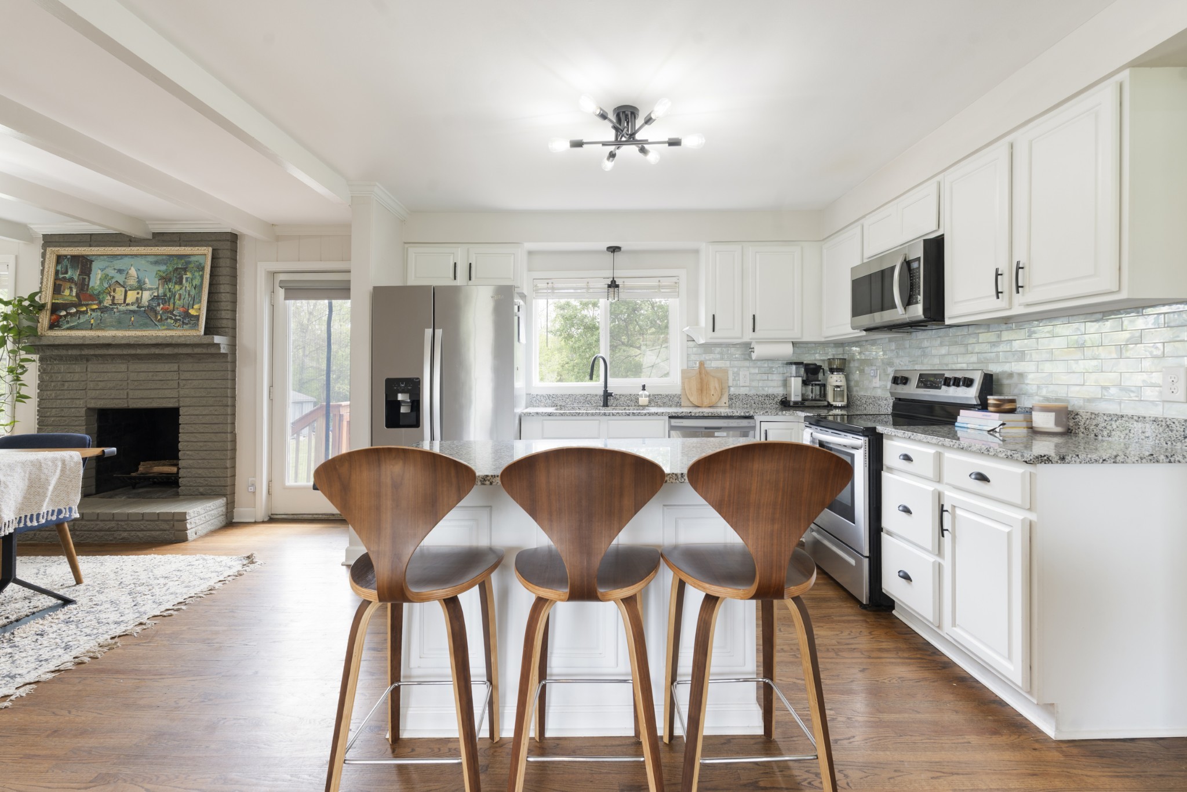
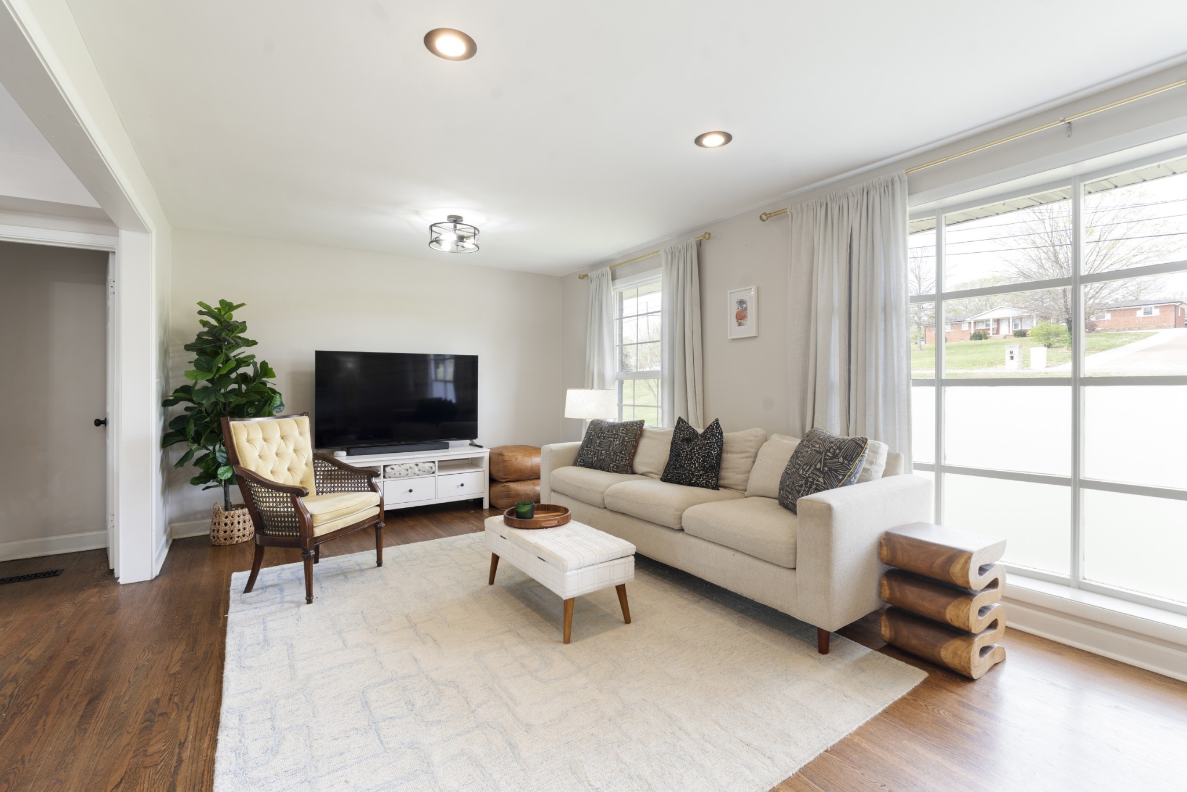
A true mid-century in Nashville on just under an acre — where classic character meets thoughtful updates. Original hardwood floors and signature mid-century windows flood the open main level with natural light, preserving the architecture's best features while feeling fresh and livable. The fully finished basement nearly doubles your living space — ideal for a rec room, home office, guests, or all three. Outside, a concrete drive with remote-controlled automatic gate sets the tone: private, secure, and polished. The lot gives you breathing room that's hard to come by this close to the city. Newer roof and recent HVAC mean the big-ticket items are already handled. Truly move-in ready. Love the proximity to parks — Cedar Hill Park right across the street for tennis, walking, and mountain biking, with Beaman Park's hiking trails just 10 minutes away. The location story keeps getting better! Dickerson Pike is one of Nashville's most active growth corridors right now, with large-scale mixed-use development, dining, retail, and thousands of new residential units in the pipeline. Easy access to downtown Nashville and everything in between.
| 5 hours ago | Listing first seen on site | |
| 5 hours ago | Listing updated with changes from the MLS® |
Listings courtesy of Realtracs as distributed by MLS GRID

Based on information submitted to the MLS GRID as of 2026-05-26 06:42 PM UTC. All data is obtained from various sources and may not have been verified by broker or MLS GRID. Supplied Open House Information is subject to change without notice. All information should be independently reviewed and verified for accuracy. Properties may or may not be listed by the office/agent presenting the information.
The Digital Millennium Copyright Act of 1998, 17 U.S.C. § 512 (the “DMCA”) provides recourse for copyright owners who believe that material appearing on the Internet infringes their rights under U.S. copyright law. If you believe in good faith that any content or material made available in connection with our website or services infringes your copyright, you (or your agent) may send us a notice requesting that the content or material be removed, or access to it blocked. Notices must be sent in writing by email to [email protected].
The DMCA requires that your notice of alleged copyright infringement include the following information: (1) description of the copyrighted work that is the subject of claimed infringement; (2) description of the alleged infringing content and information sufficient to permit us to locate the content; (3) contact information for you, including your address, telephone number and email address; (4) a statement by you that you have a good faith belief that the content in the manner complained of is not authorized by the copyright owner, or its agent, or by the operation of any law; (5) a statement by you, signed under penalty of perjury, that the information in the notification is accurate and that you have the authority to enforce the copyrights that are claimed to be infringed; and (6) a physical or electronic signature of the copyright owner or a person authorized to act on the copyright owner’s behalf. Failure to include all of the above information may result in the delay of the processing of your complaint.